2307 Wuthering Heights Way
About This Home
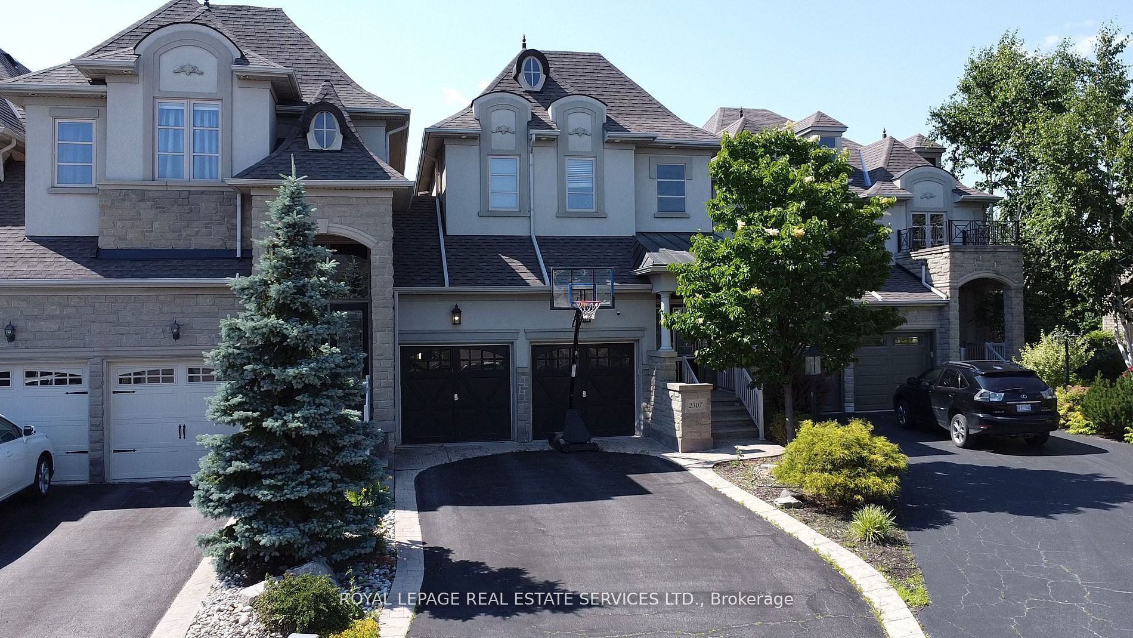
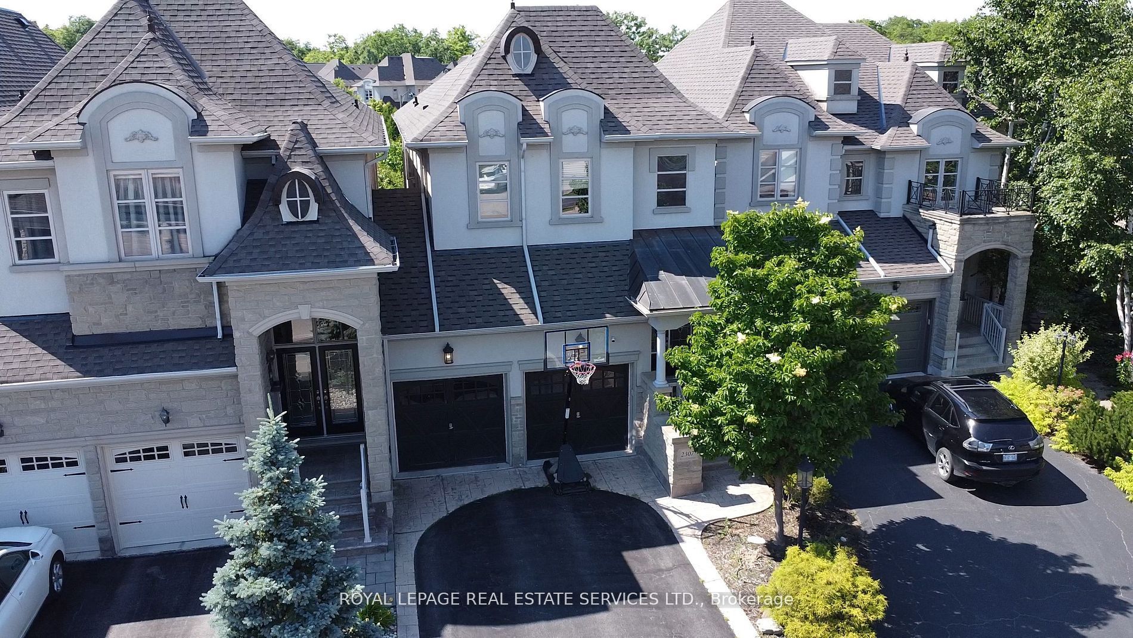
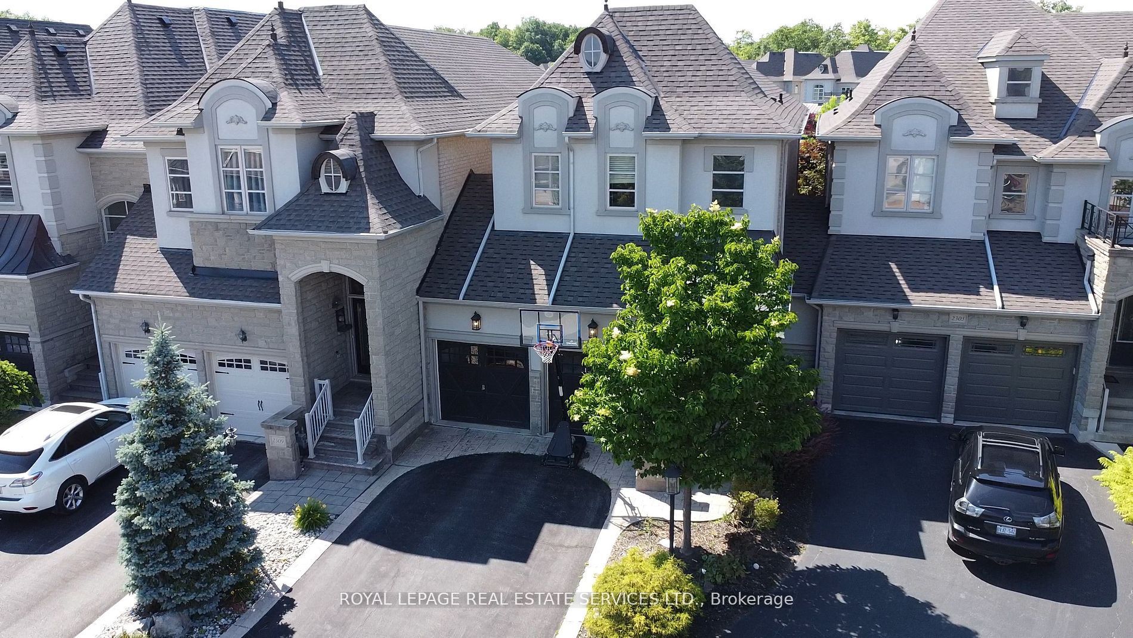
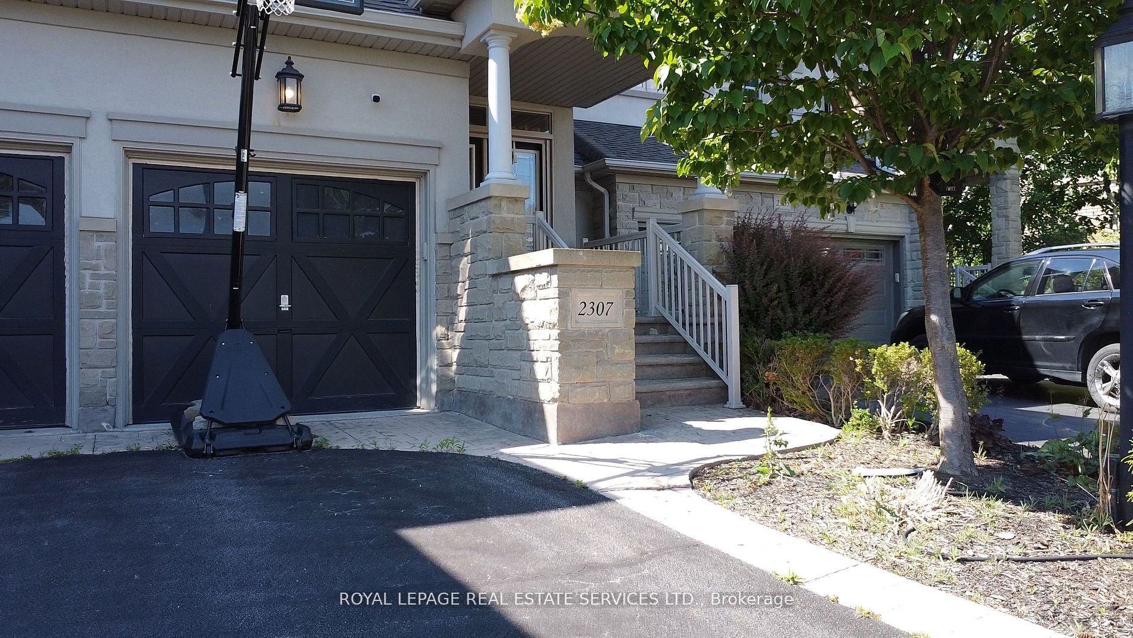
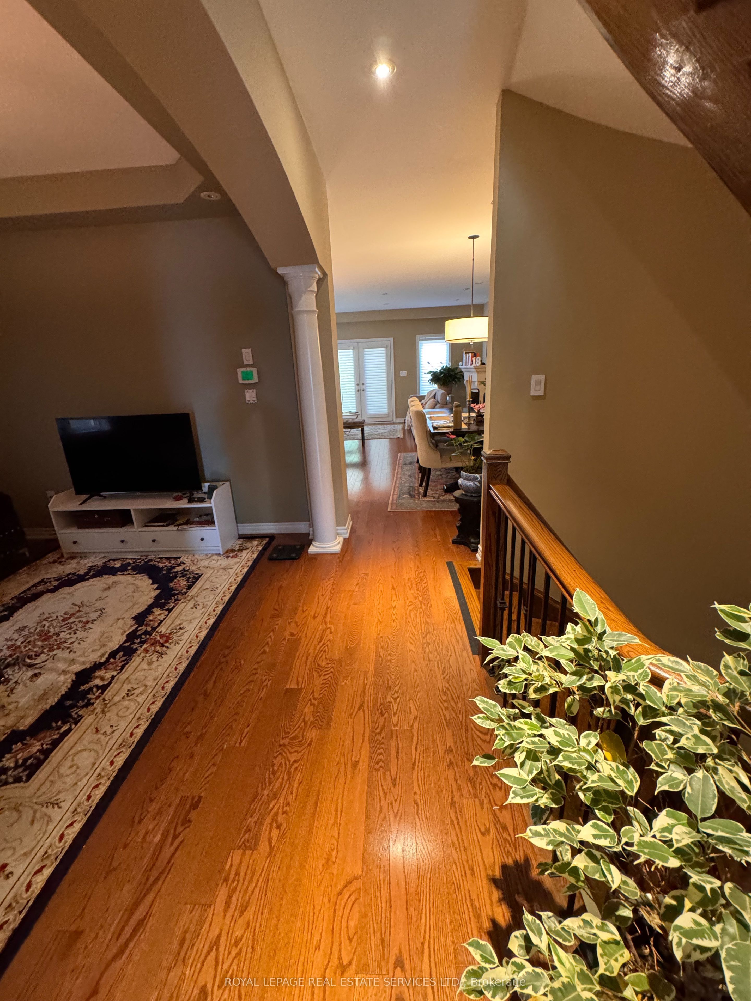
Executive Fernbrook Chateau Townhome Backing onto Greenspace & Pond! Nestled in the highly sought-after Palermo West community of Oakville, this beautifully upgraded 3+1-bedroom, 4-bathroom executive townhome offers approximately 2,500-3,000 sq. ft. of elegant living space. Attached only by the garage for added privacy, this bright and spacious home features 9-foot smooth ceilings, hardwood flooring, an open-concept layout, and a gourmet kitchen with built-in stainless steel appliances, breakfast bar, and ample cabinetry.The inviting living room boasts a cozy gas fireplace and walk-out to a custom composite deck with glass railings overlooking tranquil greenspace and a pond-perfect for relaxing or entertaining. The spacious primary retreat features a walk-in closet and a luxurious ensuite with heated floors. Two additional generous bedrooms, upper-level laundry, and a professionally finished basement with a large recreation room, second gas fireplace, and full bathroom provide exceptional comfort and flexibility.Located in a family-friendly neighbourhood surrounded by scenic walking trails, parks, top-rated schools, shopping, restaurants, public transit, and with easy access to Hwy 407, QEW and GO Transit. A rare opportunity to lease an exceptional home in one of Oakville's most desirable communities.Tenant responsible for utilities, tenant insurance, snow removal, and lawn maintenance.
Property Information
Building Details
Features & Amenities
Inclusions & Exclusions
B/I Stainless Steel Appliances. Lrg Mstr 2 Walk-In Closets & 5 Pc Ensuite. Upgraded Elfs. Fully Finished Ll, W/ Recroom, Full Bath, Gas Fp, Pots, Custom Barn Door, Composite Deck + Patio. Dbl Garage+Long Drive, Tenant pays HWT rental $46.67/m
Location
Similar Properties
View More
Source: Toronto Regional Real Estate Board (TRREB), via PropTx Innovations Inc.
The data relating to real estate on this website comes in part from the MLS® data feed of PropTx Innovations Inc. The information is deemed reliable but is not guaranteed accurate by PropTx.
The information provided herein must only be used by consumers that have a bona fide interest in the purchase, sale or lease of real estate and may not be used for any commercial purpose or any other purpose.
© 2026 PropTx Innovations Inc. All rights reserved. MLS®, REALTOR® and the associated logos are owned or controlled by The Canadian Real Estate Association (CREA).