#1404 - 3220 WILLIAM COLSTON Avenue

About This Home
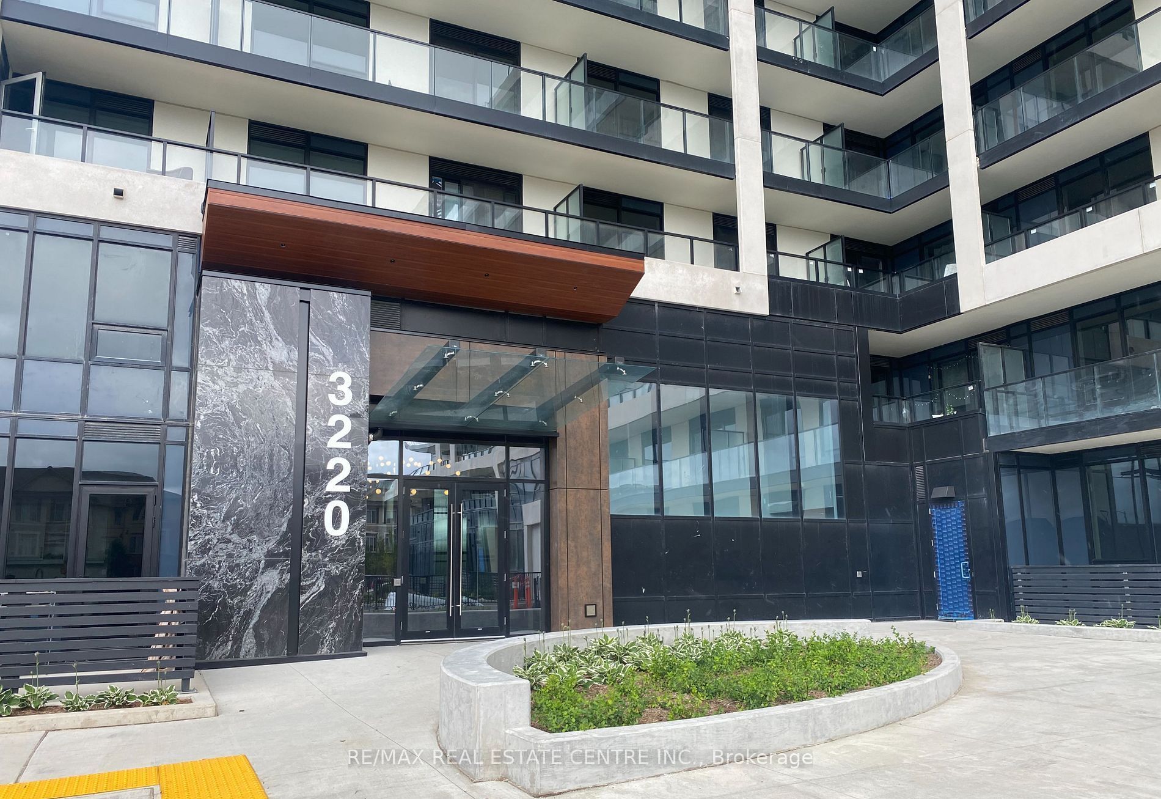
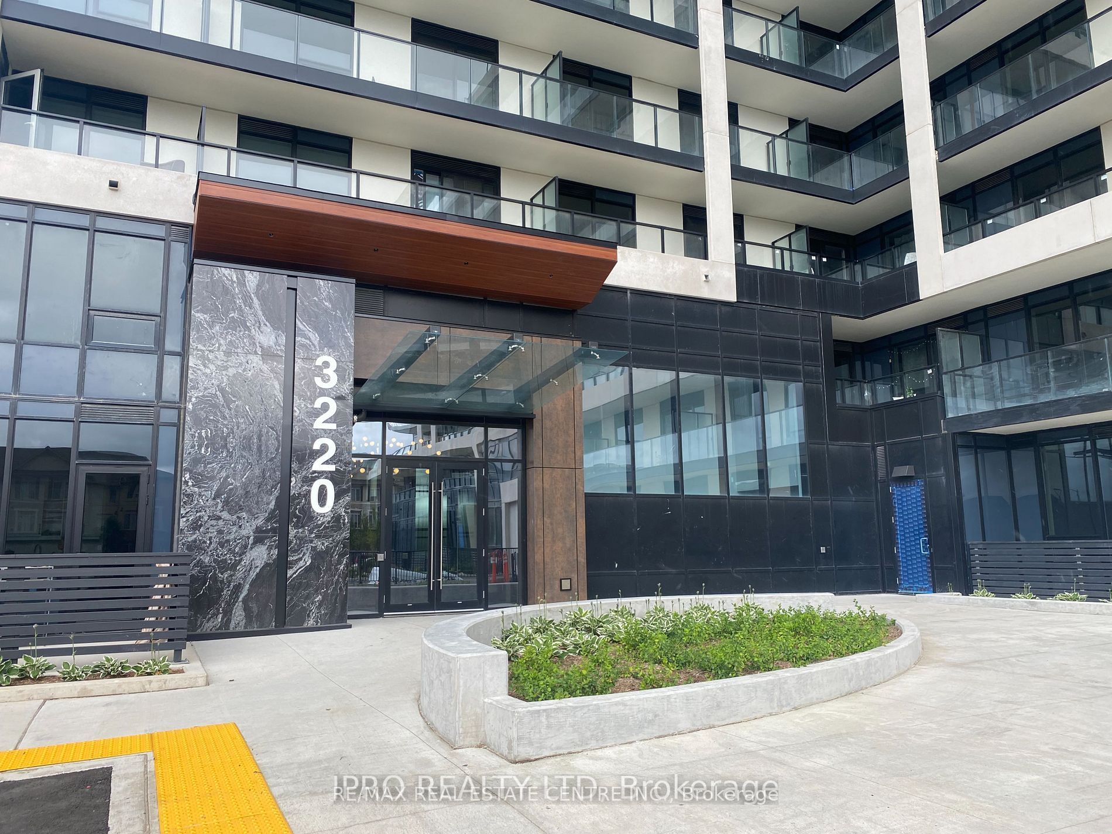
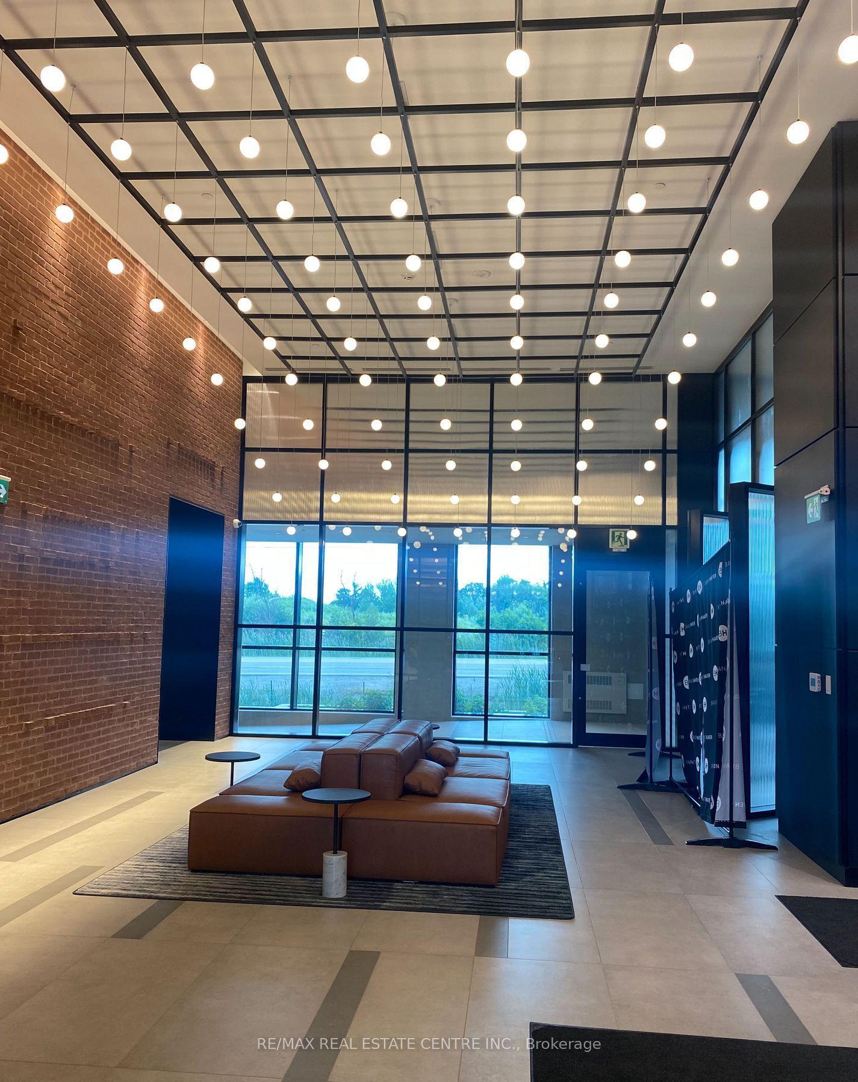
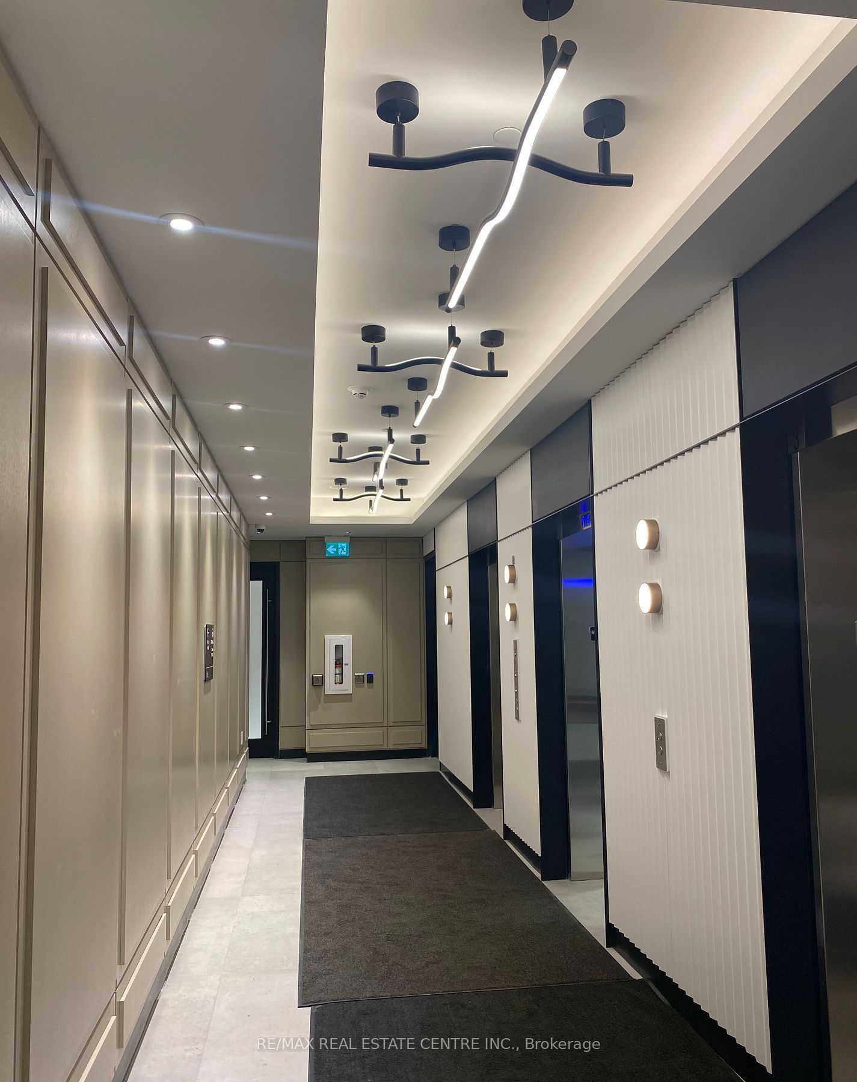
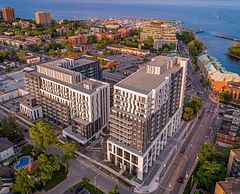
Discover the prestigious Branthaven Upper West Side Condo in Oakville. Introducing a luxurious 2-bedroom, 2-bathroom unit in an immaculate location. This condo boasts over 800 sq ft of living space. The gourmet kitchen features a centre island with a Quartz countertop, soft-closing drawers, and is equipped with stainless steel appliances and premium finishes, blending elegance with functionality. It bathes in abundant natural light and showcases impressive 9-foot ceilings. The stylish and modern wide plank, wear-resistant laminate flooring adds to the allure. Situated within walking distance to grocery stores, retail shops, and the LCBO, it's also close to the hospital, major highways (407, 403), and Sheridan College. Essential local amenities such as Longo's, Superstore, Walmart, and various restaurants are just a stroll away. Parking, locker and high speed internet is included!
Property Information
Building Details
Features & Amenities
Financials & Fees
Location
Similar Properties
View More

Source: Toronto Regional Real Estate Board (TRREB), via PropTx Innovations Inc.
The data relating to real estate on this website comes in part from the MLS® data feed of PropTx Innovations Inc. The information is deemed reliable but is not guaranteed accurate by PropTx.
The information provided herein must only be used by consumers that have a bona fide interest in the purchase, sale or lease of real estate and may not be used for any commercial purpose or any other purpose.
© 2026 PropTx Innovations Inc. All rights reserved. MLS®, REALTOR® and the associated logos are owned or controlled by The Canadian Real Estate Association (CREA).