14 Gardenia Way
About This Home
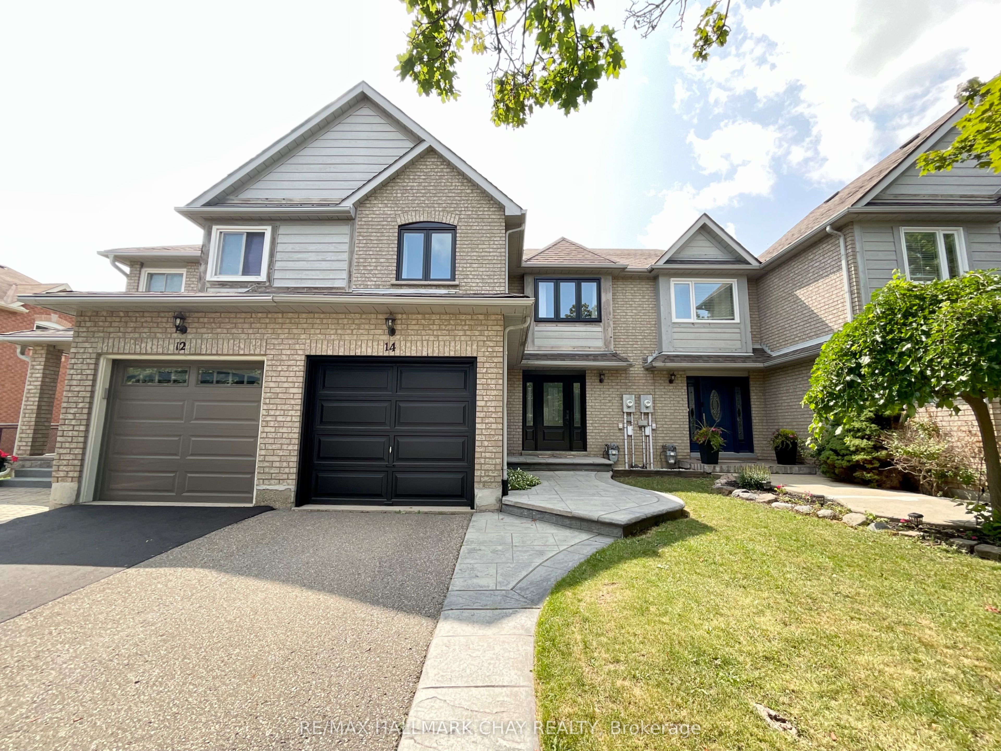
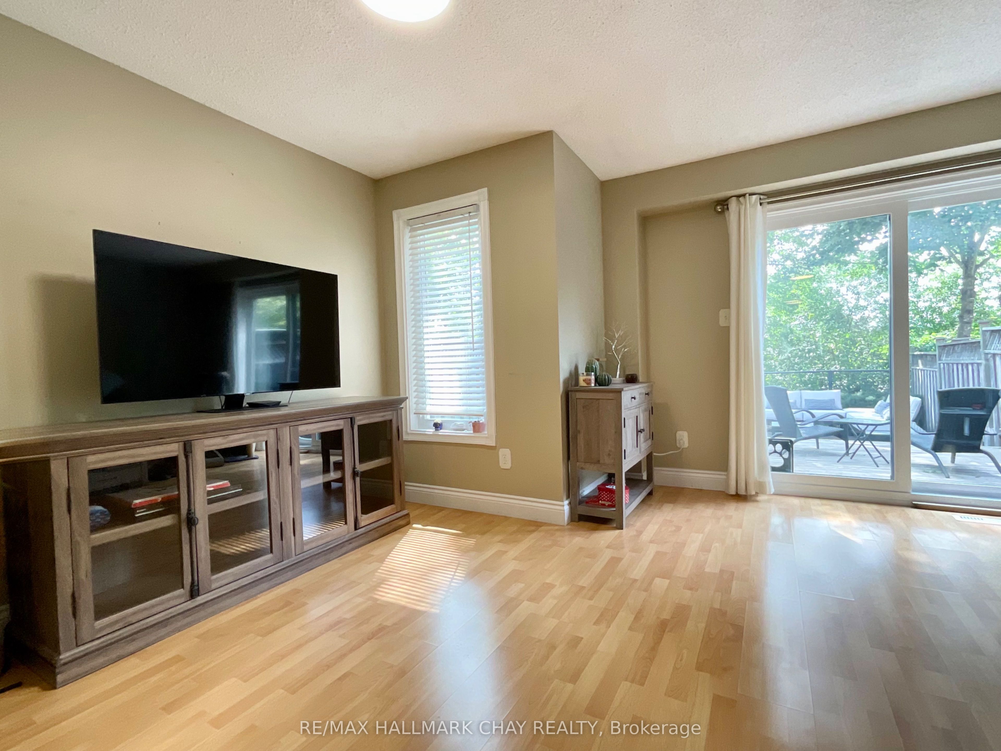
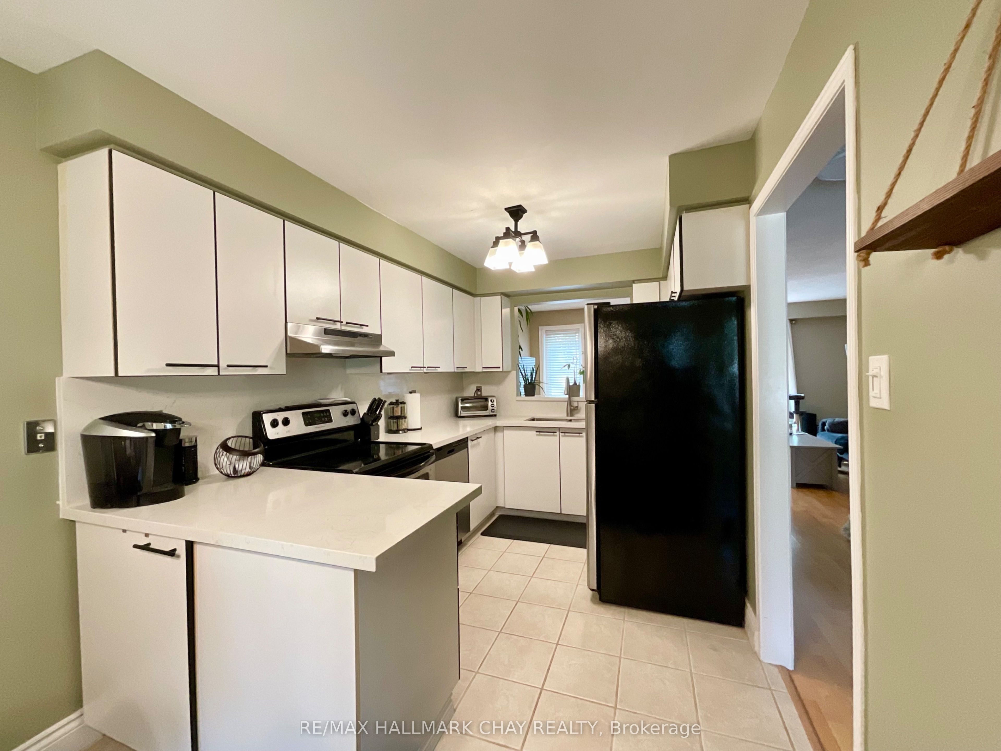
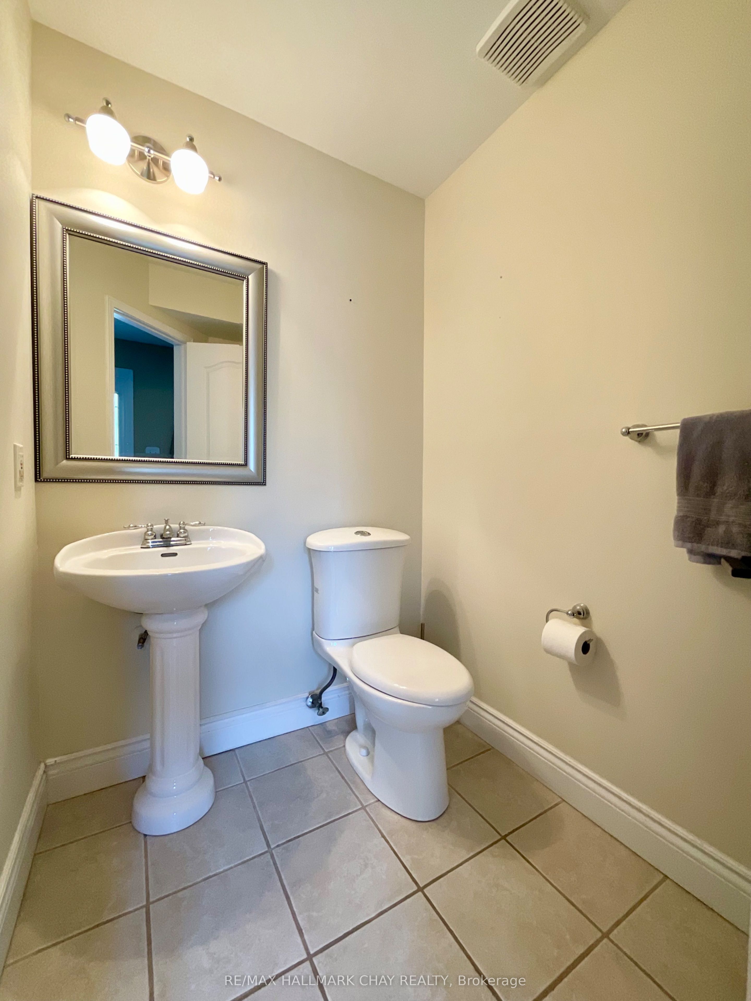
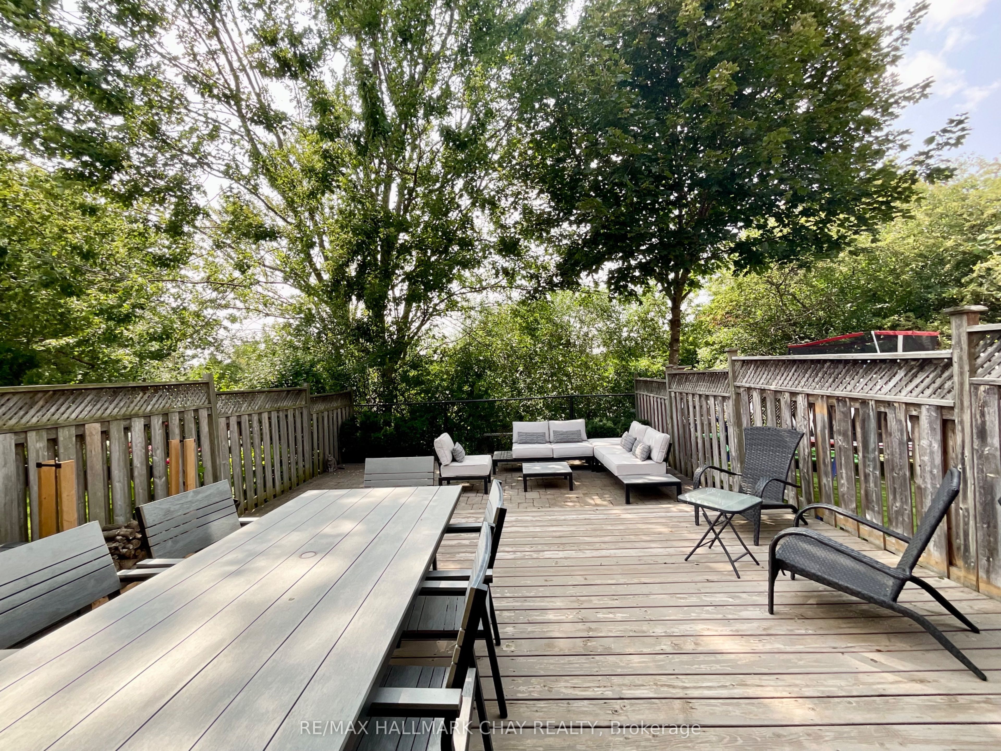
Fantastic Freehold Townhome in one of Caledon's most sought after quiet, family friendly, communities! Inside the main floor offers an eat in kitchen with quartz countertops and backsplash, a bright family room with direct access to a your very private backyard area with a large deck and interlocking patio, excellent for relaxing and BBQ's! Upstairs you will find the primary bedroom with a three piece ensuite and walk-in closet, two other generous sized bedrooms, and a four piece bathroom. The finished basement offers a wet bar complete with modern cabinetry and good sized versatile space. This is a pet friendly home with a fully fenced backyard. This Valleywood home backs directly onto Lina Marino Park, no neighbours behind! Very close to many amenities including parks, biking and walking trails, library, grocery stores, pharmacies and restaurants.
Property Information
Building Details
Features & Amenities
Inclusions & Exclusions
SS stove, SS hood range fan, SS dishwasher, SS fridge, clothes washer & clothes dryer. Existing window coverings.
Bar fridge in the basement, barbeque, all patio furniture and indoor furniture.
Location
Similar Properties
View More
Source: Toronto Regional Real Estate Board (TRREB), via PropTx Innovations Inc.
The data relating to real estate on this website comes in part from the MLS® data feed of PropTx Innovations Inc. The information is deemed reliable but is not guaranteed accurate by PropTx.
The information provided herein must only be used by consumers that have a bona fide interest in the purchase, sale or lease of real estate and may not be used for any commercial purpose or any other purpose.
© 2026 PropTx Innovations Inc. All rights reserved. MLS®, REALTOR® and the associated logos are owned or controlled by The Canadian Real Estate Association (CREA).