#1403 - 4850 Glen Erin Drive
About This Home
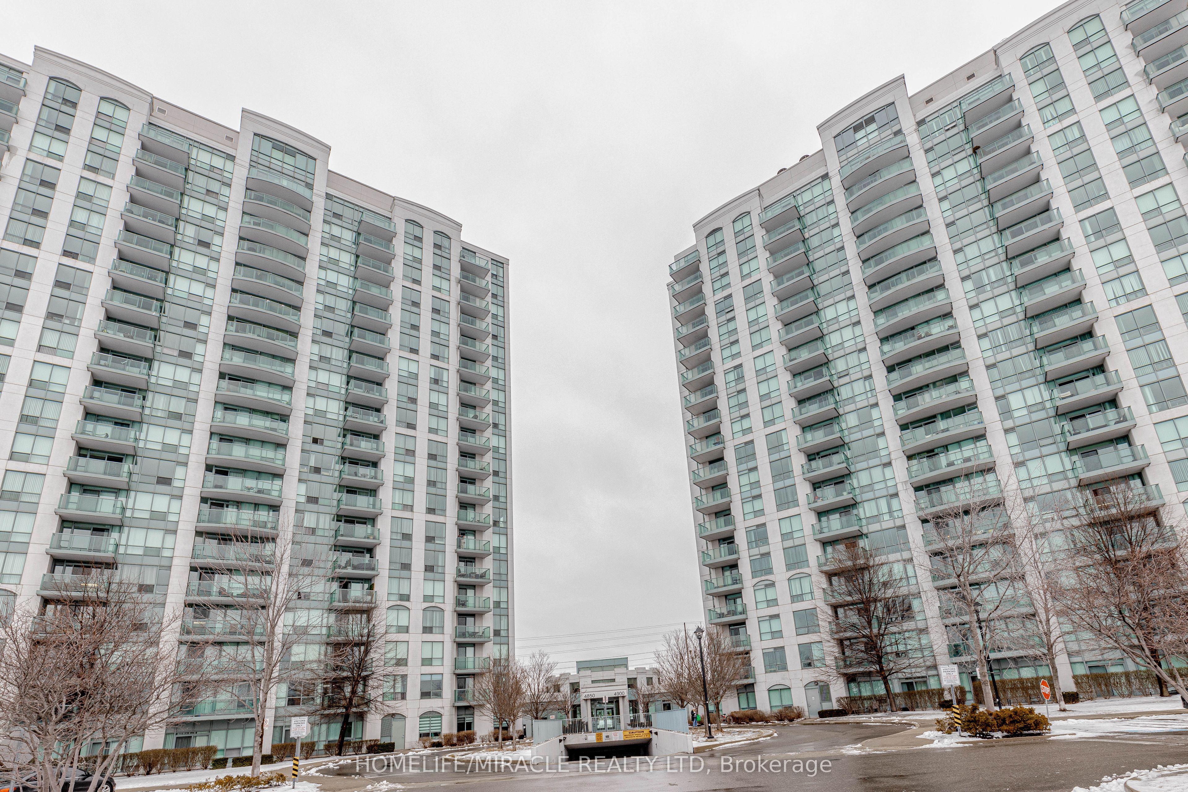
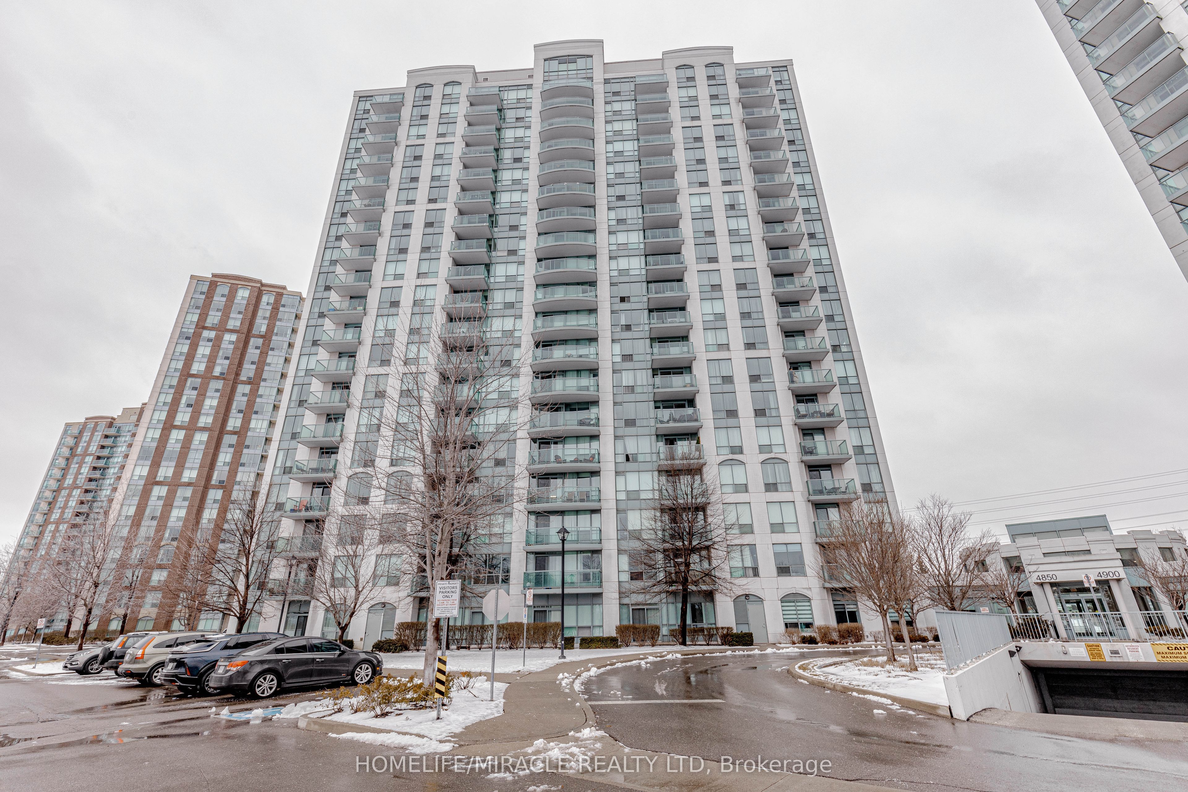
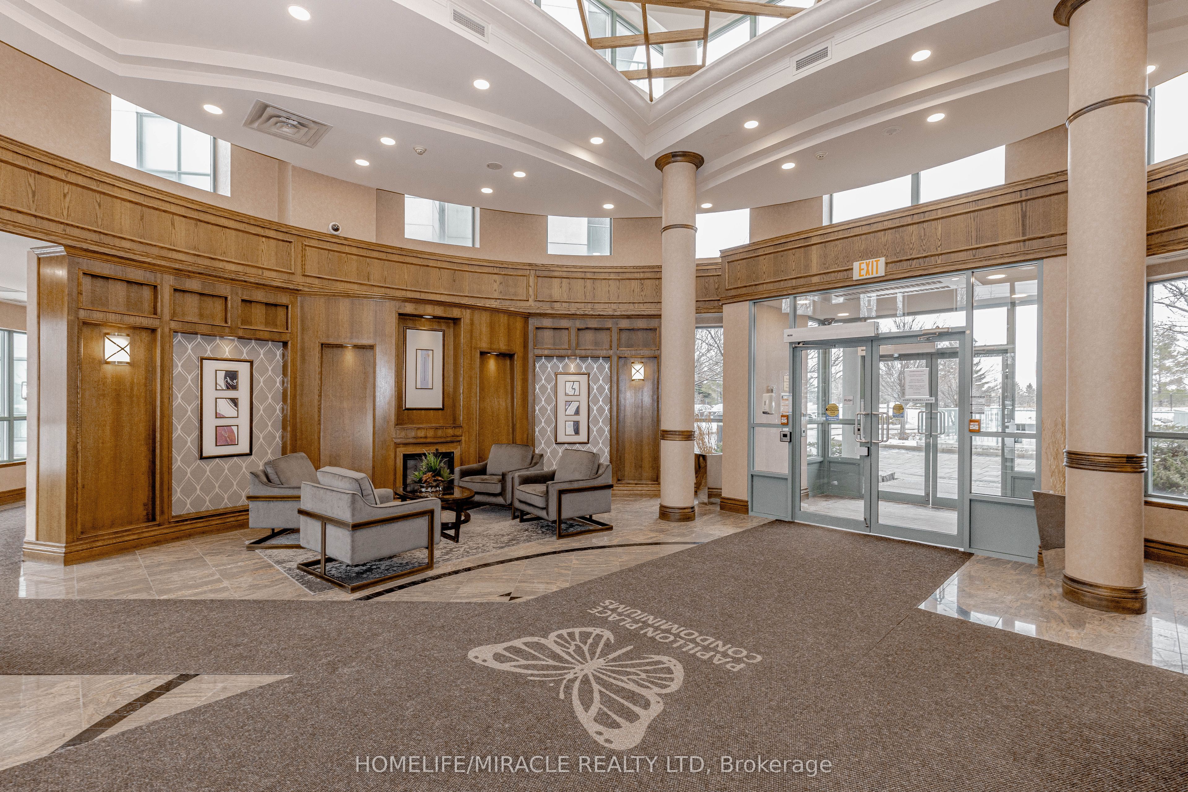
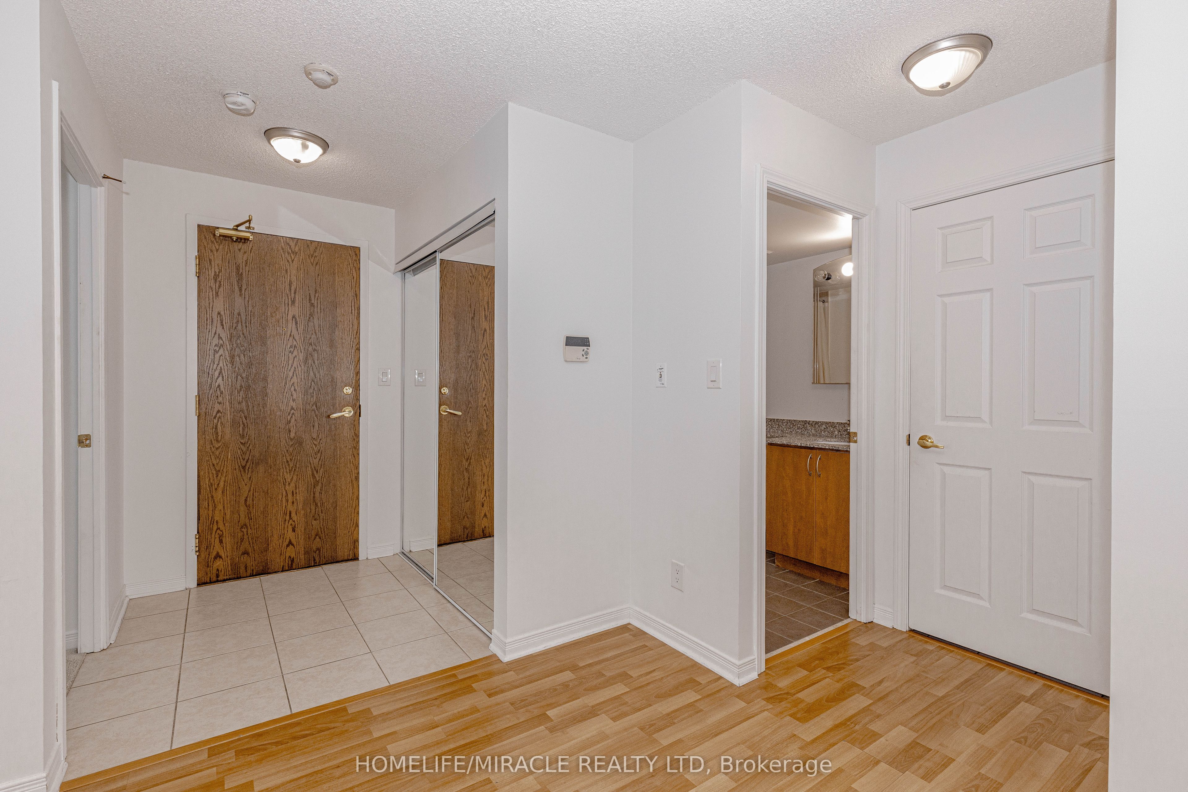
Welcome to Papillon Place, located in the heart of Central Erin Mills. This bright and spacious 14th-floor corner suite offers breathtaking elevated views, abundant natural light, and a functional open-concept layout designed for comfortable living. The unit features a generous living and dining area with walk-out access to a private balcony, a modern kitchen with granite countertops and stainless steel appliances, two spacious bedrooms, including a primary bedroom with a private ensuite, and ample storage throughout. Residents enjoy access to exceptional building amenities, including 24-hour concierge service, gated security, an indoor pool, hot tub, sauna, fitness center, party and billiards rooms, a media room, and a rooftop terrace. Ideally situated just minutes from Erin Mills Town Centre, Credit Valley Hospital, top-rated schools, parks, public transit, and Highway 403, this home offers convenience and an outstanding lifestyle. Don't miss the opportunity to lease this beautiful suite in one of Erin Mills' most desirable condominium communities.
Property Information
Building Details
Features & Amenities
Financials & Fees
Inclusions & Exclusions
Appliances and Windows Blind
Location
Similar Properties
View More

Source: Toronto Regional Real Estate Board (TRREB), via PropTx Innovations Inc.
The data relating to real estate on this website comes in part from the MLS® data feed of PropTx Innovations Inc. The information is deemed reliable but is not guaranteed accurate by PropTx.
The information provided herein must only be used by consumers that have a bona fide interest in the purchase, sale or lease of real estate and may not be used for any commercial purpose or any other purpose.
© 2026 PropTx Innovations Inc. All rights reserved. MLS®, REALTOR® and the associated logos are owned or controlled by The Canadian Real Estate Association (CREA).