3 Gervais Drive
About This Home
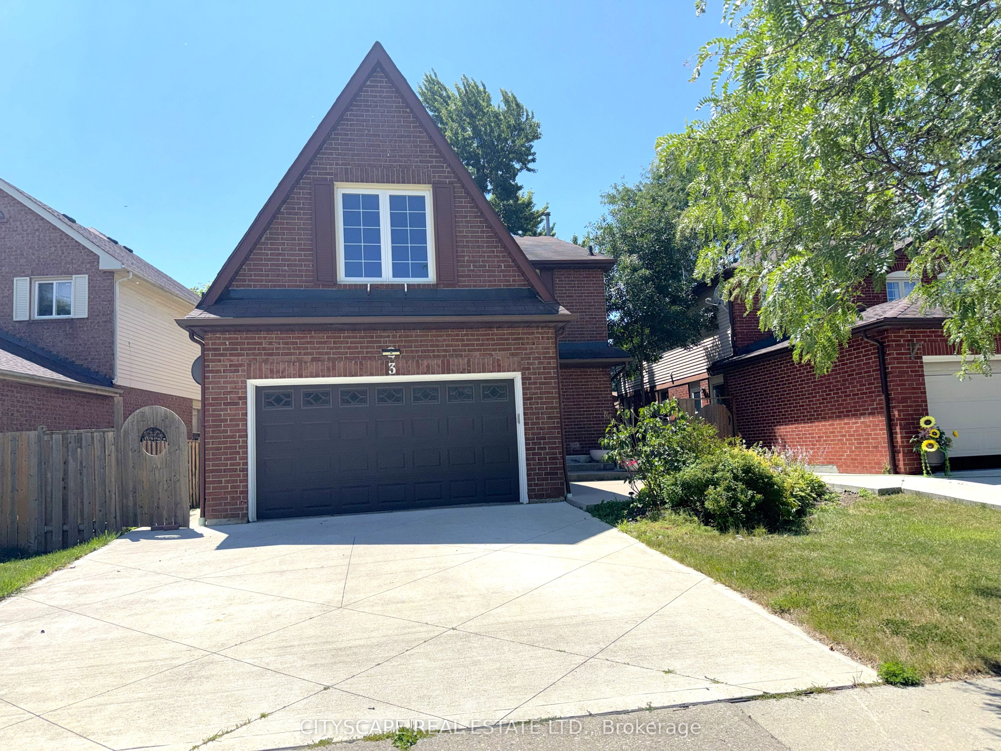
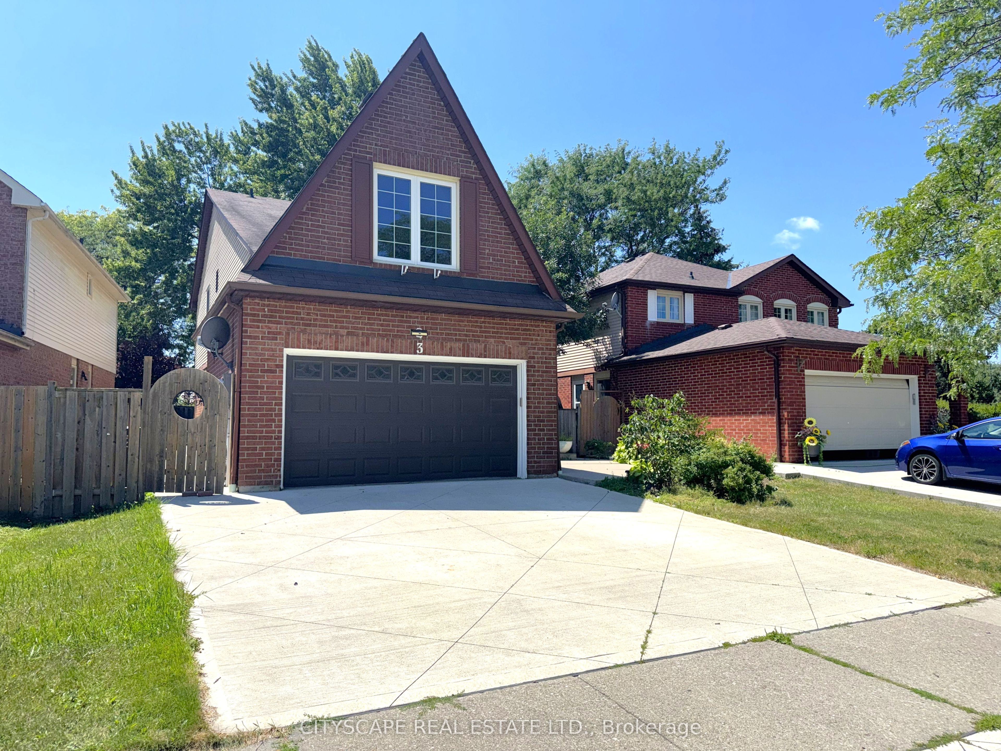
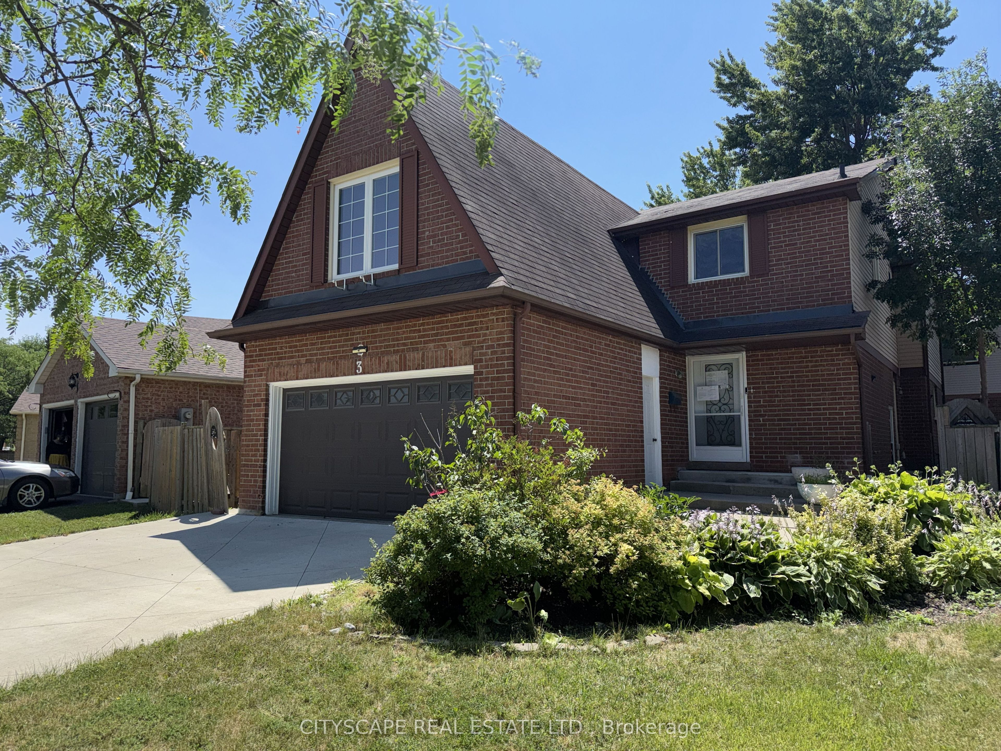
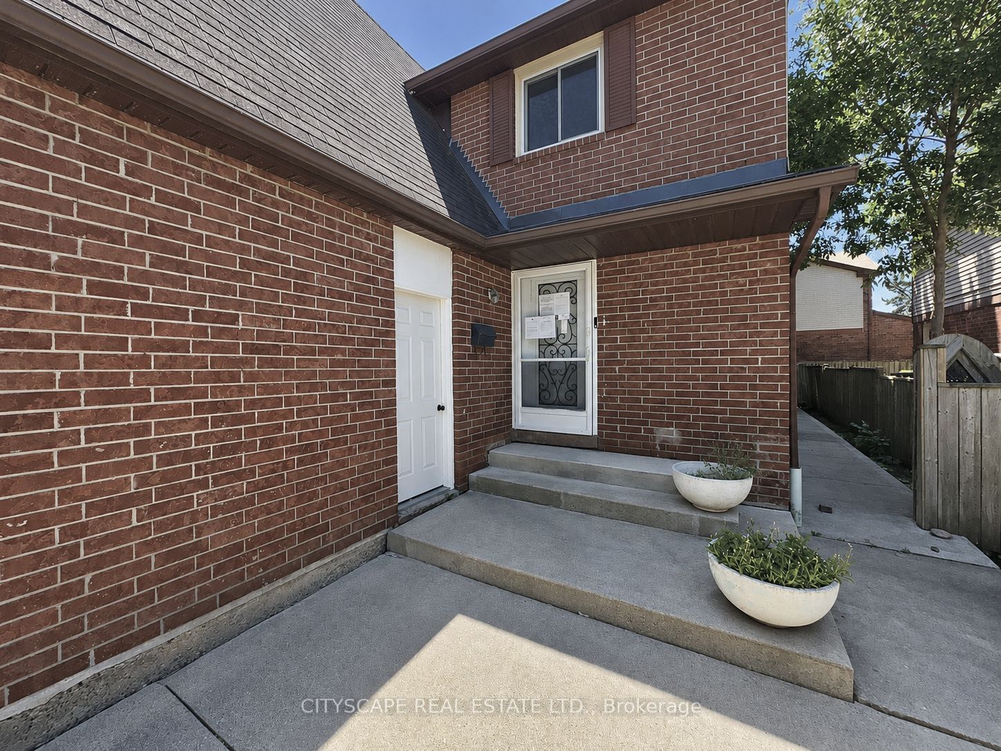
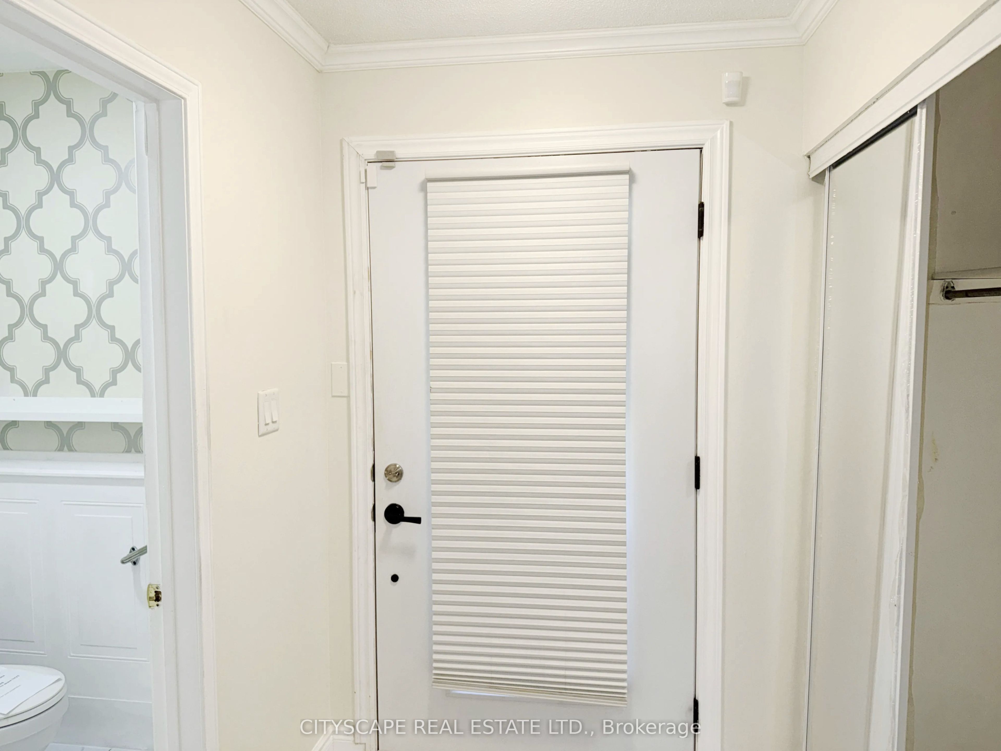
{STEP INSIDE} Four bdrm detached home comes with a fully finished basement (that has its own kitchen & 2 more bdrms), & an updated kitchen anchoring the main floor. This one gives a family room to grow into, a first-time buyer built-in income, or an investor, a second unit from day one. Vacant and move-in ready, on your own schedule. {MAIN LEVEL} Glass entry door & double mirrored closet in the foyer, laminate flooring throughout. Living room on hardwood w/ large window, steps up to the dining room, also hardwood w/ large window adjoining the kitchen - an open flow that still gives each room its own identity. Updated kitchen: SS fridge, dishwasher, stove & built-in microwave, quartz counters w/ full backsplash, double sink & a large eating area big enough for a full table without giving up prep space. Family room w/ wood-burning fireplace & walkout to the patio, hardwood flooring - the kind of room that earns its keep on a cold night. Laundry room w/ utility tub, ceramic flooring & direct access to the side yard. 2pc powder room, tile flooring. {UPPER LEVEL} Primary bdrm w/ his & her walk-in closets, laminate flooring, & a 3pc ensuite w/ standup shower & ceramic flooring. 3 additional bdrms, all laminate flooring & double closets. 4pc main bath, ceramic flooring. {LOWER LEVEL} Fully finished basement w/ its own kitchen (SS fridge, dishwasher, stove, built-in microwave, pot lights), 2 bdrms (laminate flooring, closets, one w/ double mirrored closet & pot lights), 4pc bath (ceramic), & open-concept rec room (ceramic flooring). Space can be set up as a home gym. In-law suite or income potential for the right buyer. {LOCATION} Located in Fletcher's West, close to Hwy 407, 401 & 410 for commuters into Mississauga & Toronto. Strong mix of public & Catholic schools nearby, plus proximity to Sheridan College. Sheridan Woodlands Park & Kiwanis Memorial Park close by. Transit, shopping & everyday amenities all within reach.
Property Information
Building Details
Features & Amenities
Financials & Fees
Location
Similar Properties
View More
Source: Toronto Regional Real Estate Board (TRREB), via PropTx Innovations Inc.
The data relating to real estate on this website comes in part from the MLS® data feed of PropTx Innovations Inc. The information is deemed reliable but is not guaranteed accurate by PropTx.
The information provided herein must only be used by consumers that have a bona fide interest in the purchase, sale or lease of real estate and may not be used for any commercial purpose or any other purpose.
© 2026 PropTx Innovations Inc. All rights reserved. MLS®, REALTOR® and the associated logos are owned or controlled by The Canadian Real Estate Association (CREA).