6 Koos Road
About This Home
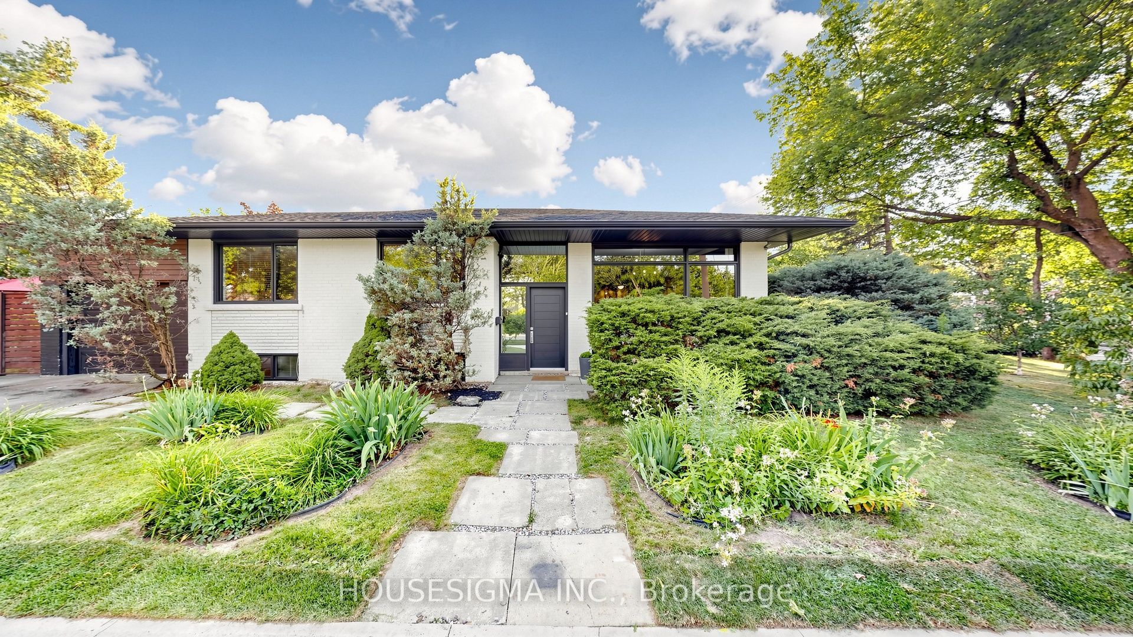
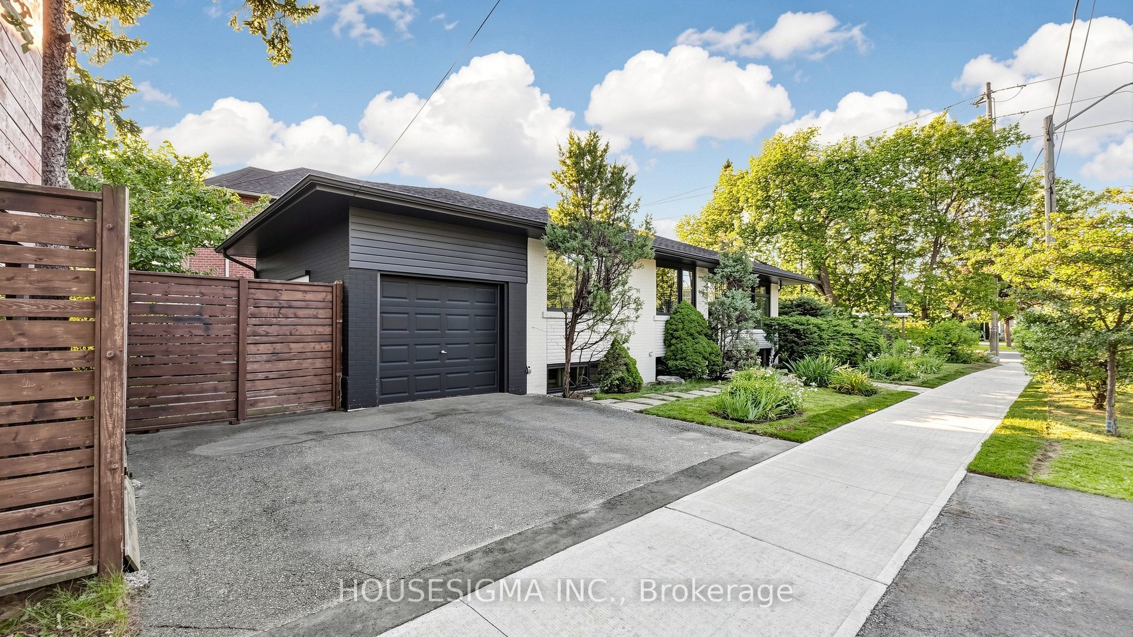
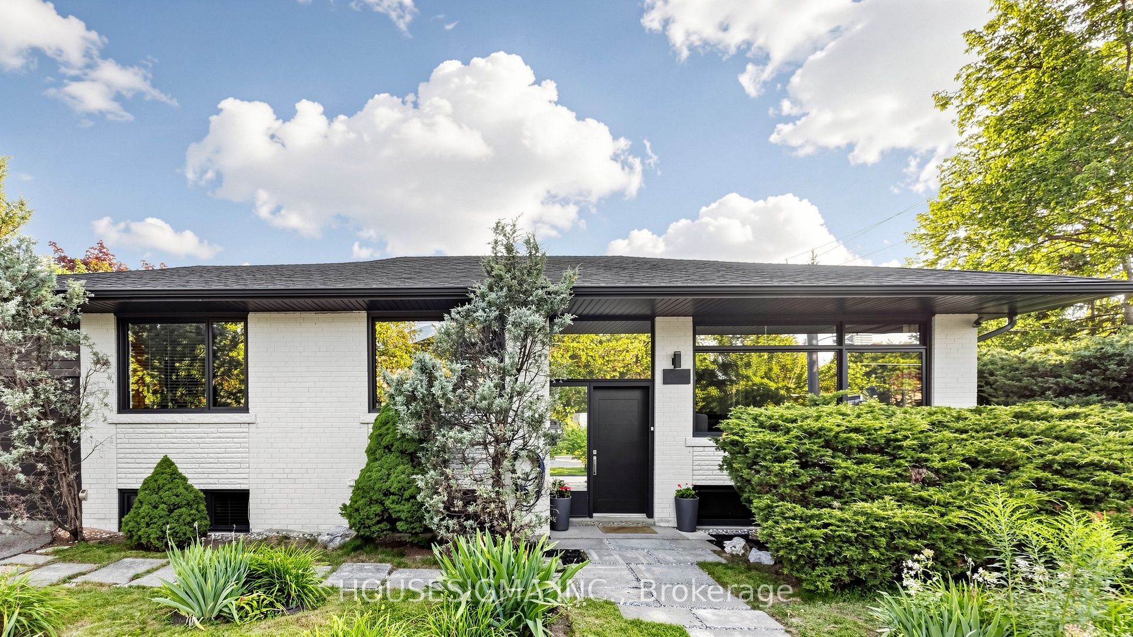
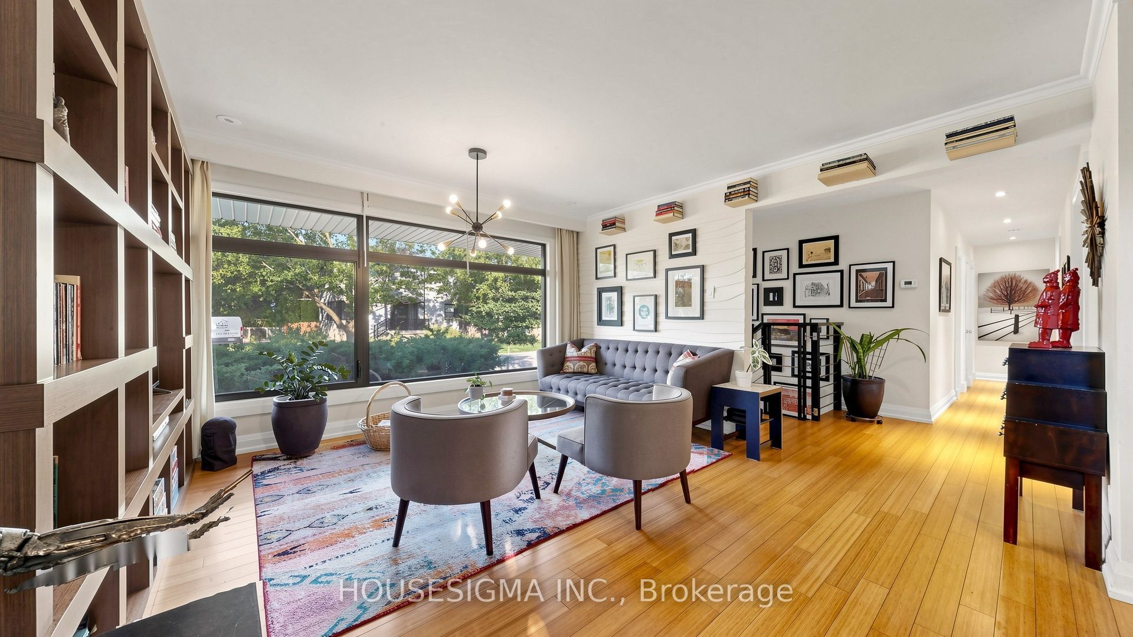
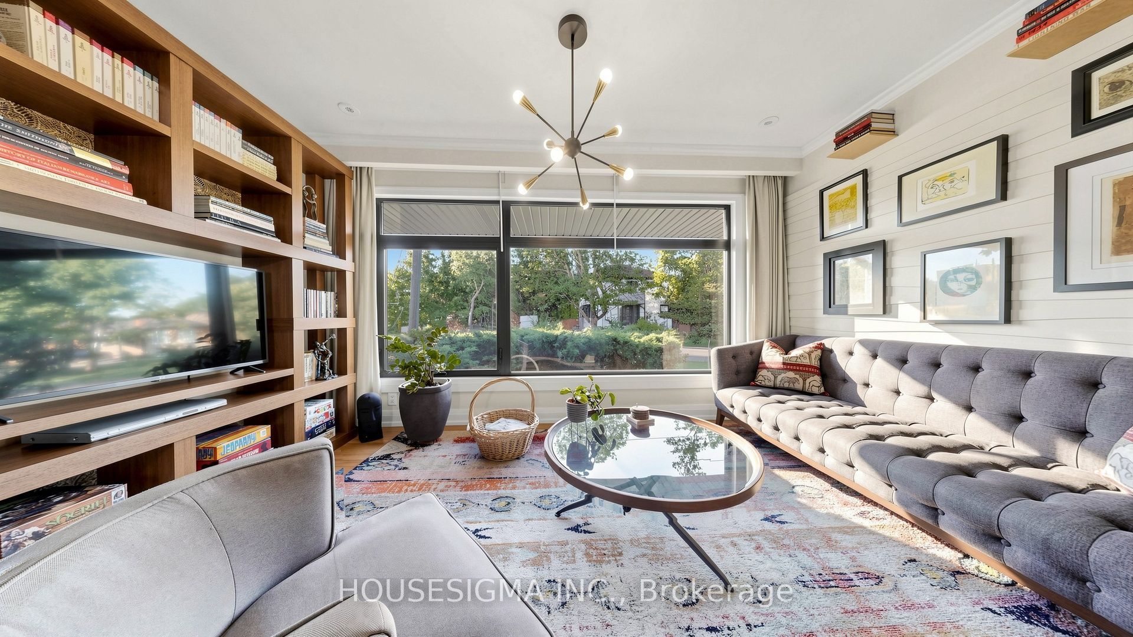
Honey, This Is The ONE! Beautifully Renovated Corner Lot BUNGALOW Nestled On A Large Mature Lot In The Highly Sought-After Markland Woods Community Of Central Etobicoke. Thoughtfully Redesigned With Family Living In Mind. The Main Floor Offers Family/Dining Room With Custom Built-Ins, Chef-Inspired Kitchen Complete With Built-In Appliances, Cooktop, Countertops, Upgraded Lighting, Solid Bamboo Wood Flooring Ideal Layout For Entertaining With Access To The Backyard From The Kitchen, 3 Generous Size Bedrooms With A Luxury Upgraded Green Bathroom With Standing Shower/More. The Fully Finished Basement Offers Exceptional Space & Excellent Potential For An In-Law Suite Featuring 3 Extra Bedrooms, Huge Living Room + Full Size Spa Bathroom With So Much Additional Storage. This Home Offers Incredible Flexibility For Growing Families, Multi-Generational Living. The Exterior Of The Home Is Equally Impressive, Comes With Tree House For The Kids & A Double Driveway That Leads To The Attached Single-Car Garage. The Essentially Maintenance-Free, Fully Fenced Backyard Is A Private Outdoor Retreat Featuring A Gazebo Set Up With Built-In Benches And Cushions, A Deck By The Kitchen, Gas BBQ Hookup. Located Close To Excellent Schools, Parks, Ravines, Public Transit, Shopping & Major Highways, This Move-In Ready Home Offers The Perfect Combination Of Style, Function & Location. A Rare Opportunity In One Of Etobicoke's Most Desirable Neighborhoods & SoO Much More! See You Soon!
Property Information
Building Details
Features & Amenities
Financials & Fees
Inclusions & Exclusions
Fridge, Cooktop, B/I Oven, B/I Microwave, B/I Dishwasher, Rangehood, Washer, Dryer, Furnace, Central Air Conditioner, Tankless heater, All Existing Light Fixtures, All Window Coverings. See Feature sheet for the Inclusions/Exclusions
Basement primary bedroom bed frame/mattress, Bookshelf in main level living room & Front camera
Location
Similar Properties
View More
Source: Toronto Regional Real Estate Board (TRREB), via PropTx Innovations Inc.
The data relating to real estate on this website comes in part from the MLS® data feed of PropTx Innovations Inc. The information is deemed reliable but is not guaranteed accurate by PropTx.
The information provided herein must only be used by consumers that have a bona fide interest in the purchase, sale or lease of real estate and may not be used for any commercial purpose or any other purpose.
© 2026 PropTx Innovations Inc. All rights reserved. MLS®, REALTOR® and the associated logos are owned or controlled by The Canadian Real Estate Association (CREA).