3843 Coachman Circle
About This Home
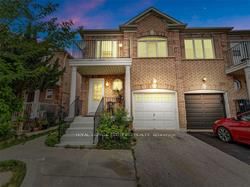
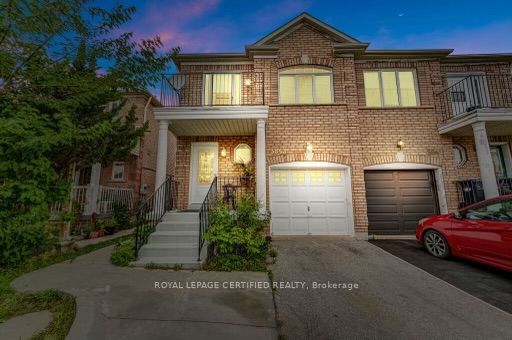
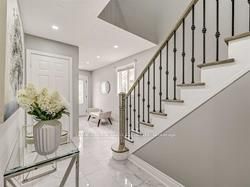
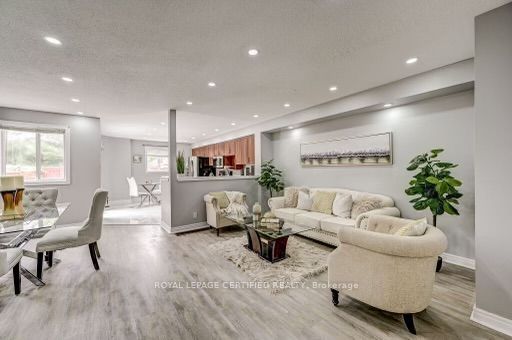
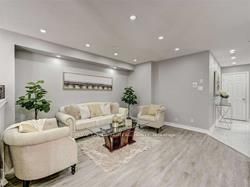
Top To Botom Highly Renovated 3 Bedroom 3 Bathroom Semi With Functional & Open Concept Floor Plan And A Lot Of Natural Light, New Flooring (Carpet Free Home) Oak Stairs W? Iron Pickets, Spacious Living & Dining With Gas Fireplace, Upgraded Kitchen With Quartz Countertop, Stainless Steel Appliances And Custom Backsplash. Large Breakfast Area With Walk Out Fully Fenced Backyard. Extra Large Master With Sitting Area (Which Could Be Used For Workspace) , Walking Closet And 5 Pc Ensuite. Second Bedroom With Walk Out To Balcony. Third Great Size Bedroom And 4Pc Upgraded Bathroom On Second Floor. Excellent Schools, Close To Whys, Shopping, Basement Not Included
Property Information
Building Details
Features & Amenities
Location
Similar Properties
View More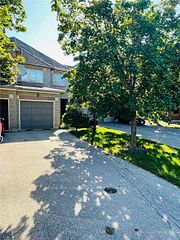

Source: Toronto Regional Real Estate Board (TRREB), via PropTx Innovations Inc.
The data relating to real estate on this website comes in part from the MLS® data feed of PropTx Innovations Inc. The information is deemed reliable but is not guaranteed accurate by PropTx.
The information provided herein must only be used by consumers that have a bona fide interest in the purchase, sale or lease of real estate and may not be used for any commercial purpose or any other purpose.
© 2026 PropTx Innovations Inc. All rights reserved. MLS®, REALTOR® and the associated logos are owned or controlled by The Canadian Real Estate Association (CREA).