3329 Merion Gardens
About This Home
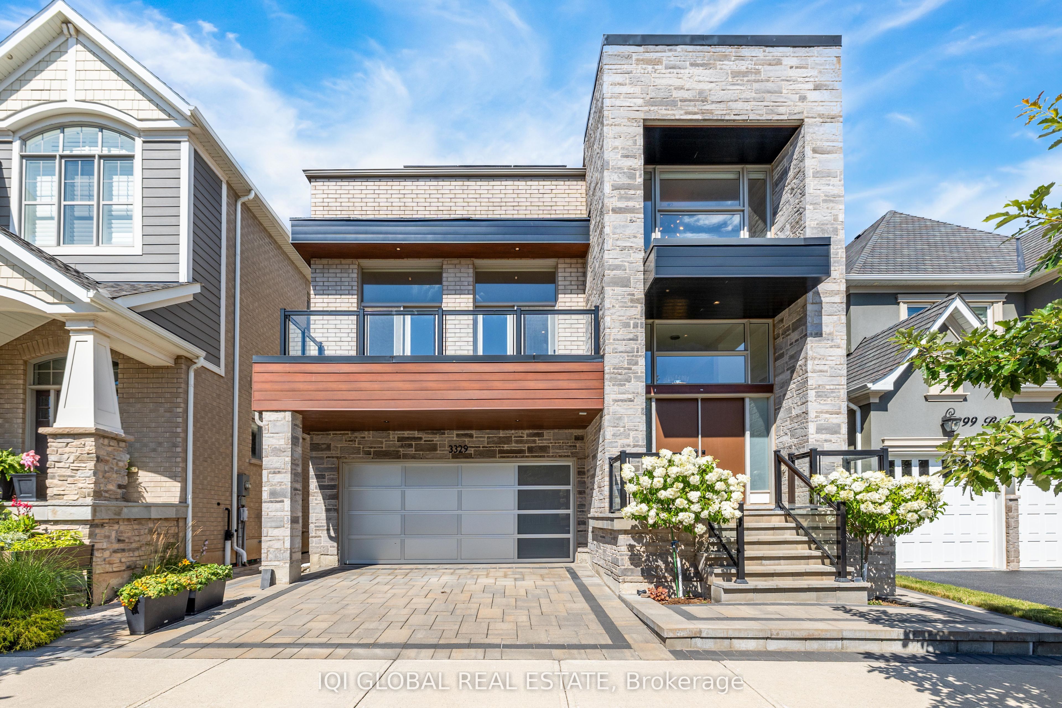
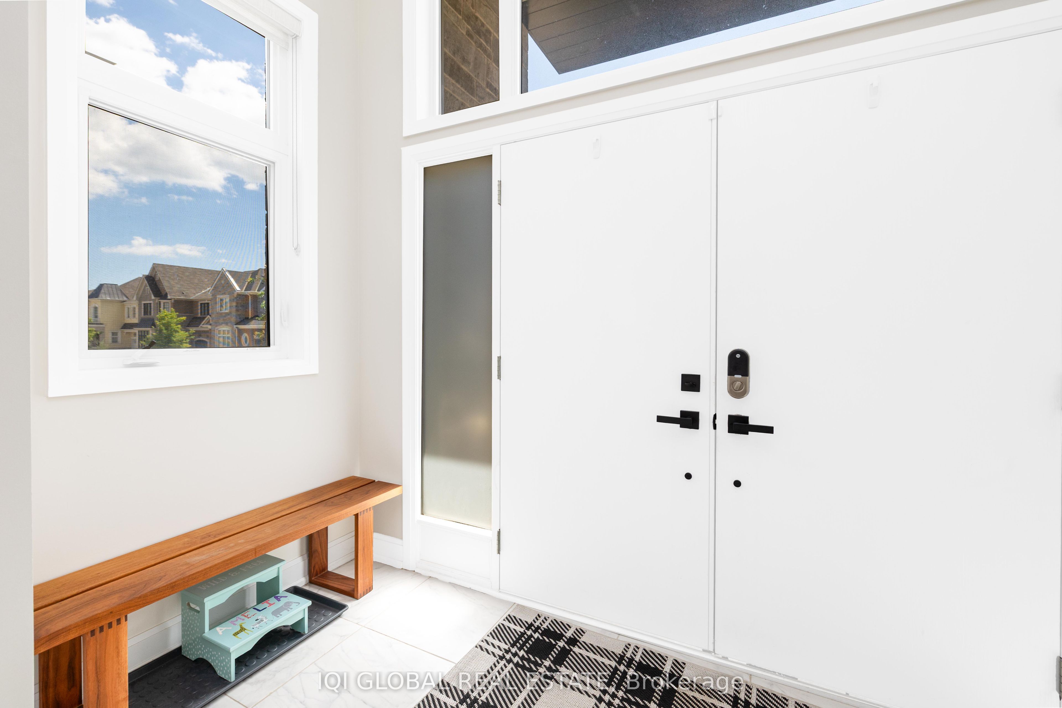
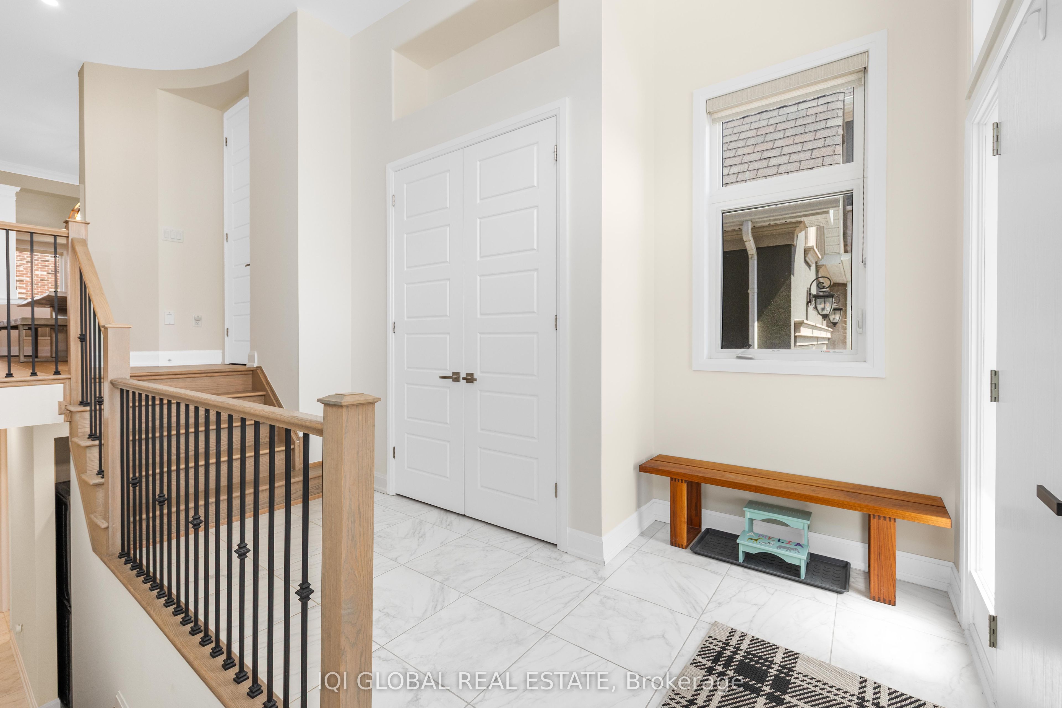
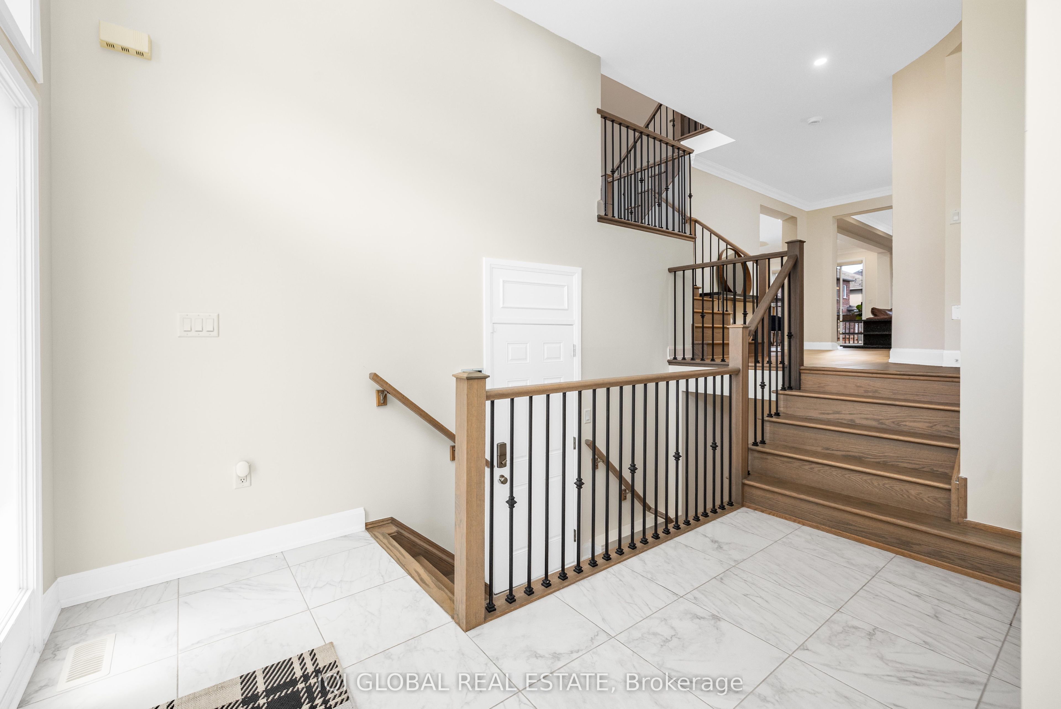
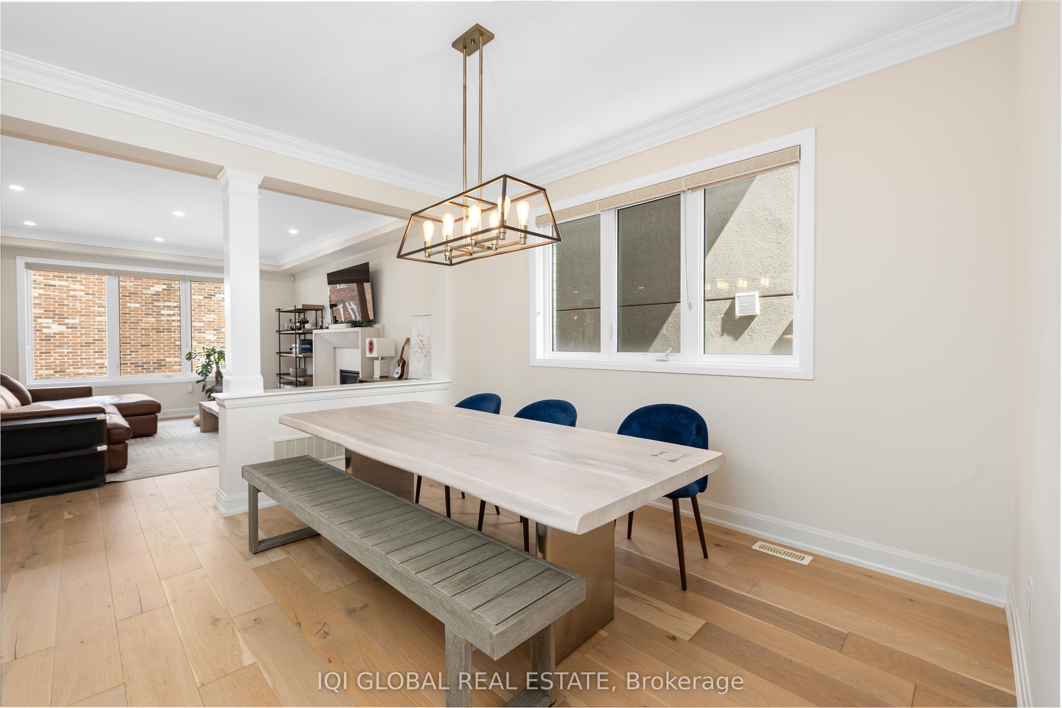
Welcome to this impeccably upgraded detached home in Oakville's prestigious Preserve community, ideally situated on one of the neighbourhood's quietest and most sought-after streets. Offering 4 bedrooms, 3.5 bathrooms above grade, a fully finished basement with an additional bathroom, and over $200,000 in premium upgrades, this exceptional residence combines sophisticated design, quality finishes and a functional family-friendly layout.The main floor impresses with soaring 10' ceilings, upgraded hardwood flooring and an abundance of natural light. At the heart of the home is a stunning designer kitchen featuring quartz countertops, a dramatic waterfall island, herringbone backsplash and elegant floor-to-ceiling white cabinetry. Additional upgrades include a sleek linear gas fireplace, pot lights, custom lighting and plumbing fixtures, upgraded tile, and fresh paint throughout.Upstairs, 9' ceilings enhance the spacious feel. A separate family room with walk-out balcony provides a versatile retreat, perfect for a media room, home office or lounge. The sun-filled primary suite features a custom walk-in closet and spa-inspired ensuite complete with a freestanding tub and oversized glass-enclosed shower. Two of the four bedrooms enjoy private ensuites, providing added comfort and privacy for family or guests.The fully finished basement significantly expands the living space and features 9' ceilings, oversized windows and an additional bathroom. Ideal for entertaining or extended family living, the lower level offers excellent flexibility for a recreation room, home theatre, gym, guest suite or additional living area.With over $200,000 invested in upgrades and thoughtful finishes throughout, this move-in-ready home delivers luxury, space and functionality in one of Oakville's most desirable communities. Conveniently located close to parks, trails, top-rated schools, shopping and major commuter routes.
Property Information
Building Details
Features & Amenities
Financials & Fees
Location
Similar Properties
View More
Source: Toronto Regional Real Estate Board (TRREB), via PropTx Innovations Inc.
The data relating to real estate on this website comes in part from the MLS® data feed of PropTx Innovations Inc. The information is deemed reliable but is not guaranteed accurate by PropTx.
The information provided herein must only be used by consumers that have a bona fide interest in the purchase, sale or lease of real estate and may not be used for any commercial purpose or any other purpose.
© 2026 PropTx Innovations Inc. All rights reserved. MLS®, REALTOR® and the associated logos are owned or controlled by The Canadian Real Estate Association (CREA).