541 Scott Boulevard
About This Home
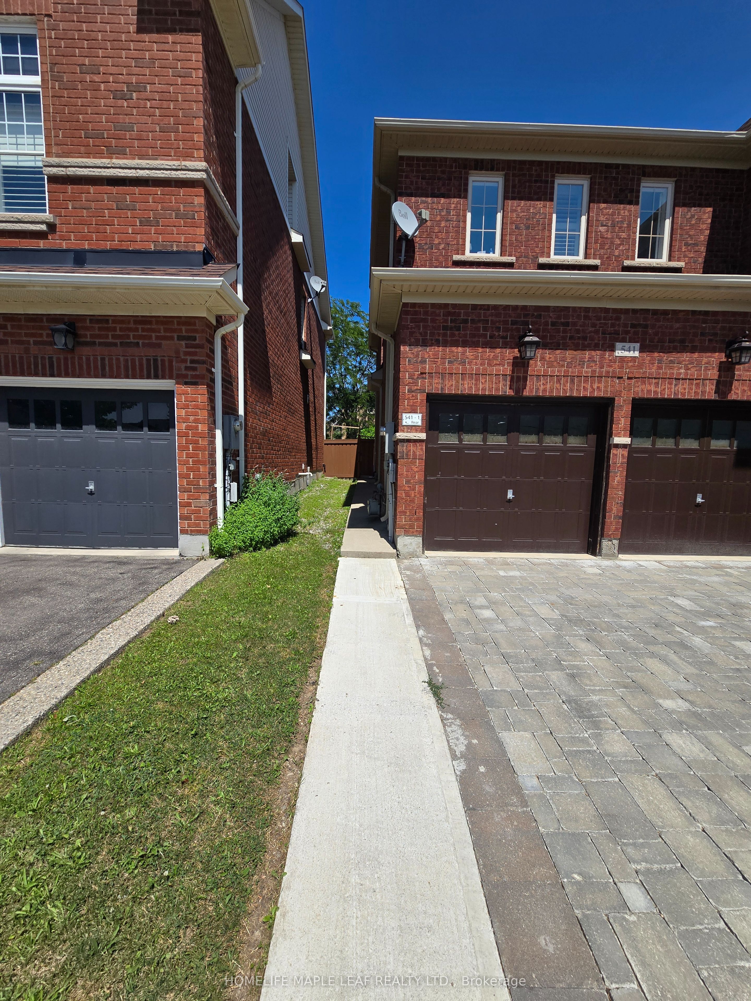
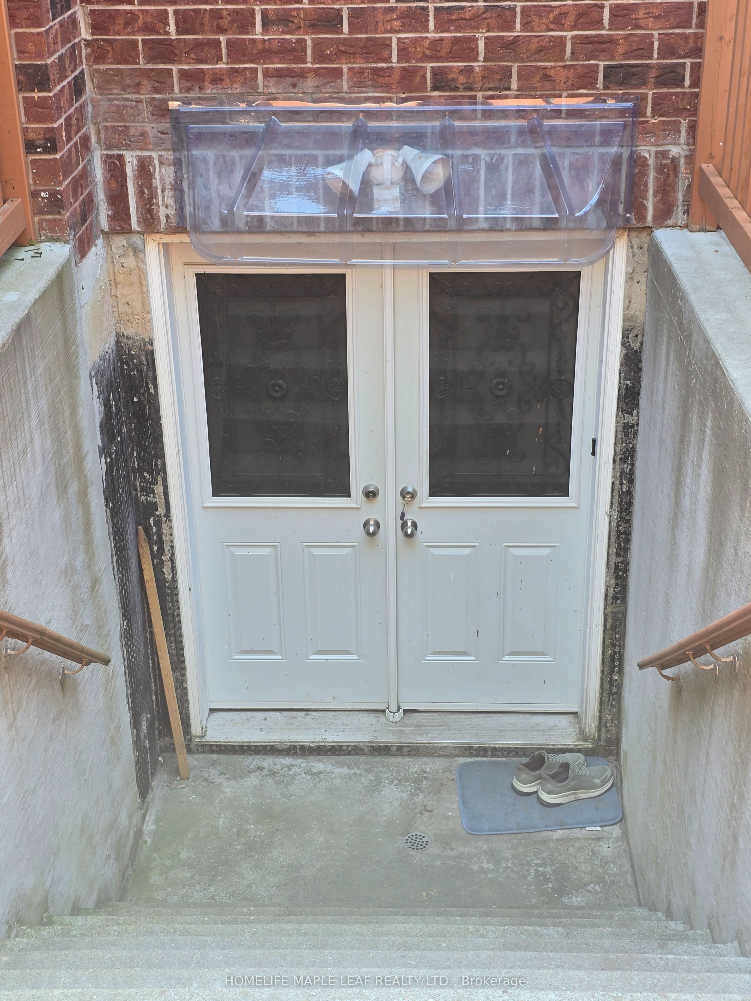
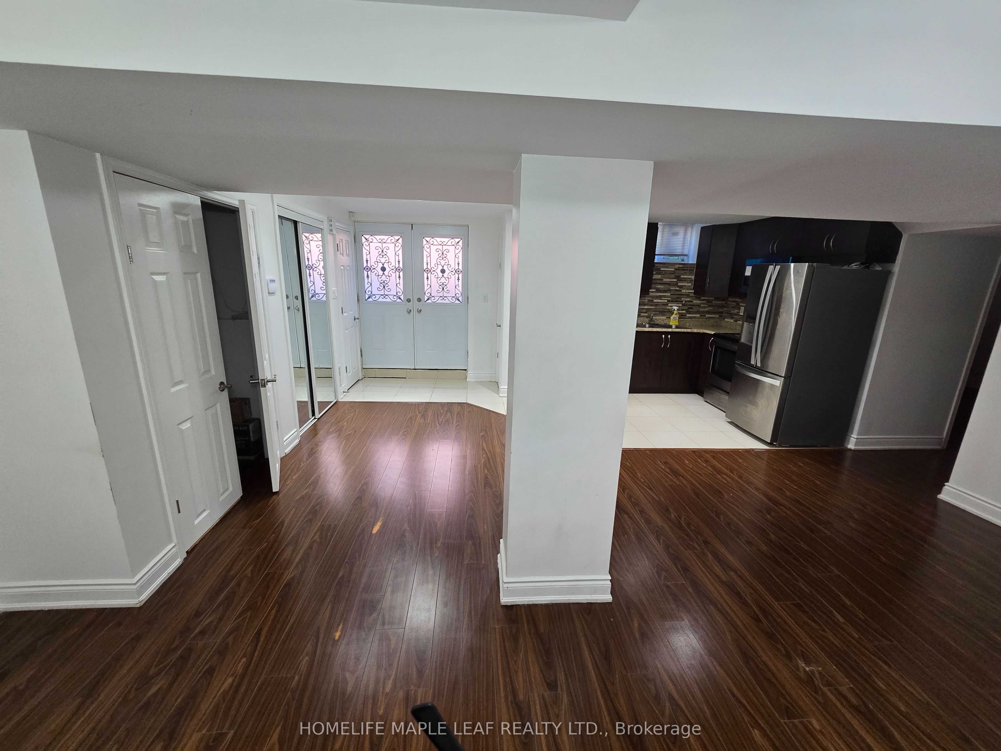
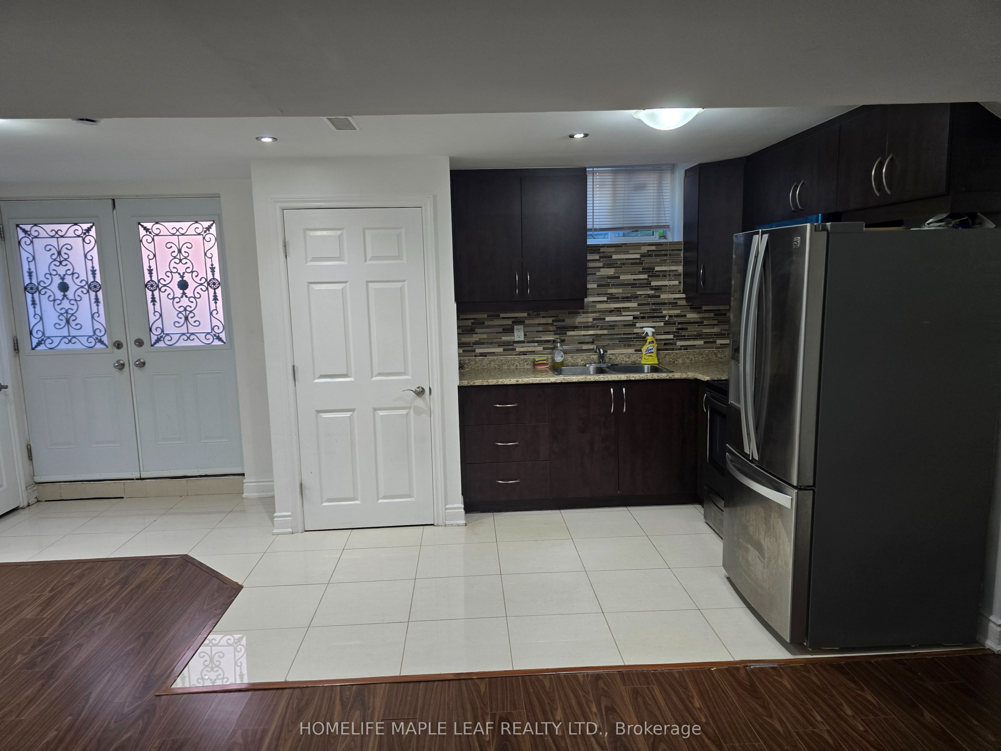
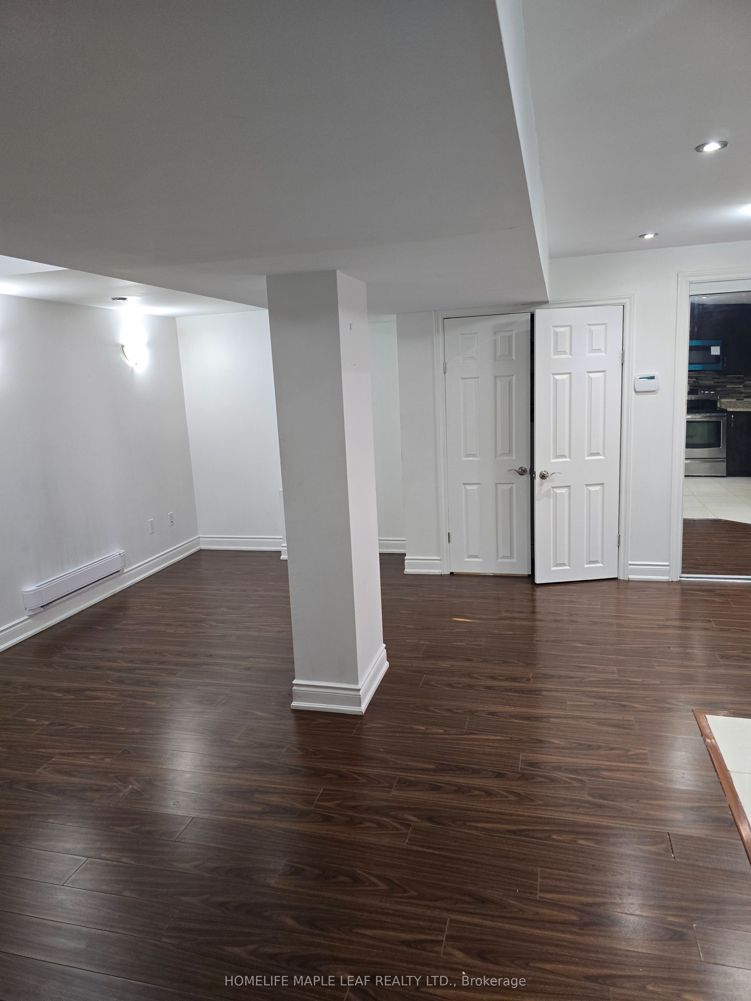
LOCATION! LOCATION! LOCATION! Welcome to this bright and spacious legal walk-up basement apartment located in one of Milton's most desirable neighbourhoods near Derry Road & Scott Boulevard. Featuring a private double-door separate entrance, this well-maintained 1 bedroom, 1 bathroom suite offers comfort, privacy, and convenience. The unit boasts a full bathroom suite offers comfort, privacy, and convenience. The unit boasts a functional open-concept layout with a generous living area, a spacious bedroom a full bathroom, and a modern kitchen with ample cabinet and counter space. Large windows provide plenty of natural light, creating a warm and inviting atmosphere throughout. One driveway parking space is included for your convenience. Situated in a quite, family - friendly neighbourhood, You'll be close to parks, schools, shopping, restaurants, public transit, Milton Hospital, and major highways. making daily commuting easy. Available for immediately for $1499 per month + 30% of utilities. Ideal for a single professional or a couple seeking a clean, comfortable and well- located home. Don't miss this opportunity.
Property Information
Building Details
Features & Amenities
Inclusions & Exclusions
S.S Fridge, Stove, Microwave, Washer & Dryer, 1 Parking is included on the shared driveway.
None
Location
Similar Properties
View More

Source: Toronto Regional Real Estate Board (TRREB), via PropTx Innovations Inc.
The data relating to real estate on this website comes in part from the MLS® data feed of PropTx Innovations Inc. The information is deemed reliable but is not guaranteed accurate by PropTx.
The information provided herein must only be used by consumers that have a bona fide interest in the purchase, sale or lease of real estate and may not be used for any commercial purpose or any other purpose.
© 2026 PropTx Innovations Inc. All rights reserved. MLS®, REALTOR® and the associated logos are owned or controlled by The Canadian Real Estate Association (CREA).