8 Zelda Road
About This Home
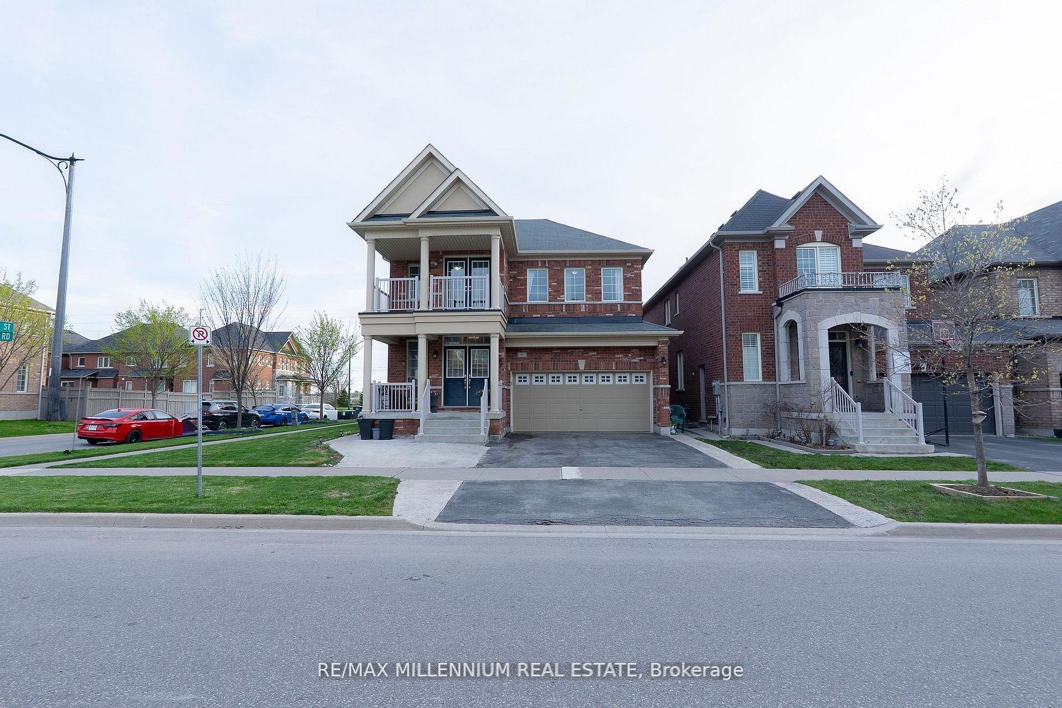
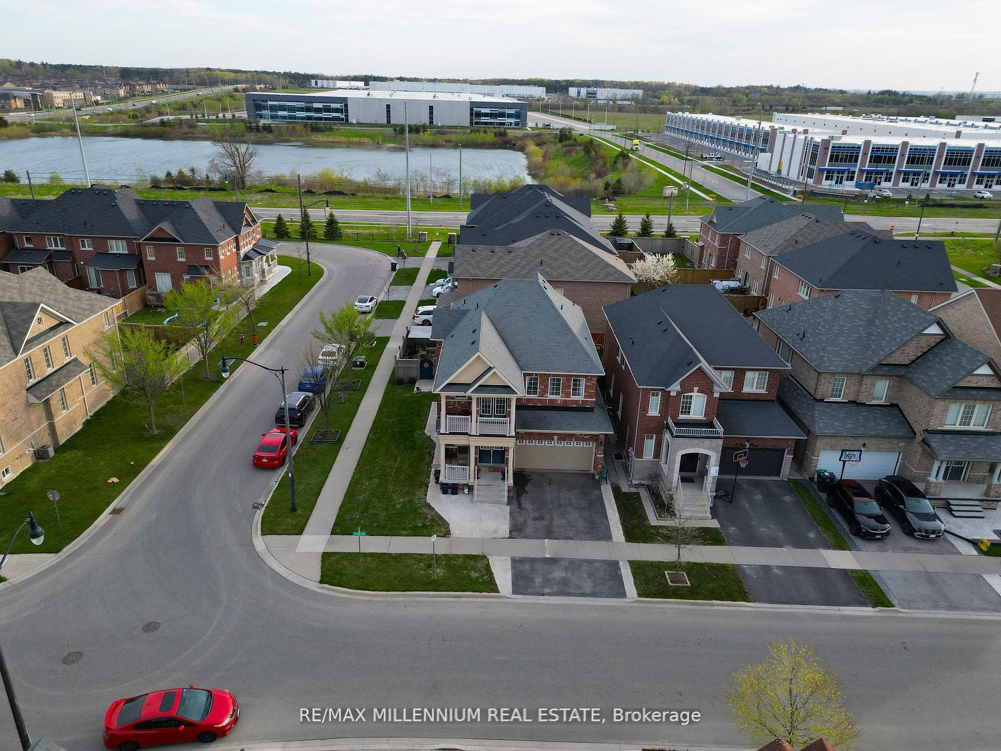
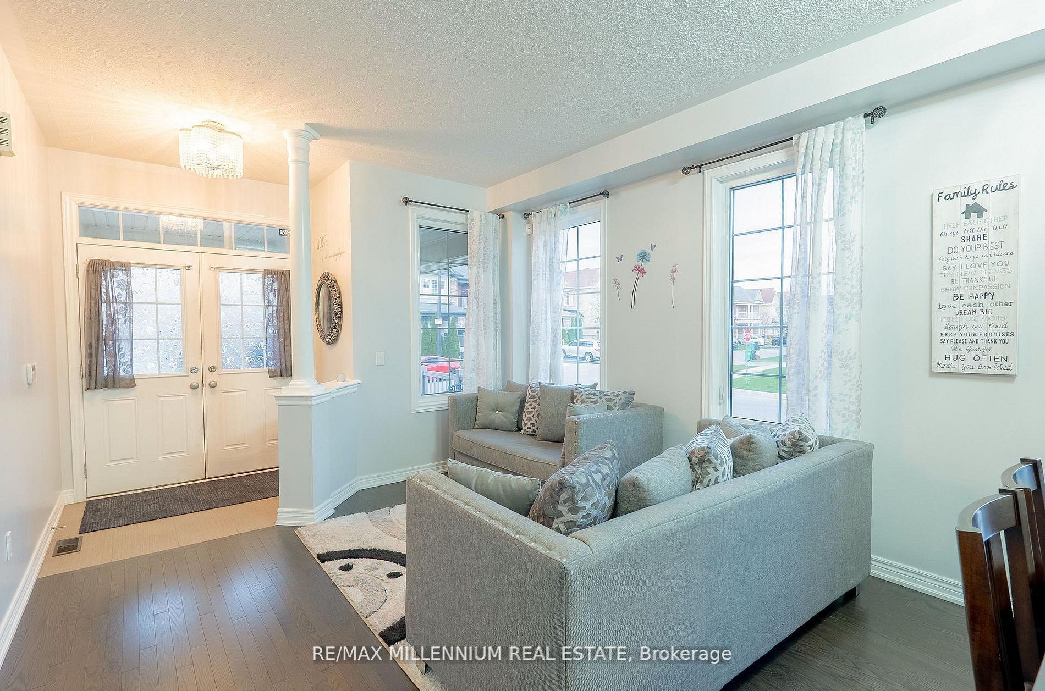
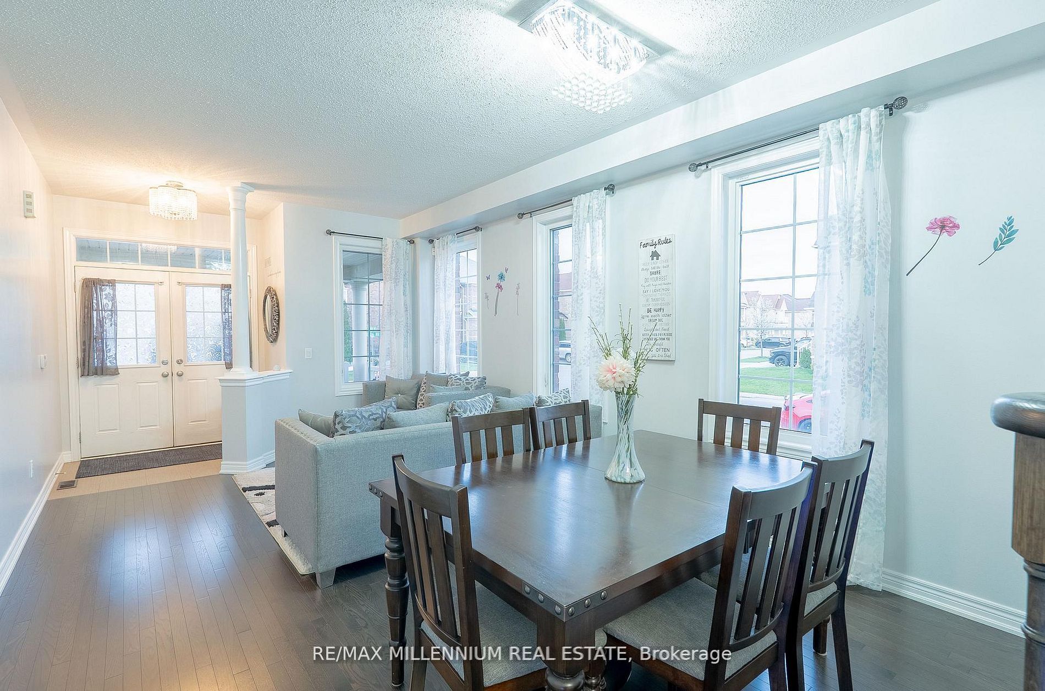
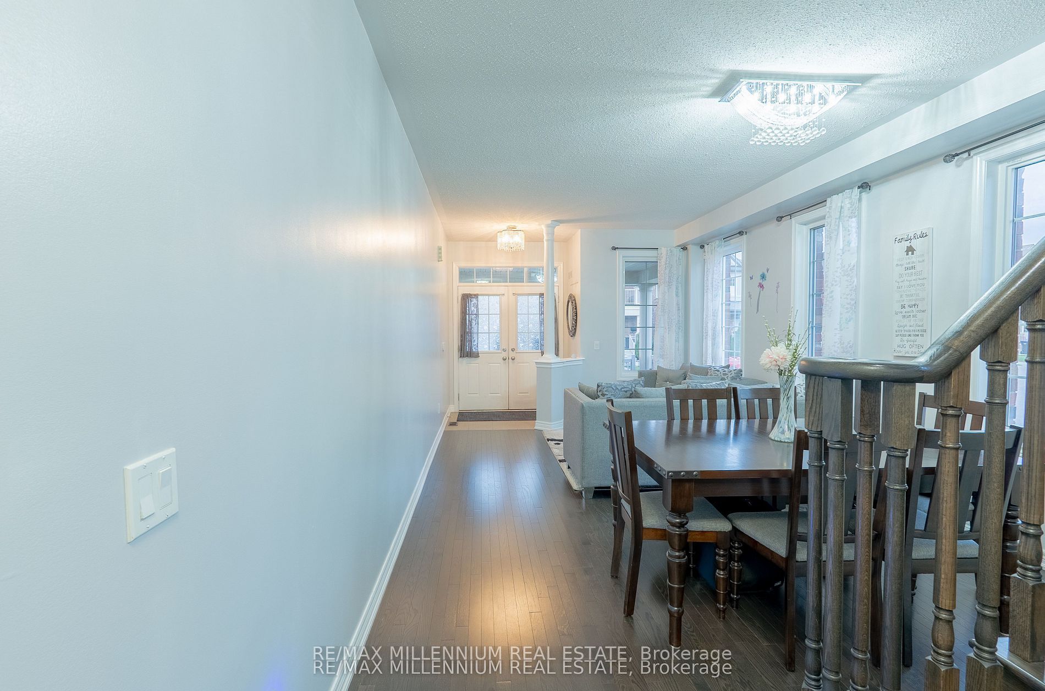
Welcome to 8 Zelda Rd, an exceptional upgraded detached home offering luxury, space, and modernfamily living in one of Brampton's most sought after communities. Situated on a premium cornerlot, this stunning 4 bedroom residence features 3 full bathrooms plus a powder room, eleganthardwood flooring throughout, and a bright functional layout designed for both comfort andentertaining. Featuring two spacious primary style bedrooms with their own private ensuitesalong with a convenient Jack and Jill bathroom, this home is perfect for growing or multigenerational families. The impressive double door entrance creates a grand first impression,while the main floor laundry adds everyday convenience. Enjoy the added bonus of a walk outbalcony and walk out deck, creating the perfect spaces to relax and entertain outdoors. Thebeautifully designed kitchen offers both style and functionality with ample cabinetry, generouscounter space, and a layout perfect for family gatherings and entertaining guests. The openconcept design showcases generous living and dining areas filled with natural light andtimeless finishes throughout. This home also offers a separate entrance to the basement withtwo access points, creating excellent potential for extended family living or future incomepossibilities. With parking for up to 6 vehicles and located close to major highways, top ratedschools, parks, shopping, transit, restaurants, and everyday amenities, this beautifullymaintained turnkey home is a rare opportunity in a prime Brampton location.
Property Information
Building Details
Features & Amenities
Financials & Fees
Inclusions & Exclusions
Washer, dryer new 2025, dishwasher 2025, Fridge, gas stove, included, as well as all chandeliers and lighting. All curtains.
Location
Similar Properties
View More
Source: Toronto Regional Real Estate Board (TRREB), via PropTx Innovations Inc.
The data relating to real estate on this website comes in part from the MLS® data feed of PropTx Innovations Inc. The information is deemed reliable but is not guaranteed accurate by PropTx.
The information provided herein must only be used by consumers that have a bona fide interest in the purchase, sale or lease of real estate and may not be used for any commercial purpose or any other purpose.
© 2026 PropTx Innovations Inc. All rights reserved. MLS®, REALTOR® and the associated logos are owned or controlled by The Canadian Real Estate Association (CREA).