48 Venetian Crescent
About This Home
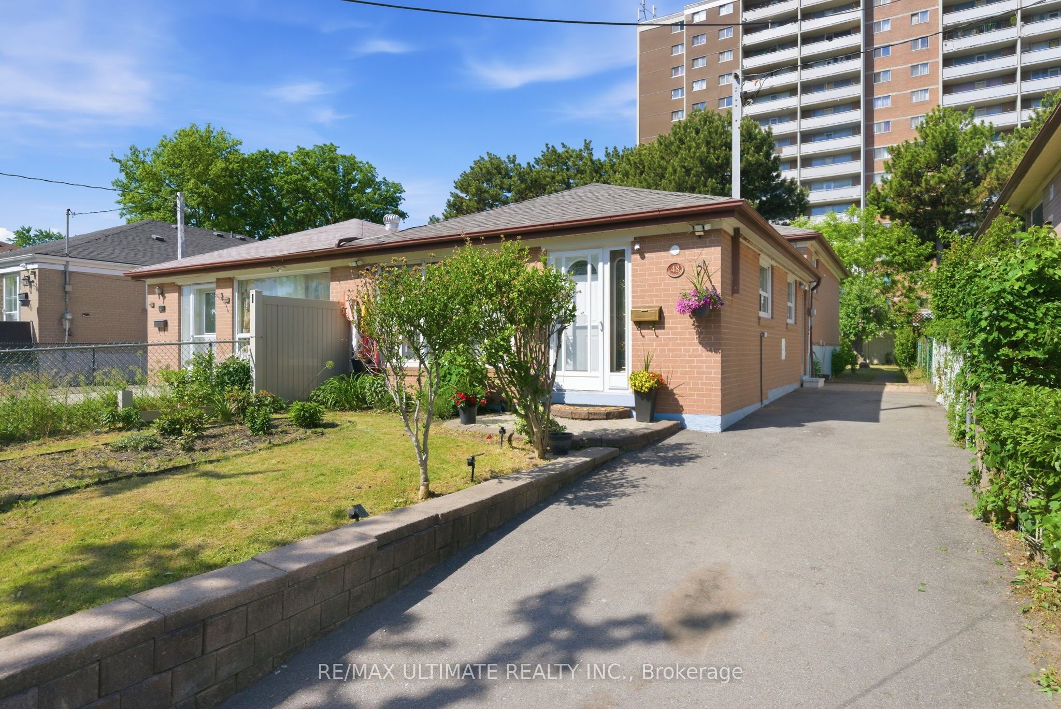
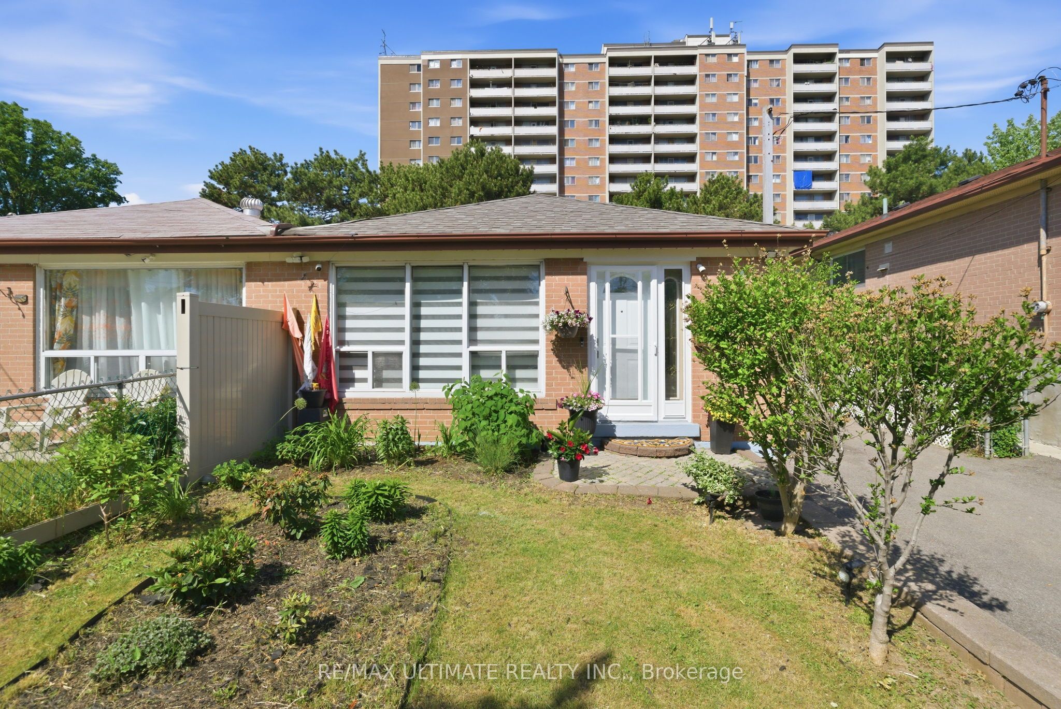
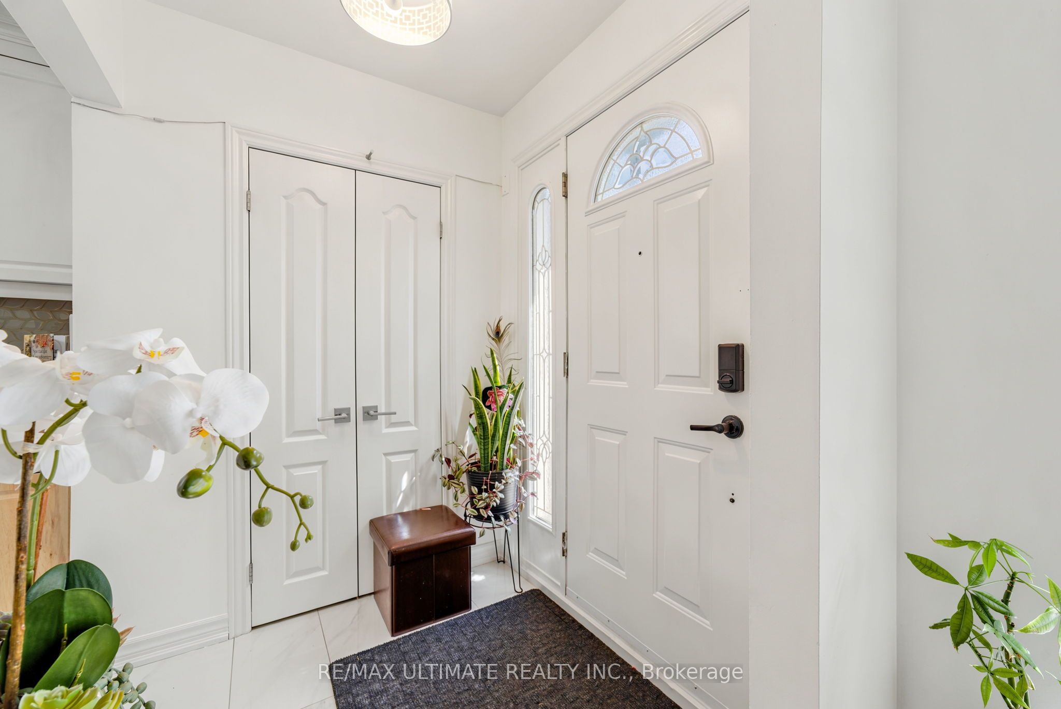
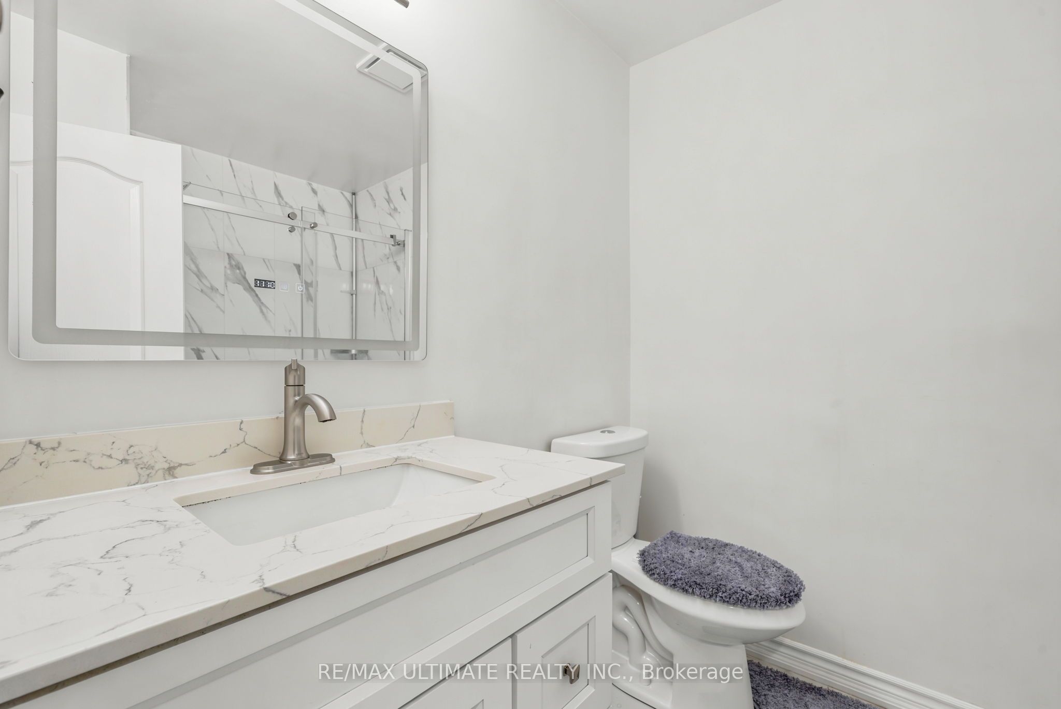
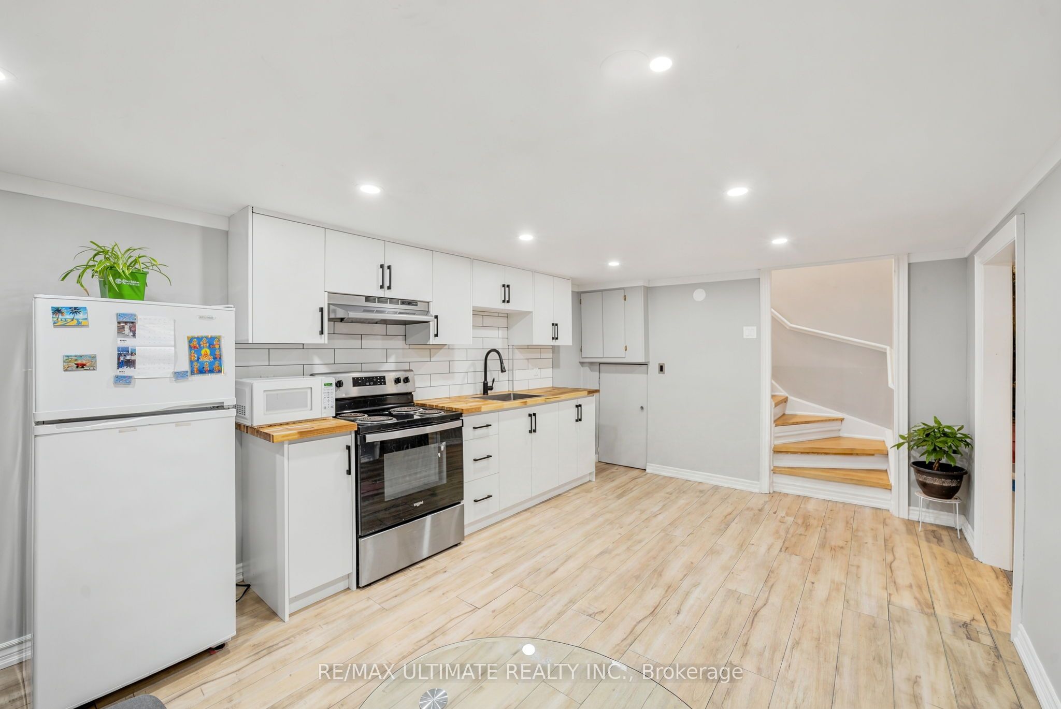
Welcome to this bright and freshly painted semi-detached backsplit in the heart of North York! offering the perfect blend comfort & opportunities. This well-maintained home is ideal for families, investor , or buyers looking for a mortgage helper. Step inside to a sun-filled interior featuring warm hardwood floors, stylish finishes, and a spacious open-concept living &dining area perfect for everyday living & entertaining. The updated kitchen offers ample cabinetry, eat in kitchen, SS appliances & exit to a generous private backyard. The upper level features 3 spacious bedrooms, updated bathroom & ample storage while the fully self-contained lower level contains a 2 bedroom apartment featuring separate entrance, open concept kitchen/living room and plenty of storage . Ideal for multi-generational living, growing teenagers or rental income. Enjoy an extra- long private driveway & a fully fenced backyard ready for family get togethers, gardening or just enjoying the sun while the kids play!! Located close to schools, parks, shops, community center, hospitals, & quick access to 400/401The home makes everyday life easy, the possibilities are endless!!!
Property Information
Building Details
Features & Amenities
Financials & Fees
Inclusions & Exclusions
SS FRIDGE,STOVE, DISHWASHER, ALL ELF, ALL WINDOW TREATMENTS, FRIDGE AND STOVE IN BASEMENT
Location
Similar Properties
View More
Source: Toronto Regional Real Estate Board (TRREB), via PropTx Innovations Inc.
The data relating to real estate on this website comes in part from the MLS® data feed of PropTx Innovations Inc. The information is deemed reliable but is not guaranteed accurate by PropTx.
The information provided herein must only be used by consumers that have a bona fide interest in the purchase, sale or lease of real estate and may not be used for any commercial purpose or any other purpose.
© 2026 PropTx Innovations Inc. All rights reserved. MLS®, REALTOR® and the associated logos are owned or controlled by The Canadian Real Estate Association (CREA).