#714 - 220 Missinnihe Way
About This Home
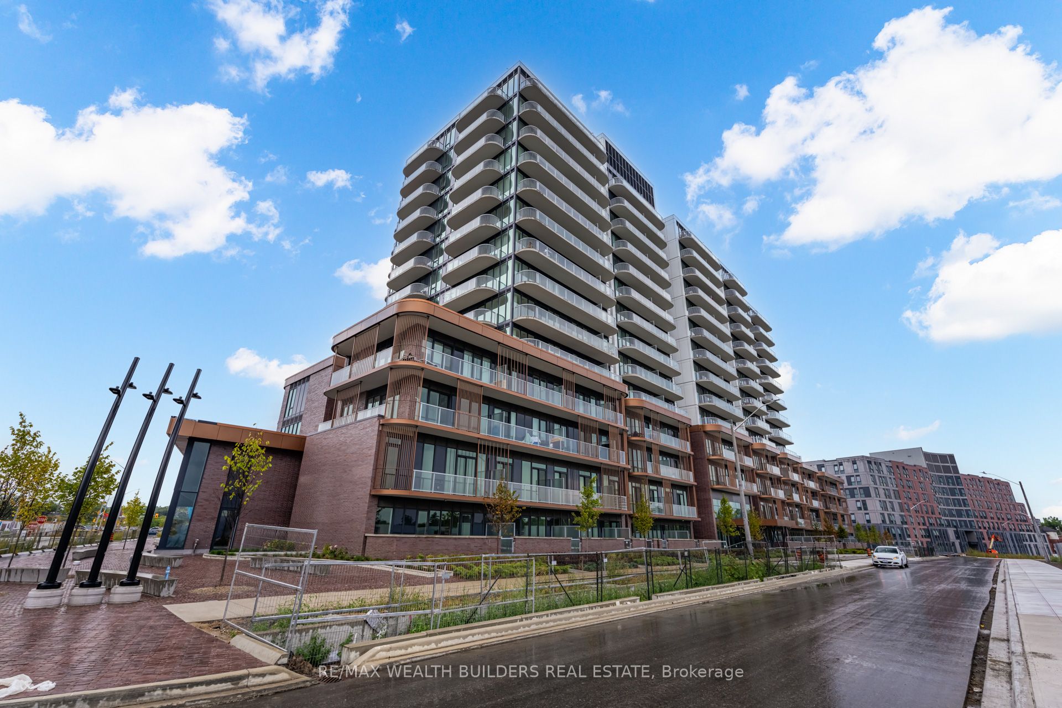
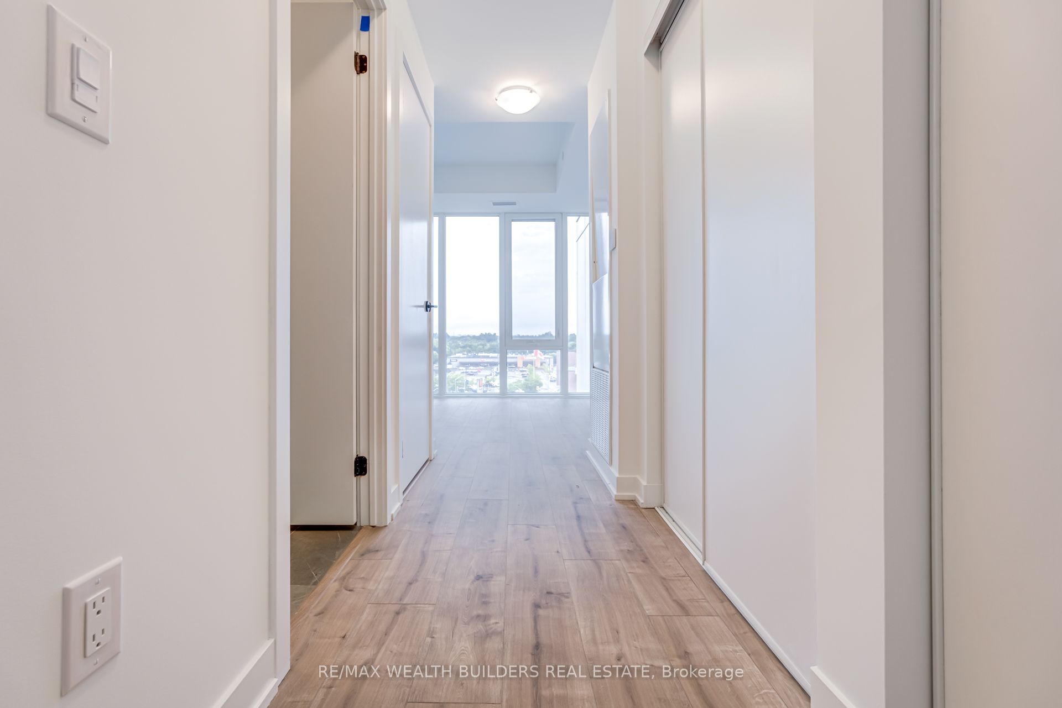
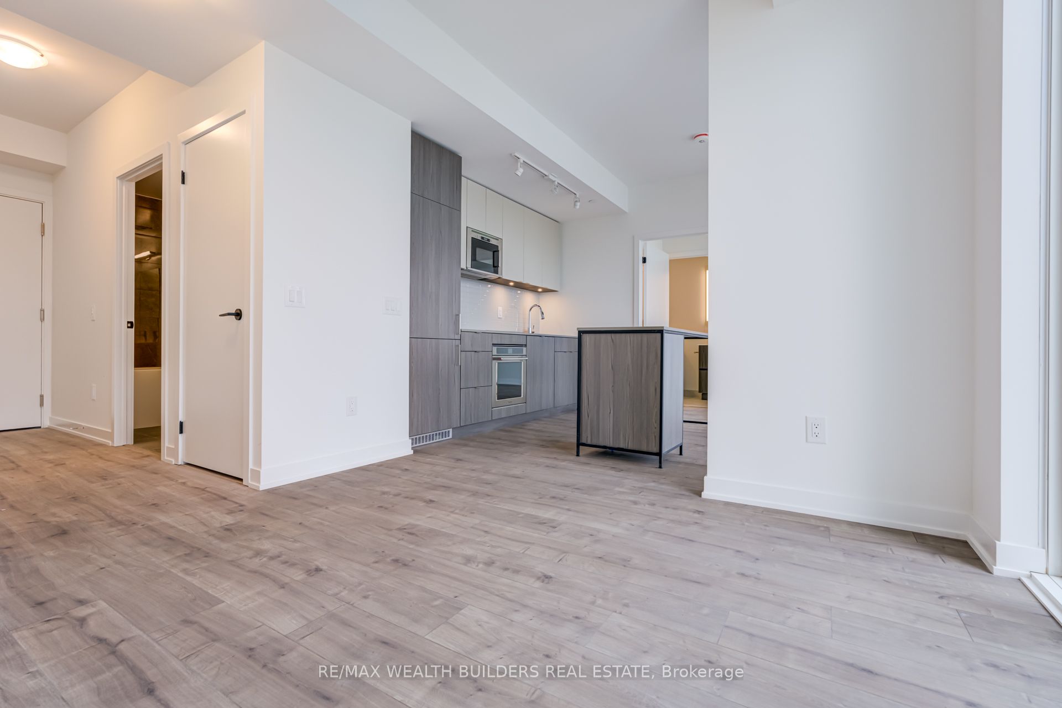
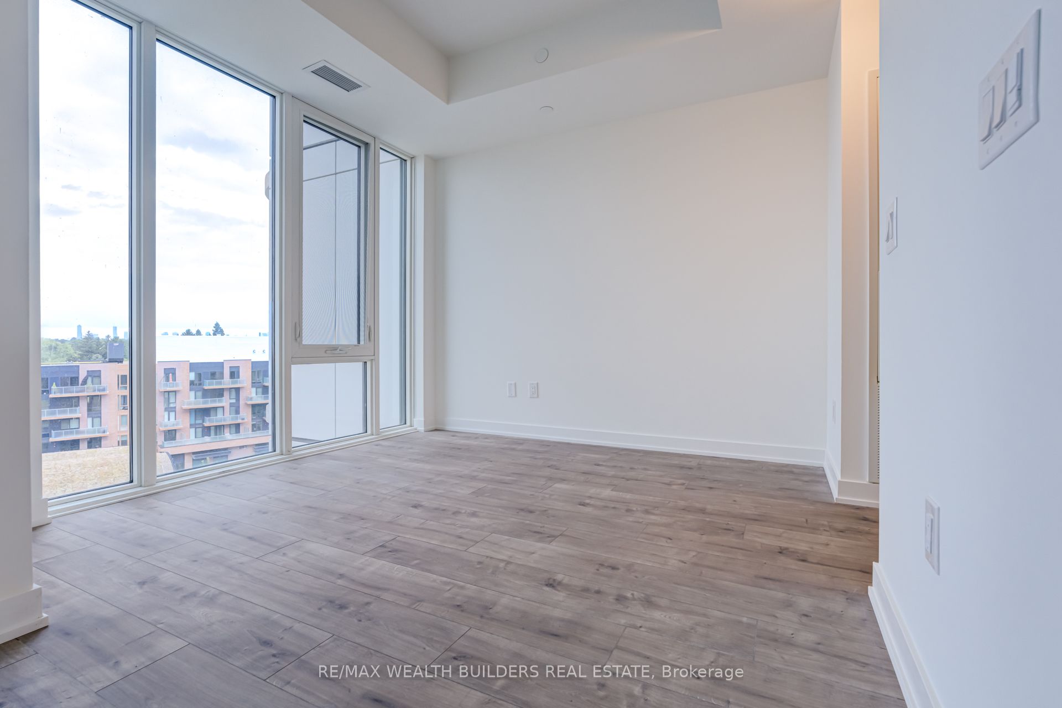
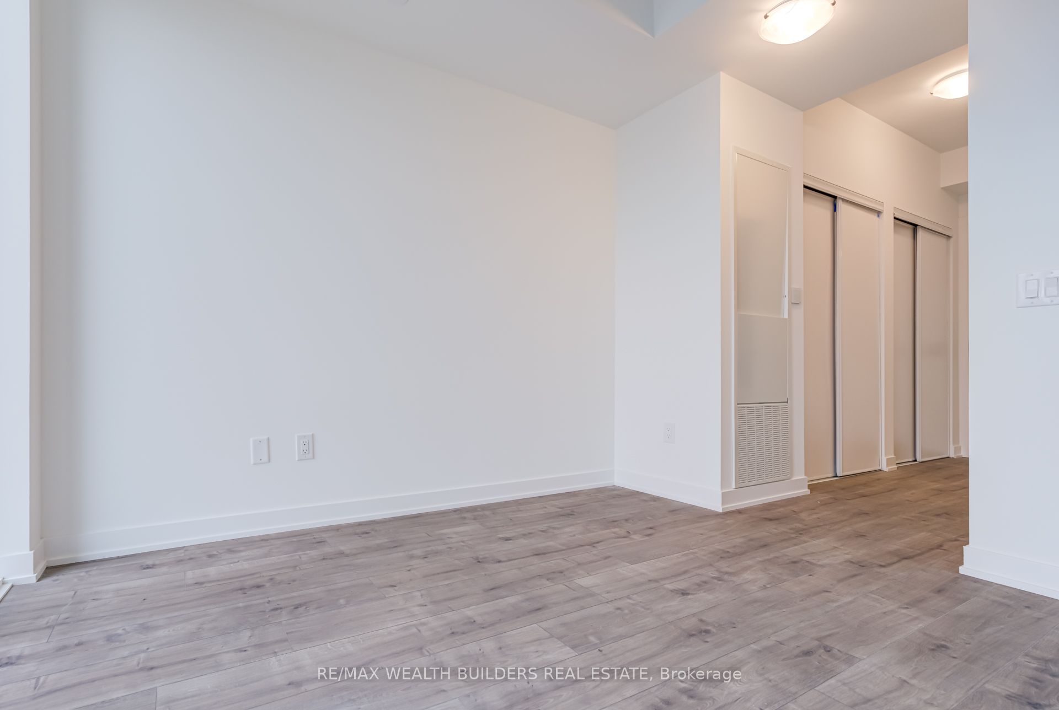
Suite 714 over 630 sq. ft. indoor living space at Brightwater Condos represents the type of opportunity buyers are actively searching for in today's market - functional design, premium finishes, and a location positioned for long-term lifestyle and value growth in the heart of Port Credit. This thoughtfully designed 1-bedroom + den, 2-bathroom residence offers an intuitive open-concept layout that feels both connected and comfortable from the moment you walk in. Floor-to-ceiling windows bring in natural light throughout the space, Step out onto your large over 100 sq. ft. private balcony overlooking Port Credit with a desirable north exposure, offering vibrant community views and an urban backdrop that captures the energy of one of Mississauga's most exciting waterfront neighborhoods. The kitchen is designed with both style and practicality in mind, featuring integrated appliances, generous prep space, and a centre island that naturally becomes the focal point for gathering. The spacious den offers exceptional flexibility for a home office, guest space, or additional living area - an increasingly valuable feature for today's buyers. The primary bedroom provides a calm and functional retreat complete with excellent storage and access to a contemporary ensuite bath, while the second washroom adds convenience and flexibility for guests and day-to-day living. Beyond the suite itself, Brightwater continues to establish itself as one of the GTA's most thoughtfully planned waterfront communities. Residents enjoy access to premium amenities including a fitness centre, elegant party lounge, outdoor terrace with BBQ areas, and beautifully designed communal spaces. Located steps to waterfront trails, J.C. Saddington Park, cafes, restaurants, Farm Boy, the Port Credit GO Station, and easy access to the QEW and Highway 403, this is a location that delivers both lifestyle convenience and long-term investment potential.
Property Information
Building Details
Features & Amenities
Financials & Fees
Inclusions & Exclusions
parking, locker, appliances, electrical light fixtures, island and window coverings.
n/a
Location
Similar Properties
View More
Source: Toronto Regional Real Estate Board (TRREB), via PropTx Innovations Inc.
The data relating to real estate on this website comes in part from the MLS® data feed of PropTx Innovations Inc. The information is deemed reliable but is not guaranteed accurate by PropTx.
The information provided herein must only be used by consumers that have a bona fide interest in the purchase, sale or lease of real estate and may not be used for any commercial purpose or any other purpose.
© 2026 PropTx Innovations Inc. All rights reserved. MLS®, REALTOR® and the associated logos are owned or controlled by The Canadian Real Estate Association (CREA).