104 Everingham Circle
About This Home
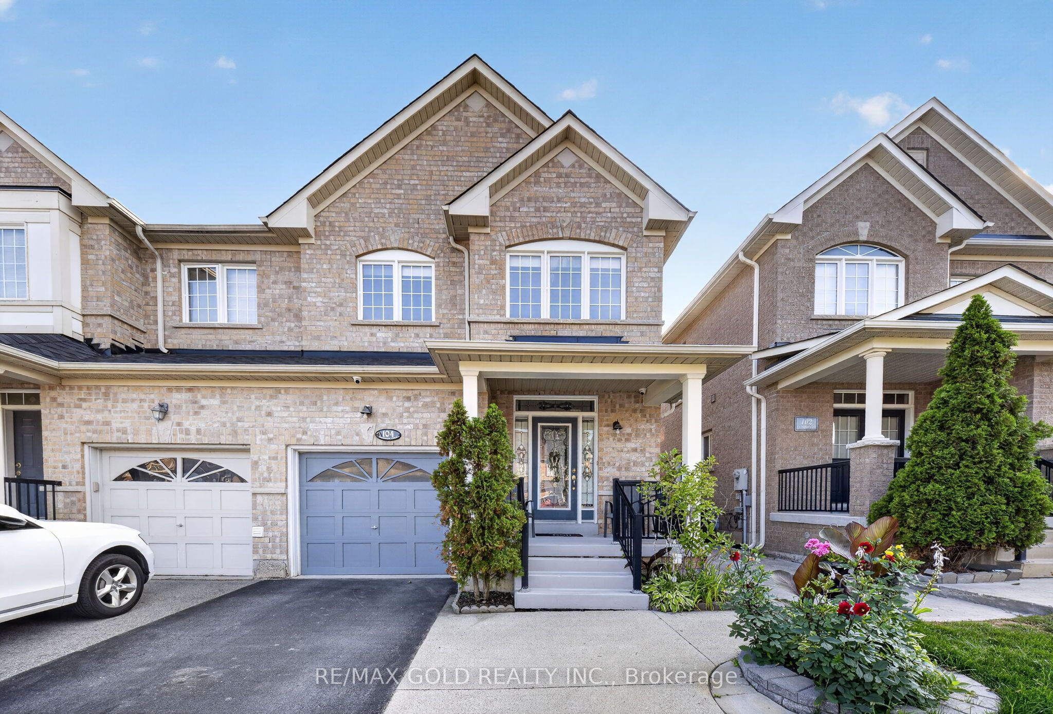
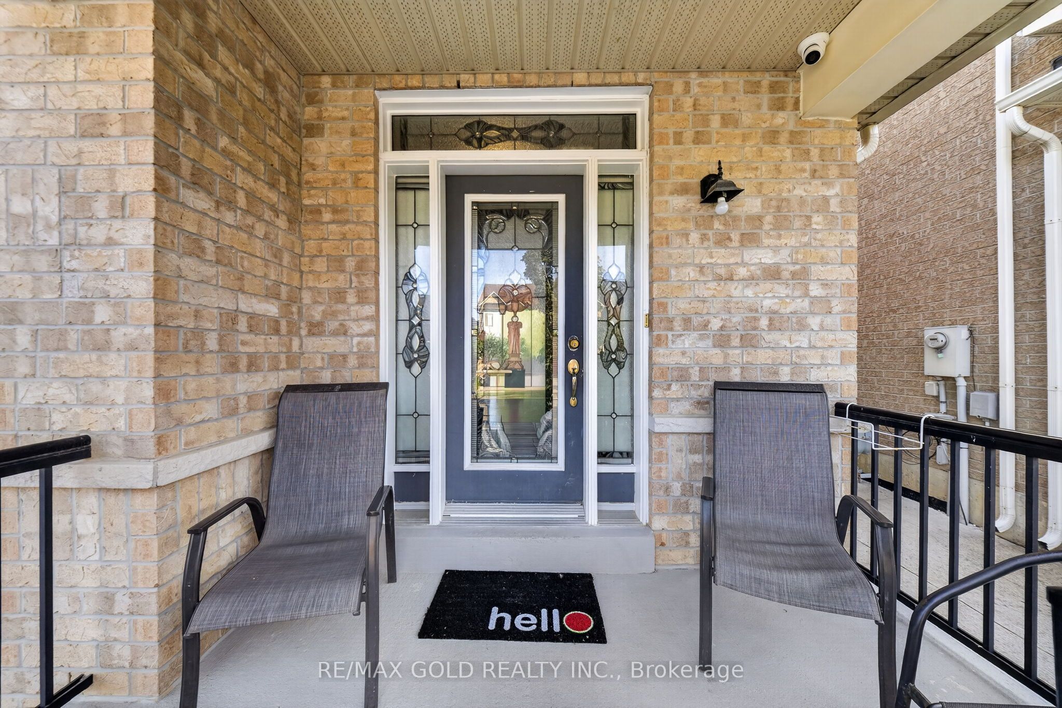
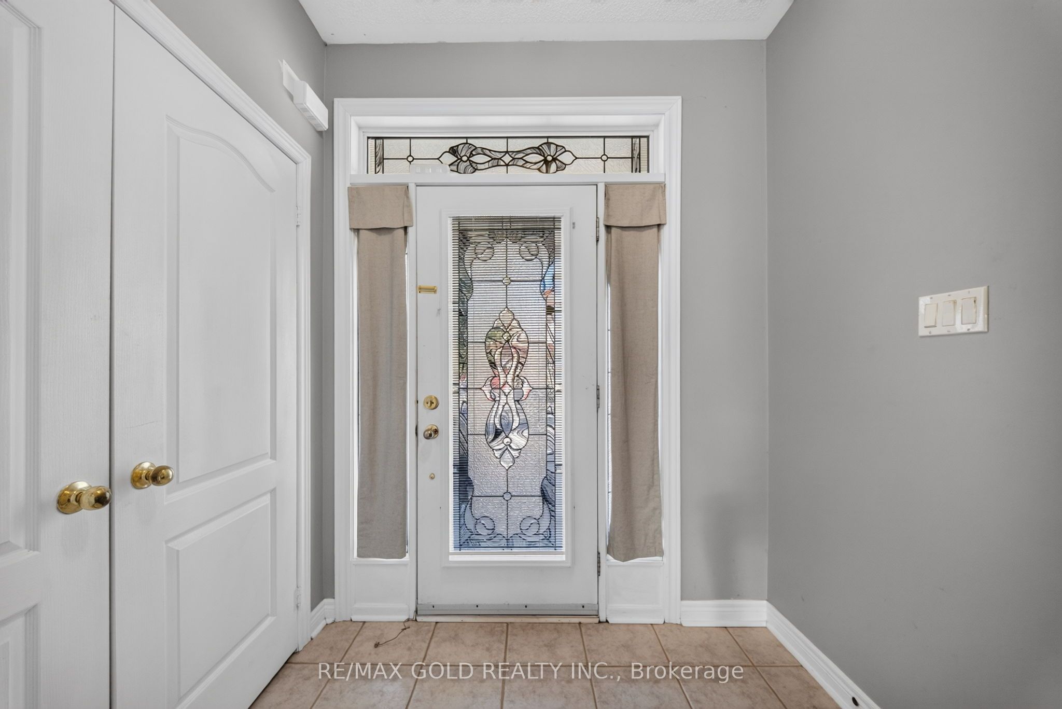
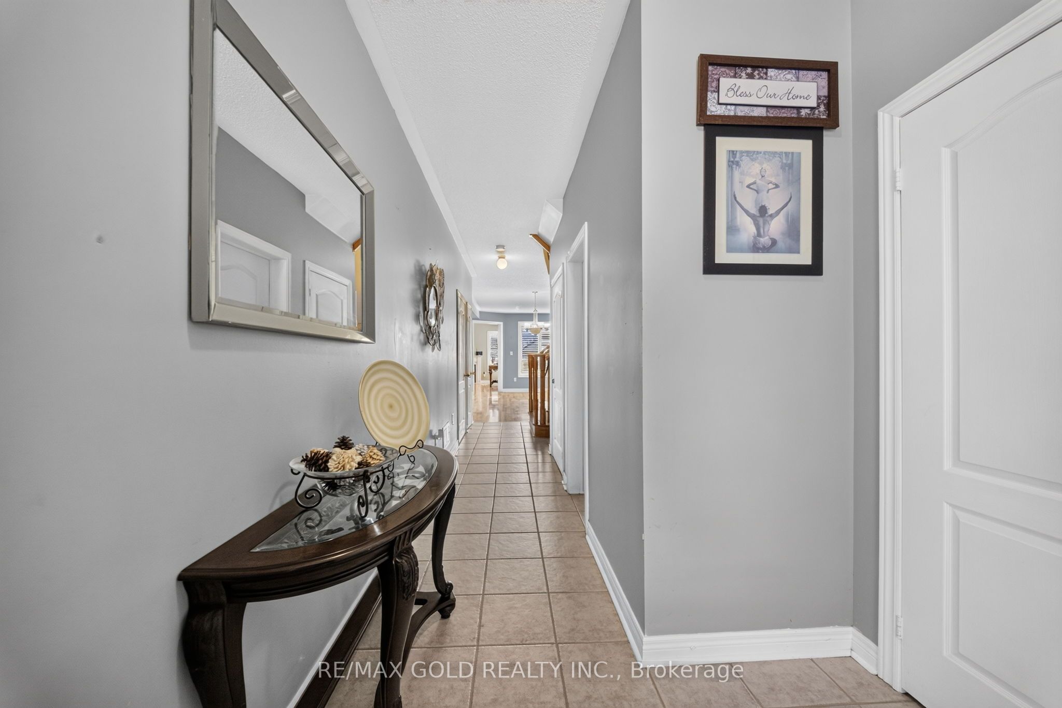
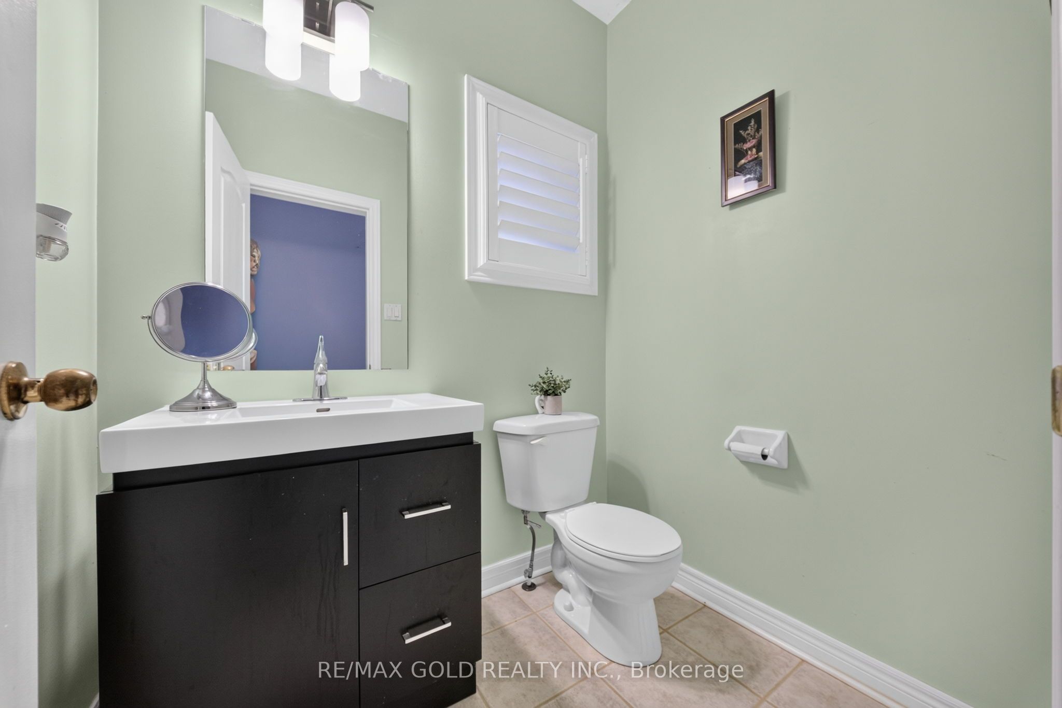
Well-kept semi-detached home offering 4 bedrooms and approx. 1,919 sq ft above grade, plus finished 2-bedroom basement with separate entrance. 9 ft ceilings on main floor. Separate family room with fireplace and walk-out to fully fenced backyard. 2 full washrooms on the 2nd floor. Hot water tank, furnace, and air conditioner are rental items at a combined monthly cost of $337.81. Buyer to assume all three rental contracts on closing.Located in a high-demand Brampton area, within walking distance to elementary, middle, and high schools and a park. Close to Hwy 410 and public transit.
Property Information
Building Details
Features & Amenities
Financials & Fees
Inclusions & Exclusions
All Elfs, Fridge, stove, washer, dryer.
Location
Similar Properties
View More
Source: Toronto Regional Real Estate Board (TRREB), via PropTx Innovations Inc.
The data relating to real estate on this website comes in part from the MLS® data feed of PropTx Innovations Inc. The information is deemed reliable but is not guaranteed accurate by PropTx.
The information provided herein must only be used by consumers that have a bona fide interest in the purchase, sale or lease of real estate and may not be used for any commercial purpose or any other purpose.
© 2026 PropTx Innovations Inc. All rights reserved. MLS®, REALTOR® and the associated logos are owned or controlled by The Canadian Real Estate Association (CREA).