#4804 - 3975 GRAND PARK Drive
About This Home
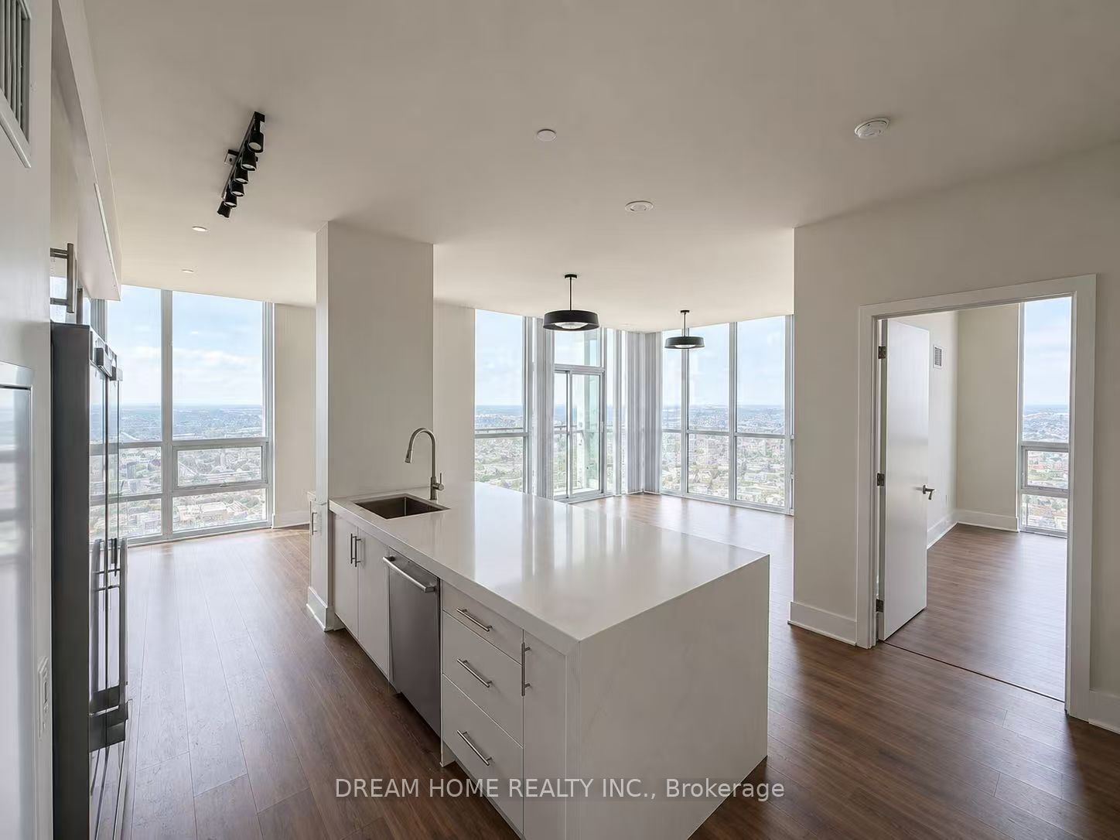
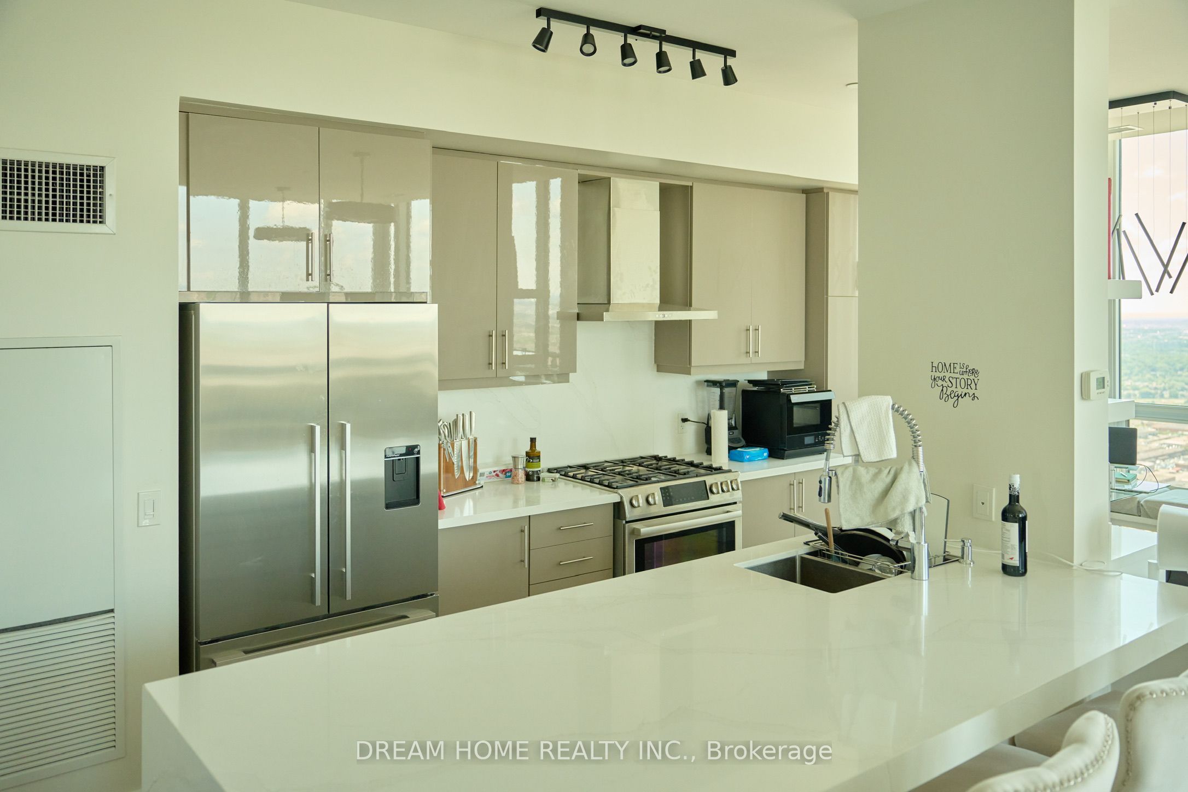
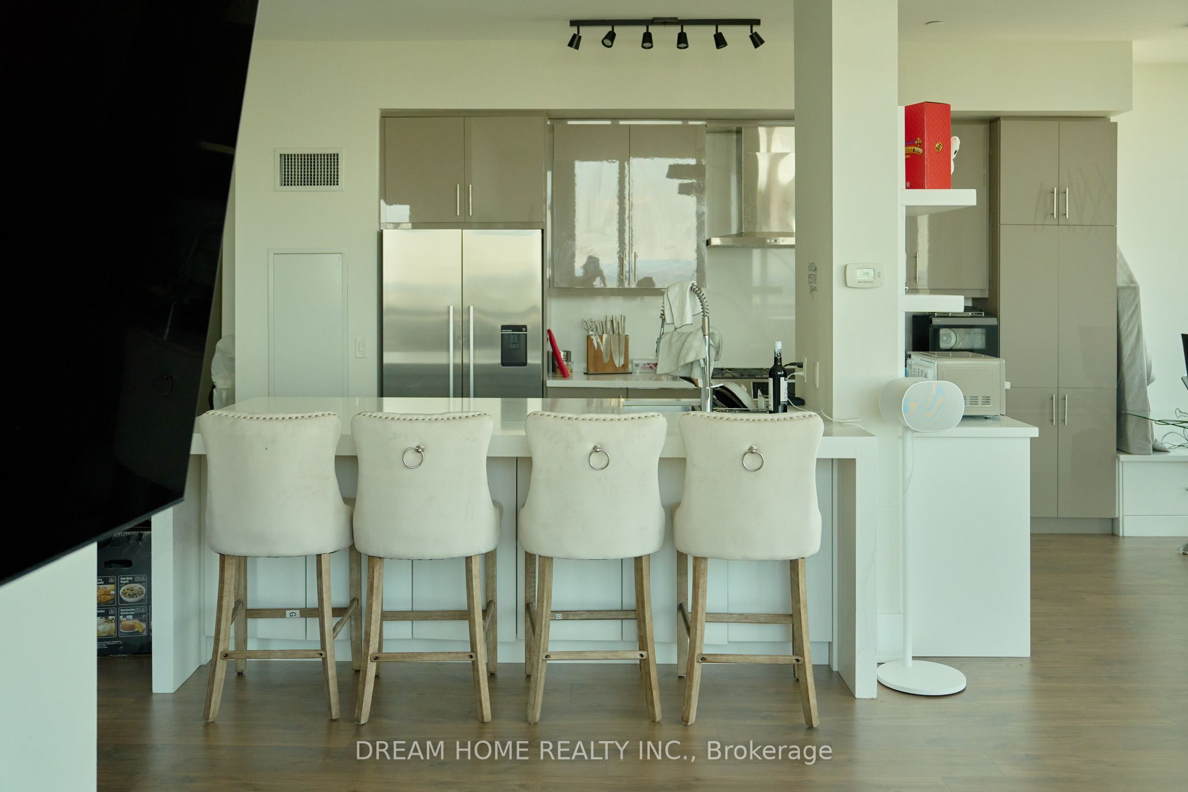
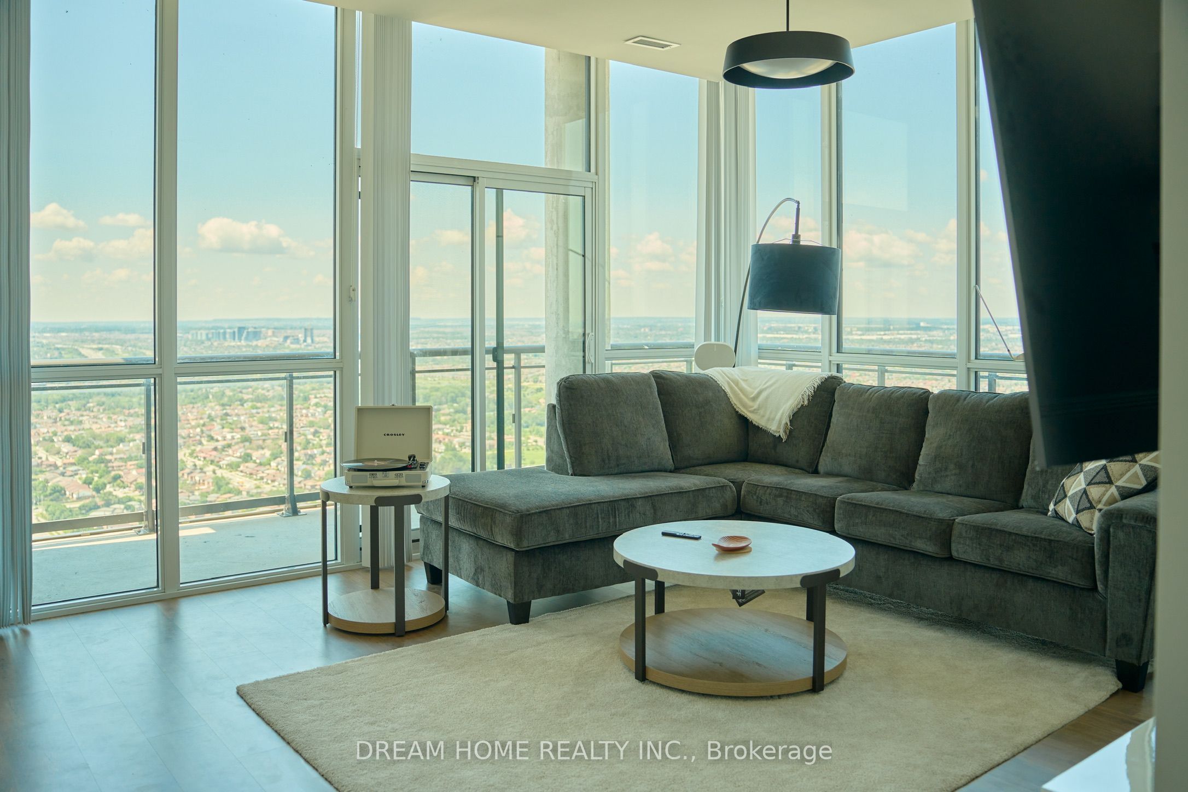
Experience elevated penthouse living in the heart of Mississauga, featuring breathtaking sunset views and true pride of ownership. This exceptional two-storey penthouse offers 2,224 sq. ft. of total living space, including 1,604 sq. ft. of interior living area, a 273 sq. ft. balcony, and a spacious 347 sq. ft. private terrace. The open-concept layout showcases 3 generously sized bedrooms, 2 bathrooms, and unobstructed panoramic city views. The sun-filled living room opens onto the balcony, creating a seamless indoor-outdoor living experience. The designer kitchen is equipped with built-in stainless steel appliances, a 5-burner gas cooktop, quartz countertops, a matching quartz backsplash, and a breakfast bar with custom built-in cabinetry. The dining area is thoughtfully designed with a built-in bench and stylish feature bar wall, perfect for entertaining.
Property Information
Building Details
Features & Amenities
Financials & Fees
Inclusions & Exclusions
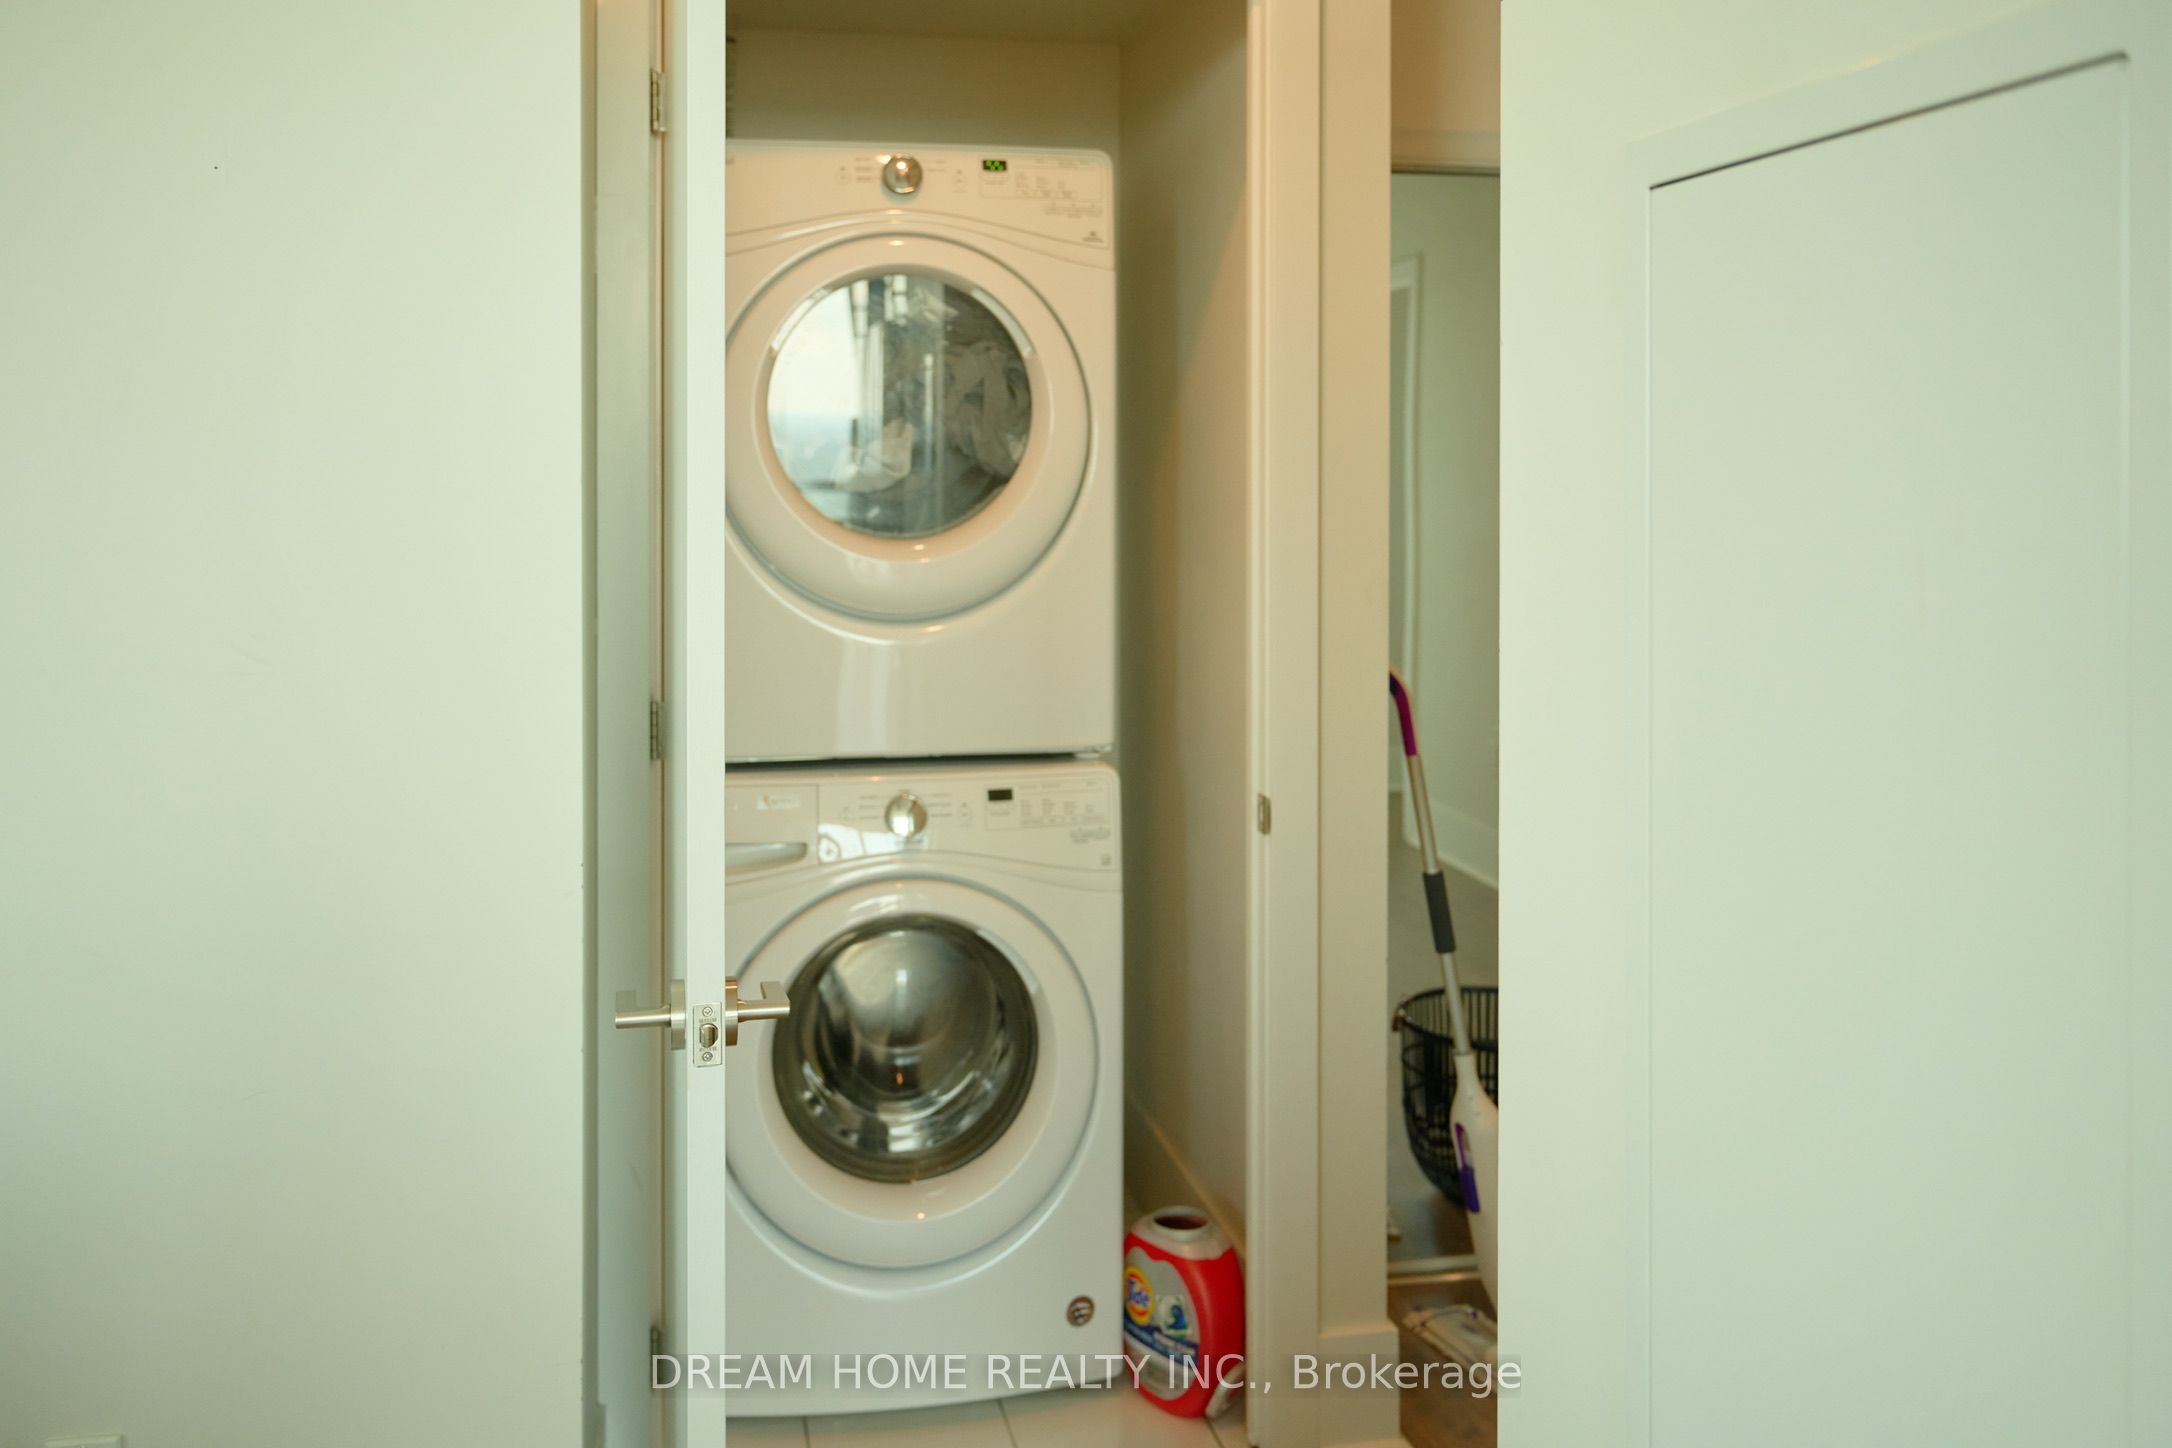
S/S Fridge, S/S Gas Stove, S/S B/I Dishwasher, S/S Hood Fan. Washer and Dryer. All Electrical Light Fixtures. Furniture include: sofa and coffee table in living room, high dining chairs(4), dining table, desk at den area,Bed frame in master and 2nd bedroom
Location
Similar Properties
View More
Source: Toronto Regional Real Estate Board (TRREB), via PropTx Innovations Inc.
The data relating to real estate on this website comes in part from the MLS® data feed of PropTx Innovations Inc. The information is deemed reliable but is not guaranteed accurate by PropTx.
The information provided herein must only be used by consumers that have a bona fide interest in the purchase, sale or lease of real estate and may not be used for any commercial purpose or any other purpose.
© 2026 PropTx Innovations Inc. All rights reserved. MLS®, REALTOR® and the associated logos are owned or controlled by The Canadian Real Estate Association (CREA).