#54 - 1080 Walden Circle
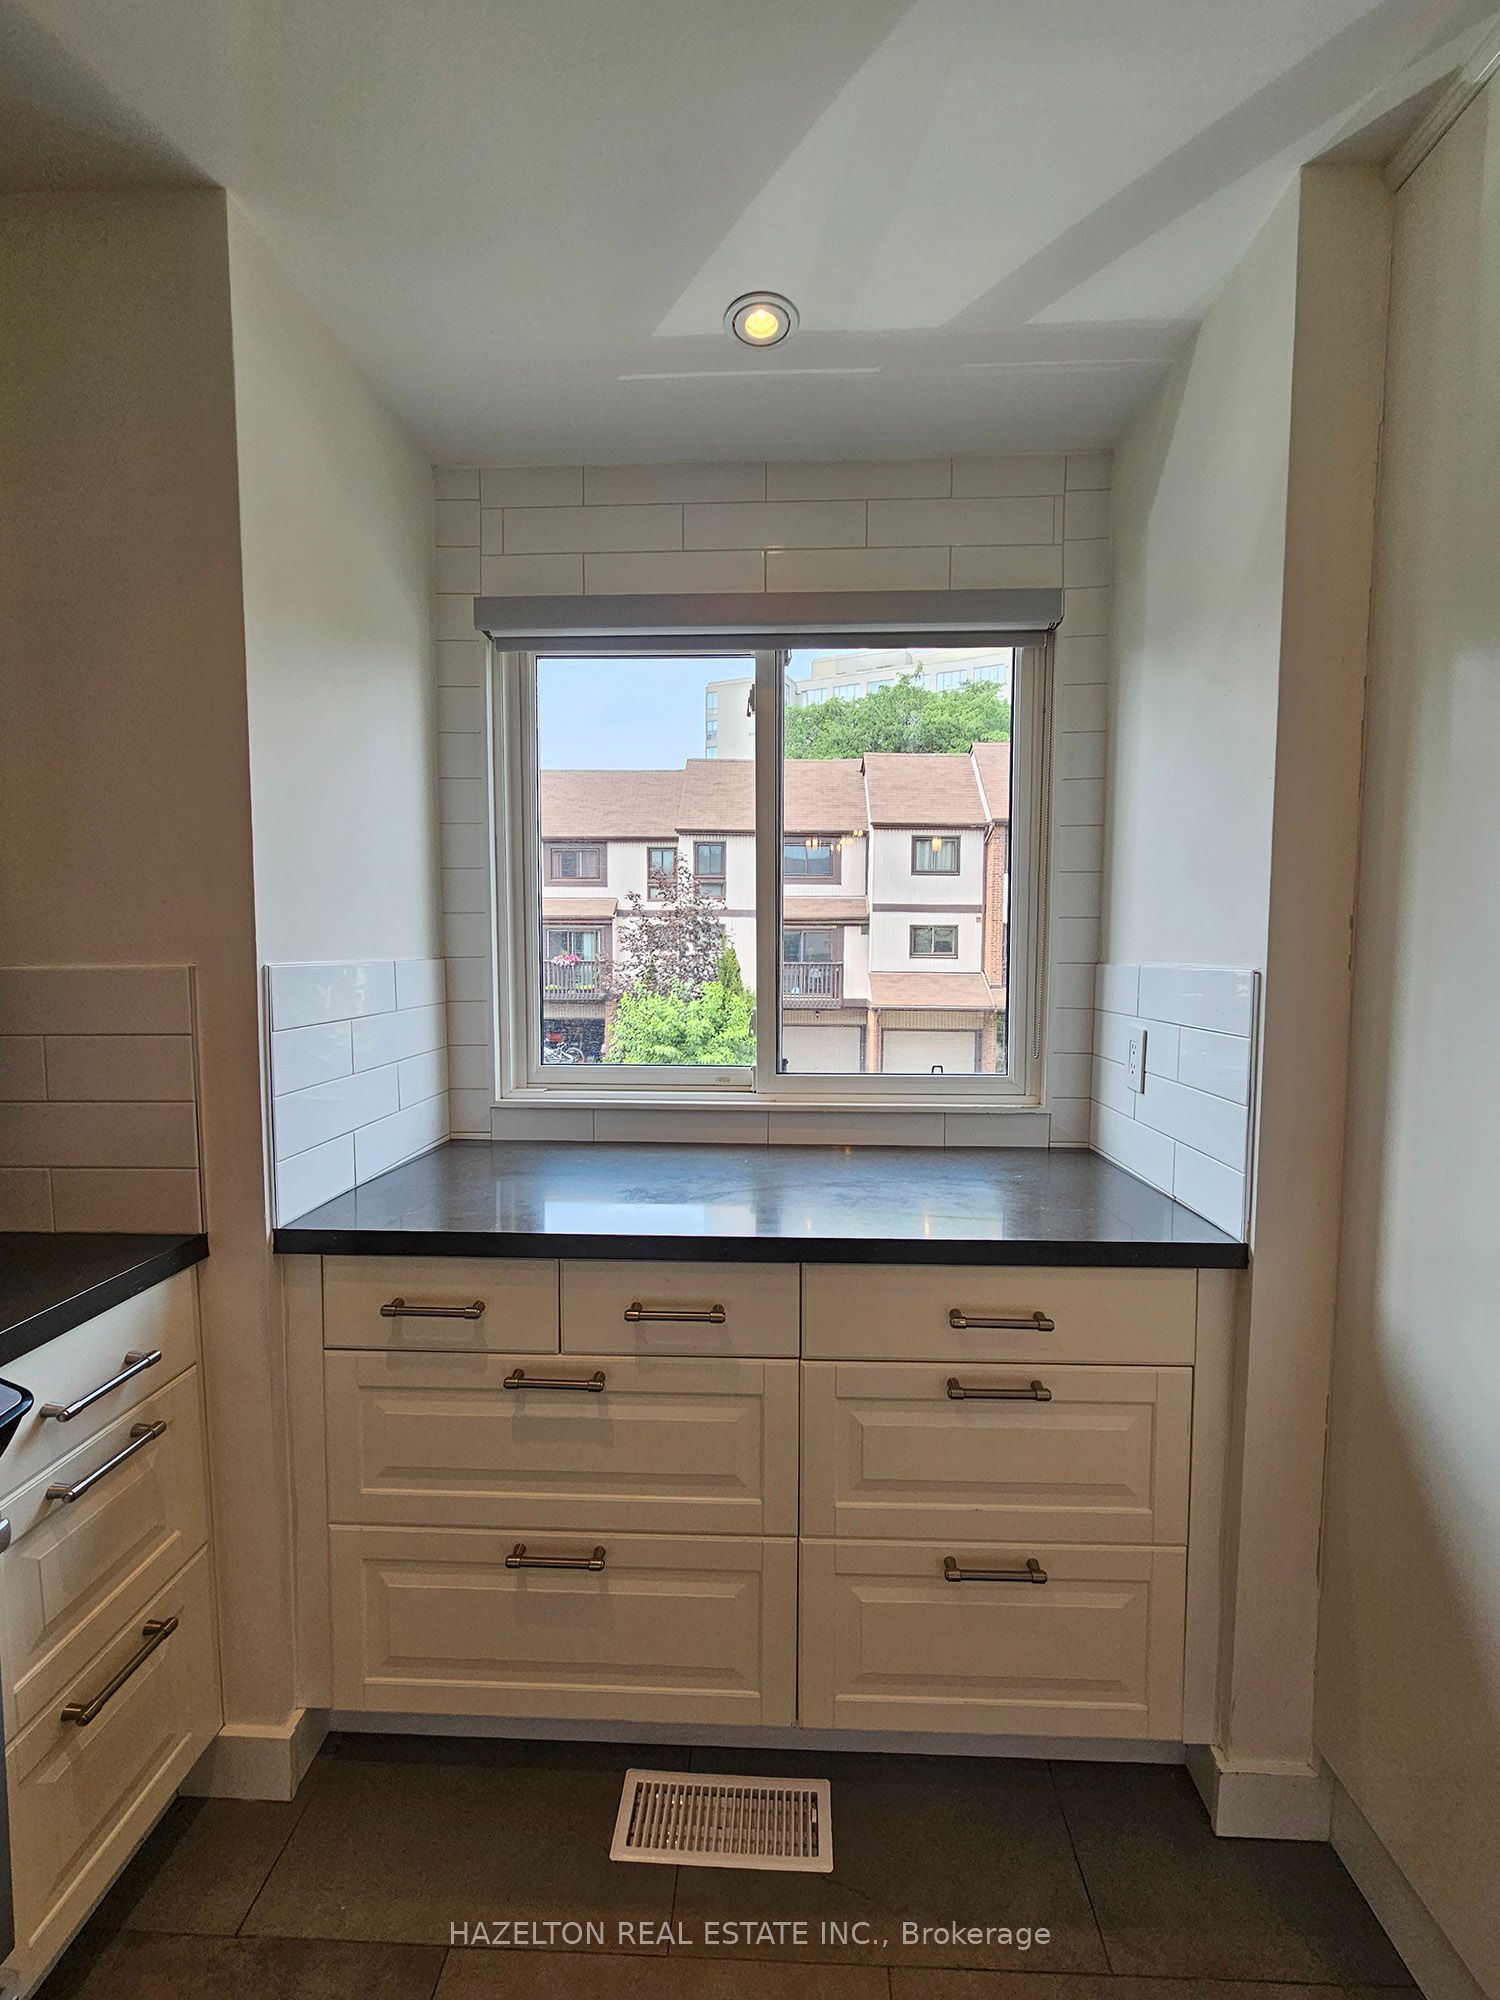
About This Home
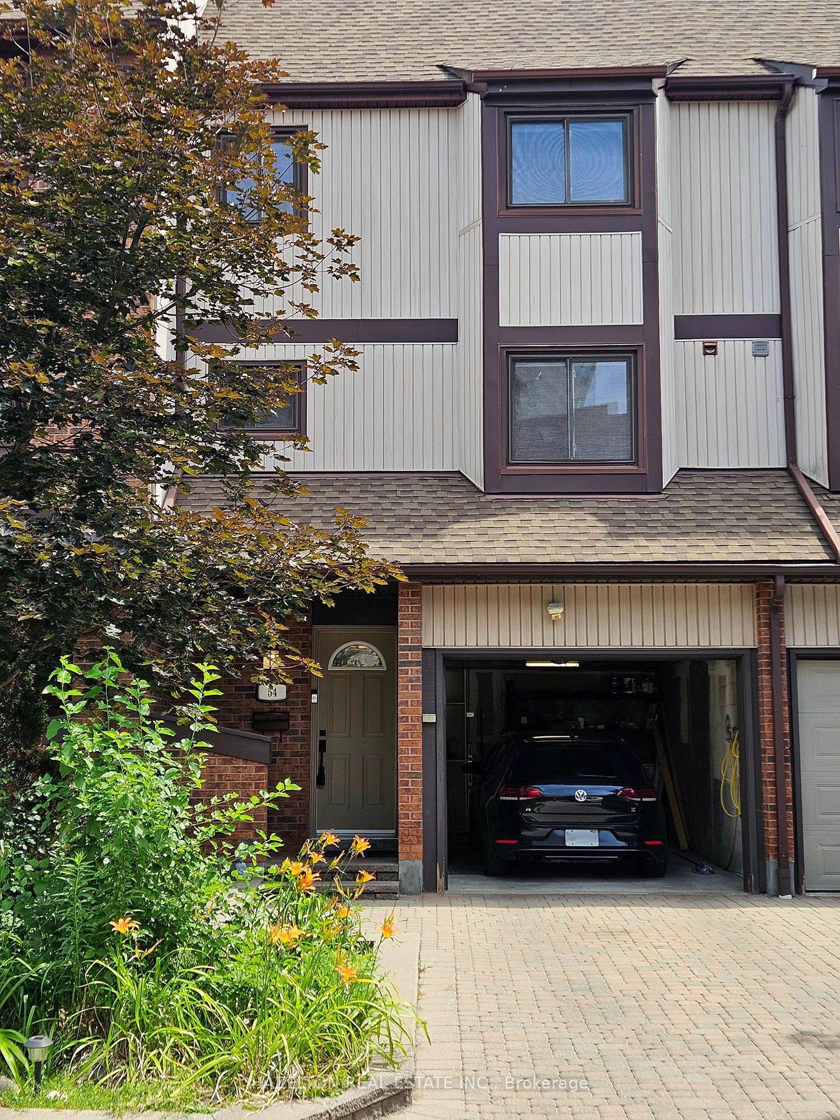
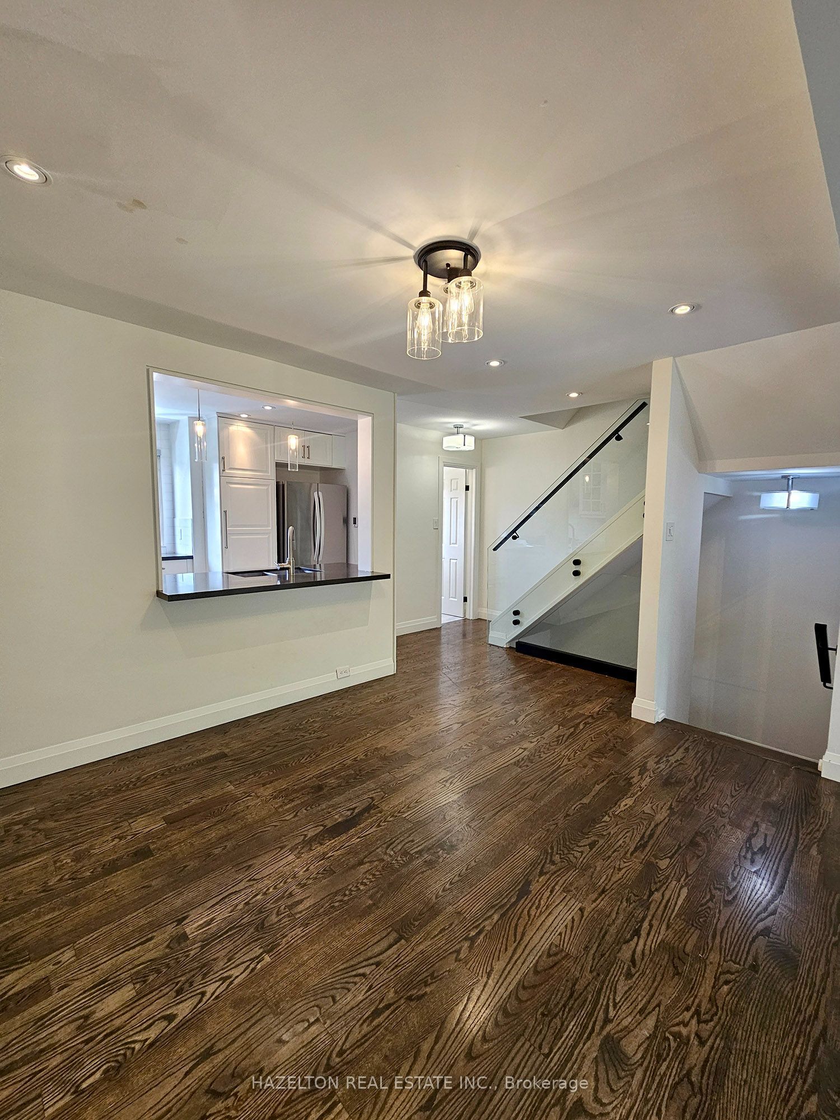
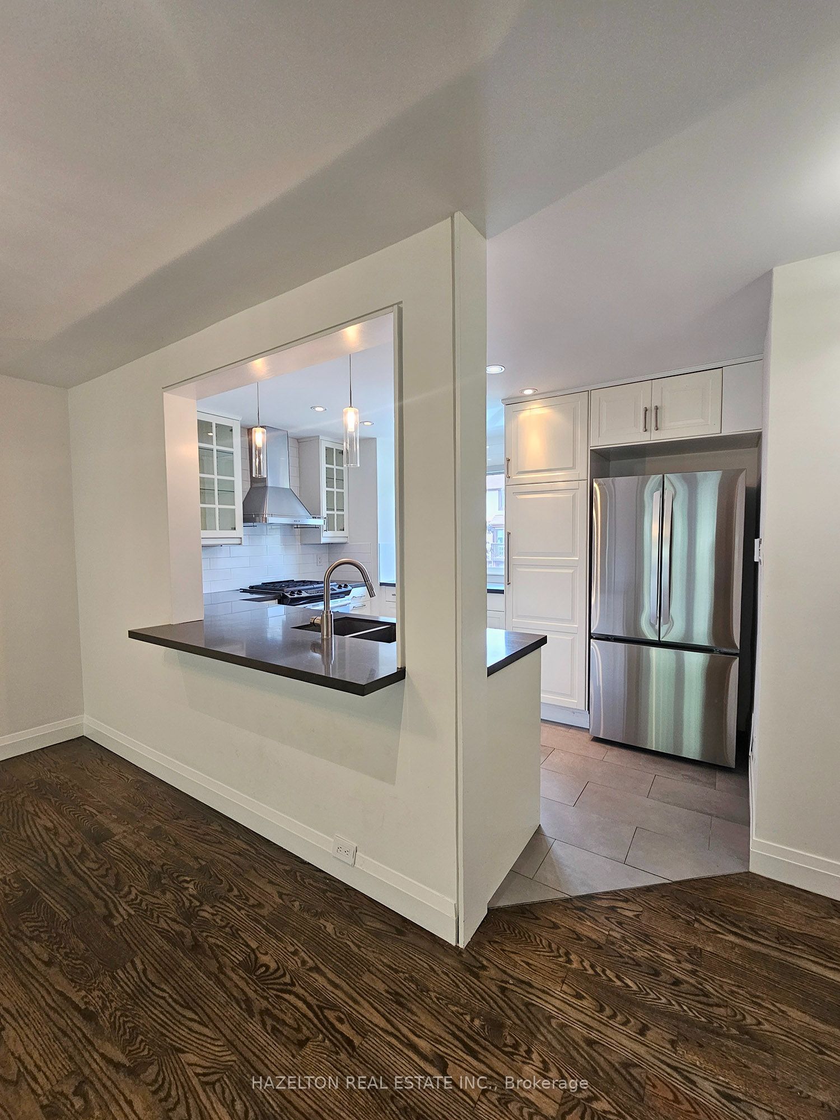
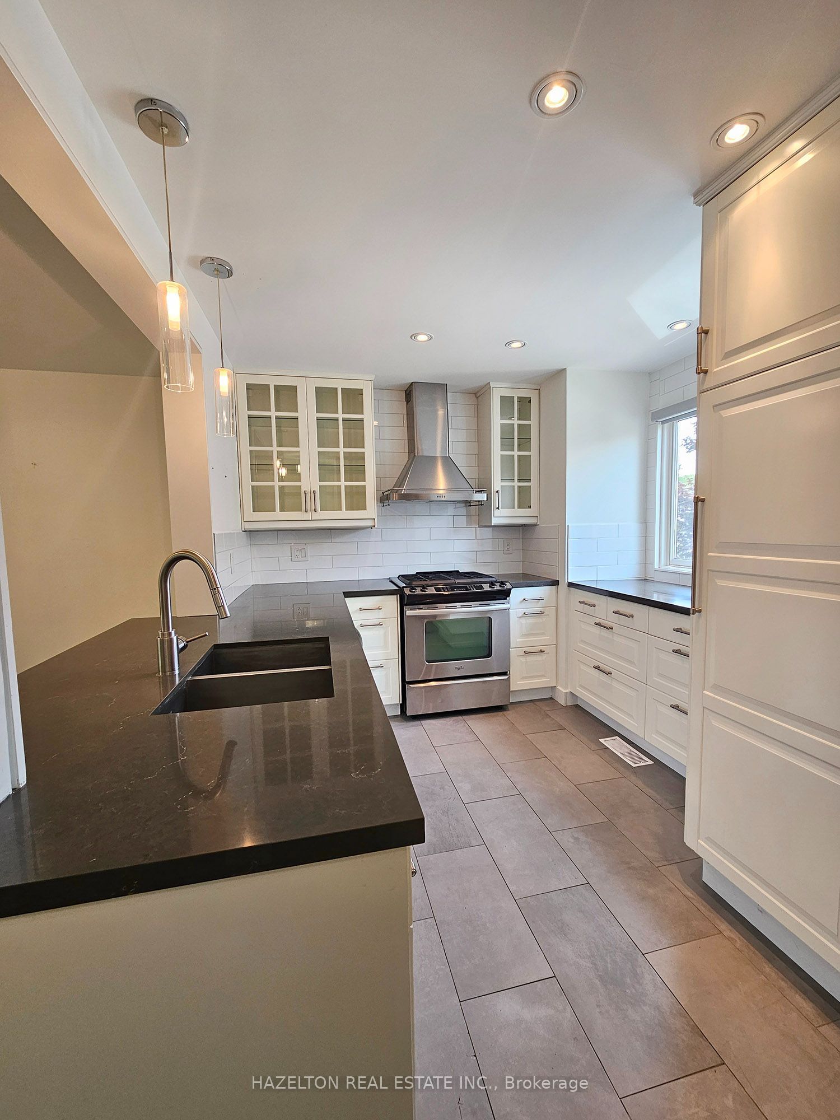
Welcome to this beautifully renovated 3-bedroom, 2-bathroom attached townhouse in the heart of desirable Clarkson! Offering an exceptional blend of style, space and convenience, this move-in-ready home features a modern kitchen with updated appliances, spacious principal rooms, and three generously sized bedrooms perfect for families, professionals or those working from home. Enjoy the convenience of a private garage plus front driveway parking for two vehicles, along with a fully fenced backyard ideal for entertaining, relaxing or family play. Situated in one of Mississauga's most established and family-friendly communities, this home is surrounded by mature trees, excellent schools, parks, and everyday conveniences. Just minutes to Clarkson GO Station, QEW, Highway 403 and Highway 407, commuting to downtown Toronto and across the GTA is effortless. Enjoy nearby shopping and dining at Clarkson Crossing, scenic waterfront trails and beaches at Rattray Marsh Conservation Area and Jack Darling Memorial Park, as well as easy access to Lake Ontario, community centers, libraries, and recreational facilities. A fantastic opportunity to lease a beautifully updated home in one of Mississauga's most sought-after neighborhoods. Access to Walden Club amenities - outdoor pool, tennis courts, rec center
Property Information
Building Details
Features & Amenities
Financials & Fees
Inclusions & Exclusions
All kitchen appliances, washer dryer, all window coverings.
None
Location
Similar Properties
View More
Source: Toronto Regional Real Estate Board (TRREB), via PropTx Innovations Inc.
The data relating to real estate on this website comes in part from the MLS® data feed of PropTx Innovations Inc. The information is deemed reliable but is not guaranteed accurate by PropTx.
The information provided herein must only be used by consumers that have a bona fide interest in the purchase, sale or lease of real estate and may not be used for any commercial purpose or any other purpose.
© 2026 PropTx Innovations Inc. All rights reserved. MLS®, REALTOR® and the associated logos are owned or controlled by The Canadian Real Estate Association (CREA).