6026 Roxbury Road
About This Home
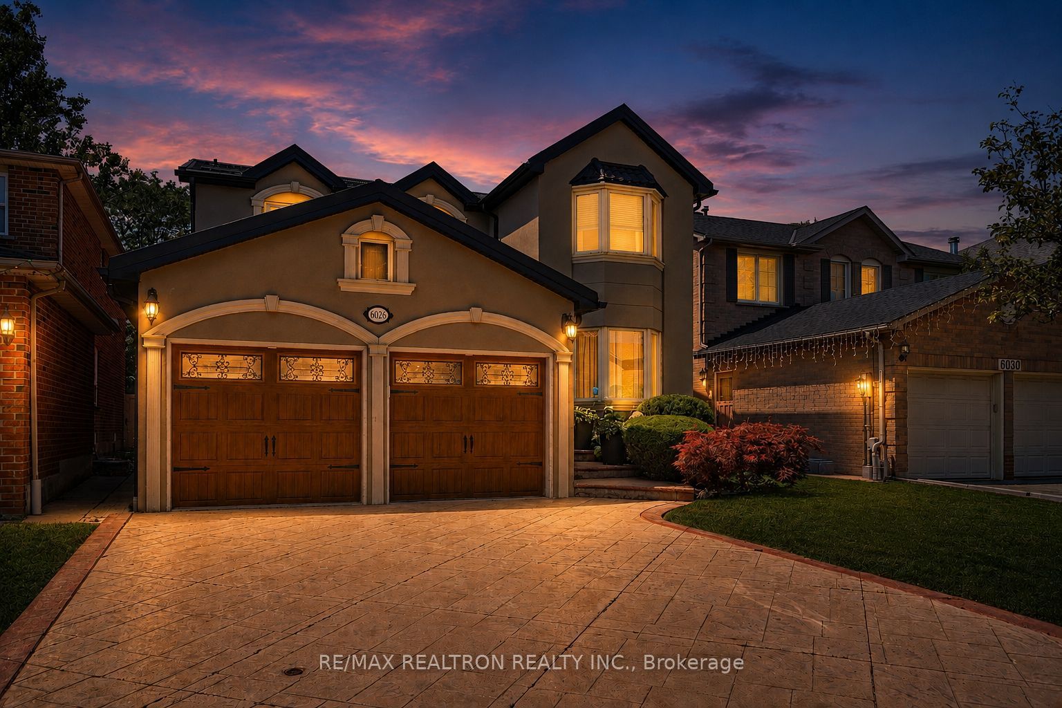
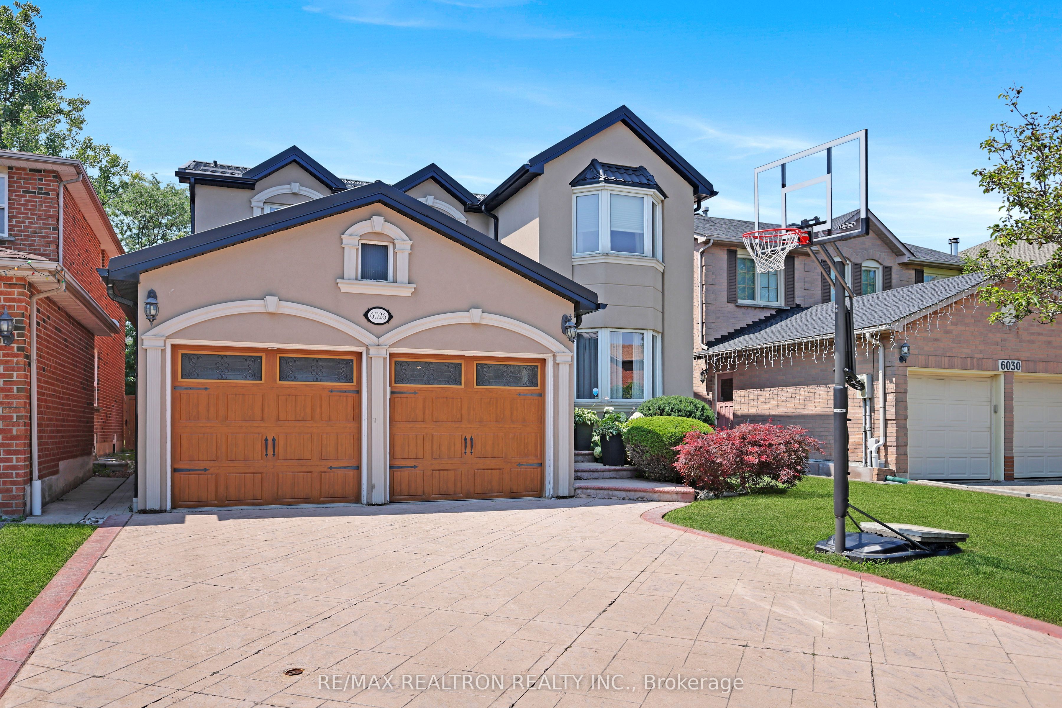
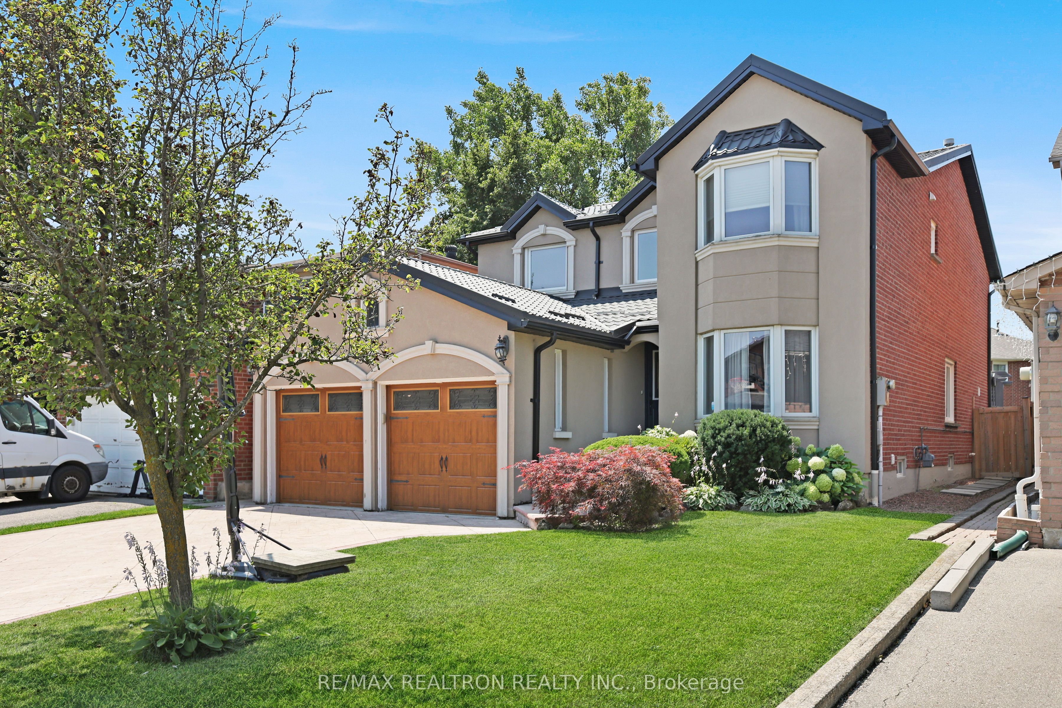
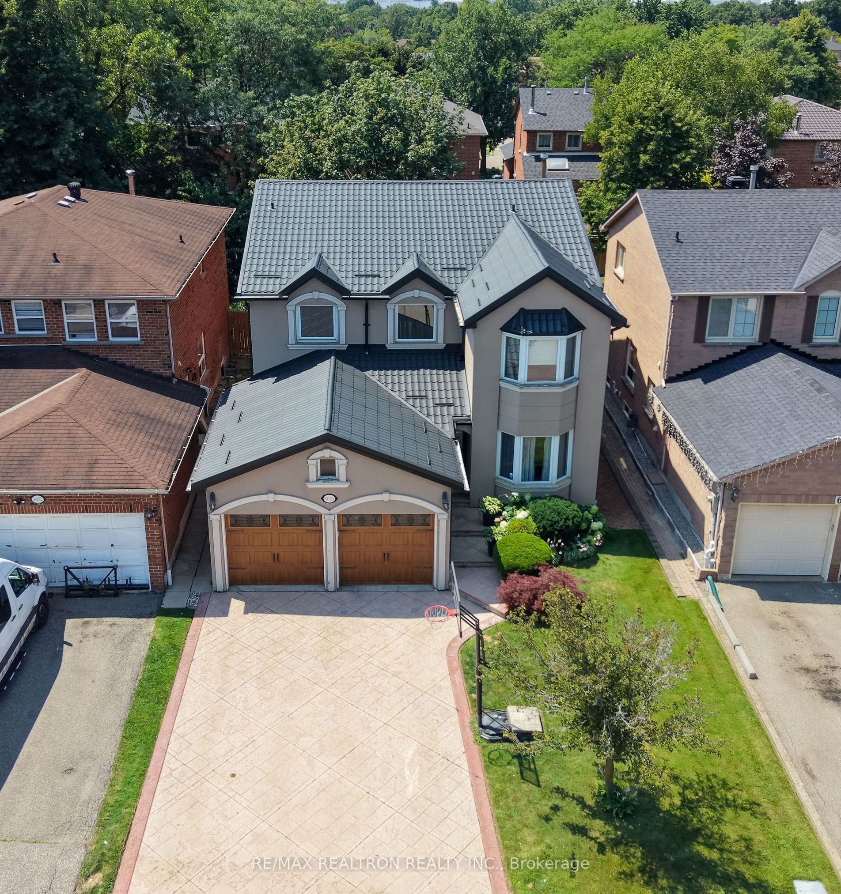
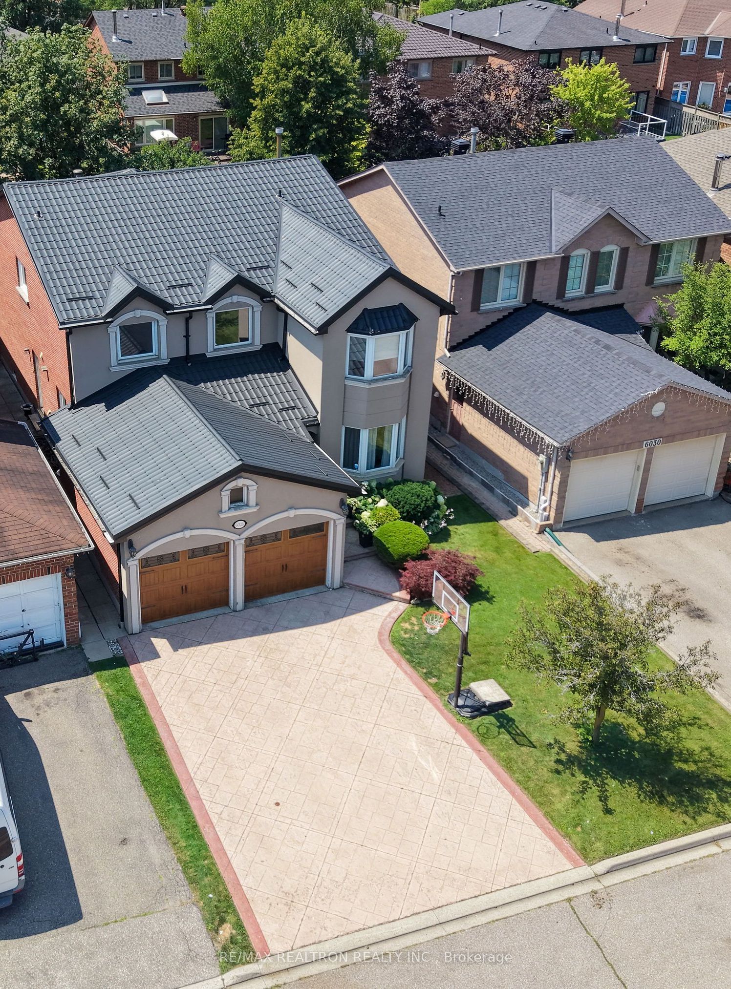
Welcome to 6026 Roxbury Road-a rare opportunity to own a beautifully maintained family home in the sought-after Old English Lane community, one of Mississauga's most desirable neighbourhoods.This well-maintained 4+1 bedroom detached home offers approximately 2,835 sq. ft. of above-grade living space, thoughtfully designed for comfortable family living and effortless entertaining. Significant recent upgrades include a premium metal roof and eavestroughs installed in 2024, backed by an impressive 53-year warranty, as well as a fully renovated second-floor 4-piece bathroom completed in 2026.Step inside to elegant living and dining rooms, a warm and inviting family room with a cozy gas fireplace, and hardwood flooring throughout the main and second levels. The upgraded kitchen showcases modern finishes, stainless steel appliances, pot lights, ample cabinetry, and a bright breakfast area with a walkout to a large deck overlooking the private backyard-perfect for outdoor dining, entertaining, or relaxing with family and friends.The spacious primary suite features a walk-in closet and a luxurious 5-piece ensuite. Three additional generously sized bedrooms provide plenty of space for a growing family.The finished basement adds exceptional versatility with a spacious recreation room, wet bar, an additional bedroom, and a 3-piece bathroom-ideal for extended family, guests, or potential in-law living.Ideally located close to parks, top-rated schools, public transit, Heartland Town Centre, and major highways including Highways 401 and 403, this exceptional home offers the perfect blend of space, quality, and convenience. Don't miss this rare opportunity to own a truly outstanding home in one of Mississauga's most established and desirable communities.
Property Information
Building Details
Features & Amenities
Financials & Fees
Inclusions & Exclusions
Stainless Steel Refrigerator, Stove, Built in Dishwasher, Microwave,Clothes Washer And Dryer, Existing Electrical Light Fixtures, Existing Window Coverings, Forced Air Heating System And Related Equipment, Central Air Conditioning.
Dining room fixture to be replace with the original light, Freezer in the basement.
Location
Similar Properties
View More
Source: Toronto Regional Real Estate Board (TRREB), via PropTx Innovations Inc.
The data relating to real estate on this website comes in part from the MLS® data feed of PropTx Innovations Inc. The information is deemed reliable but is not guaranteed accurate by PropTx.
The information provided herein must only be used by consumers that have a bona fide interest in the purchase, sale or lease of real estate and may not be used for any commercial purpose or any other purpose.
© 2026 PropTx Innovations Inc. All rights reserved. MLS®, REALTOR® and the associated logos are owned or controlled by The Canadian Real Estate Association (CREA).