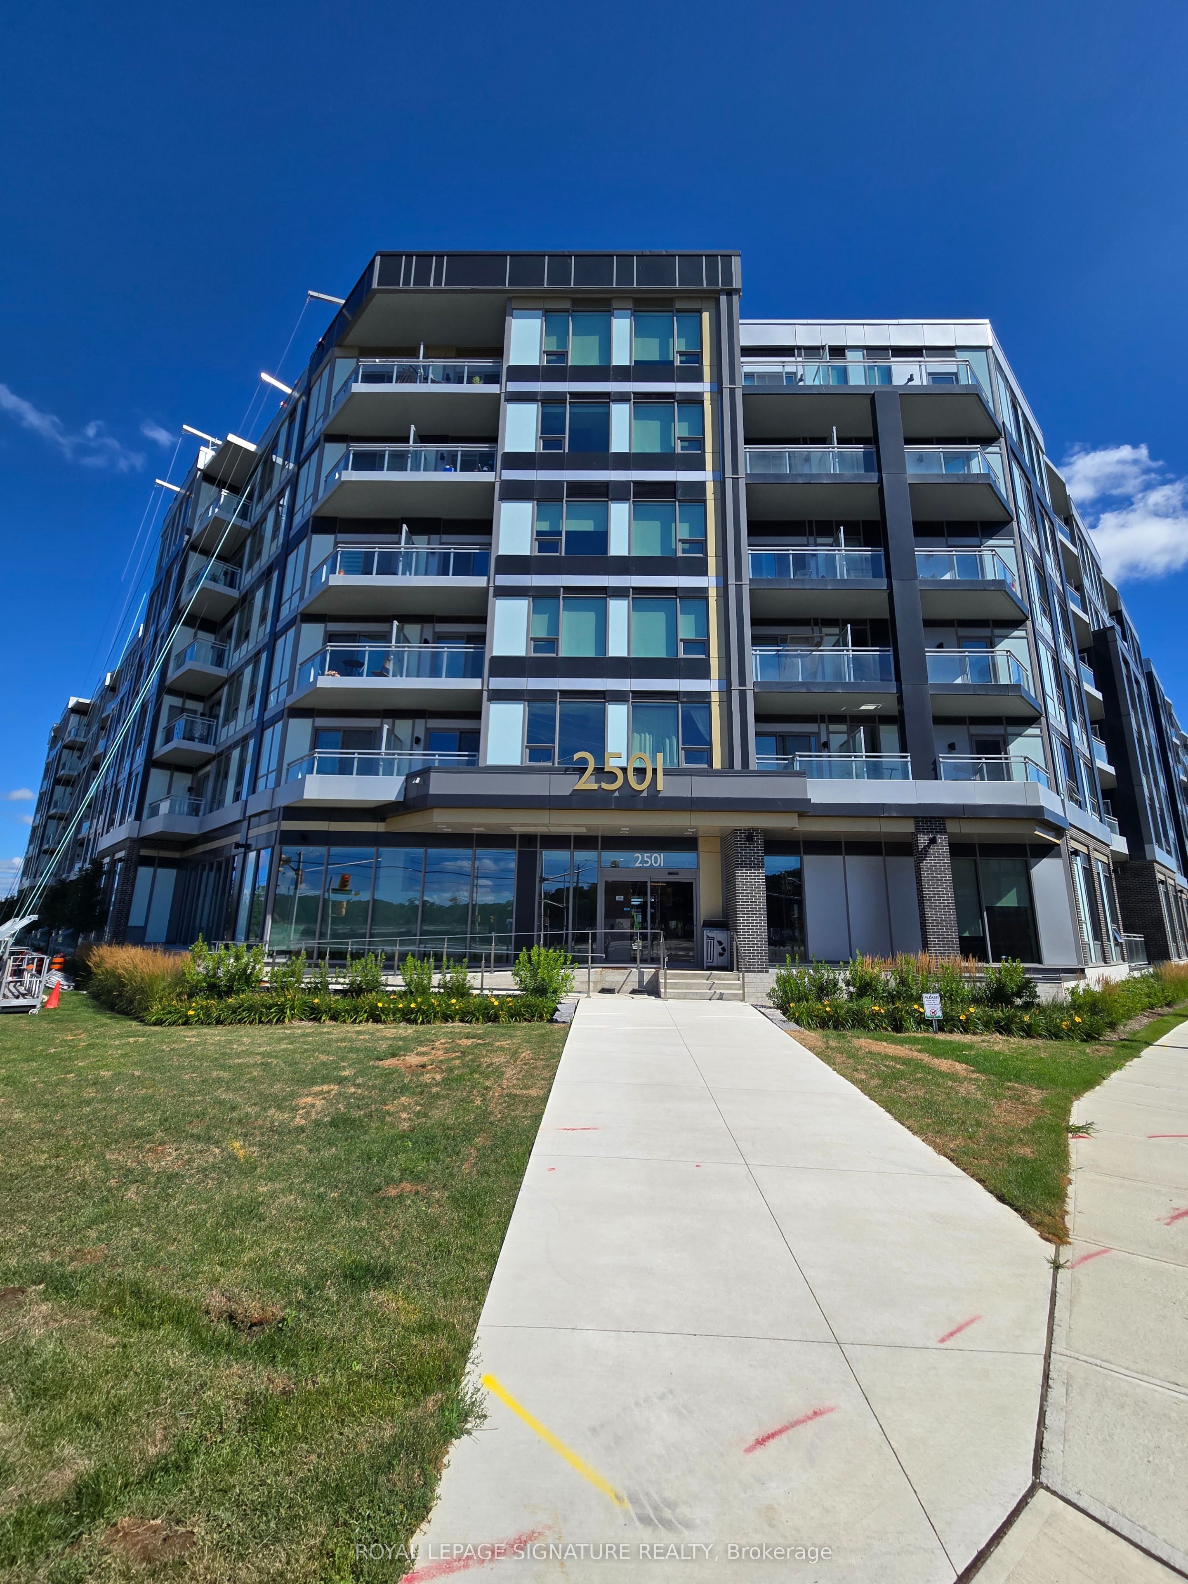
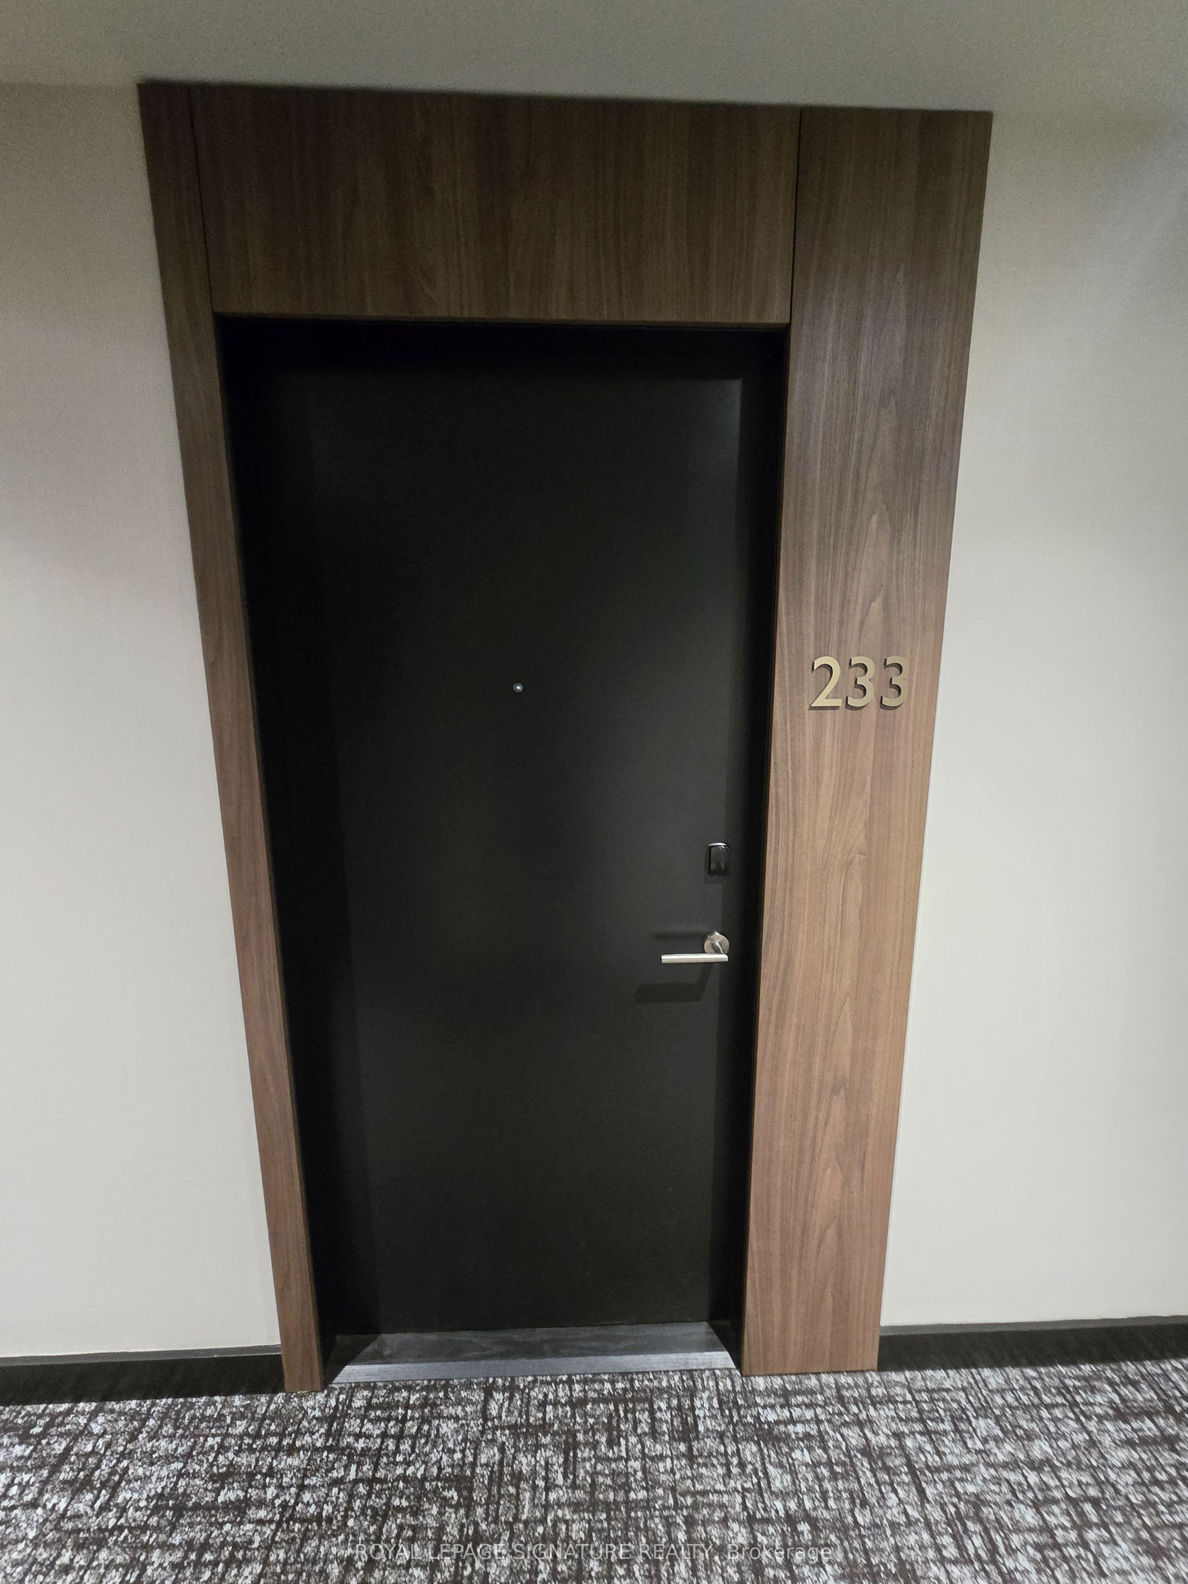
#233 - 2501 Saw Whet Boulevard
About This Home
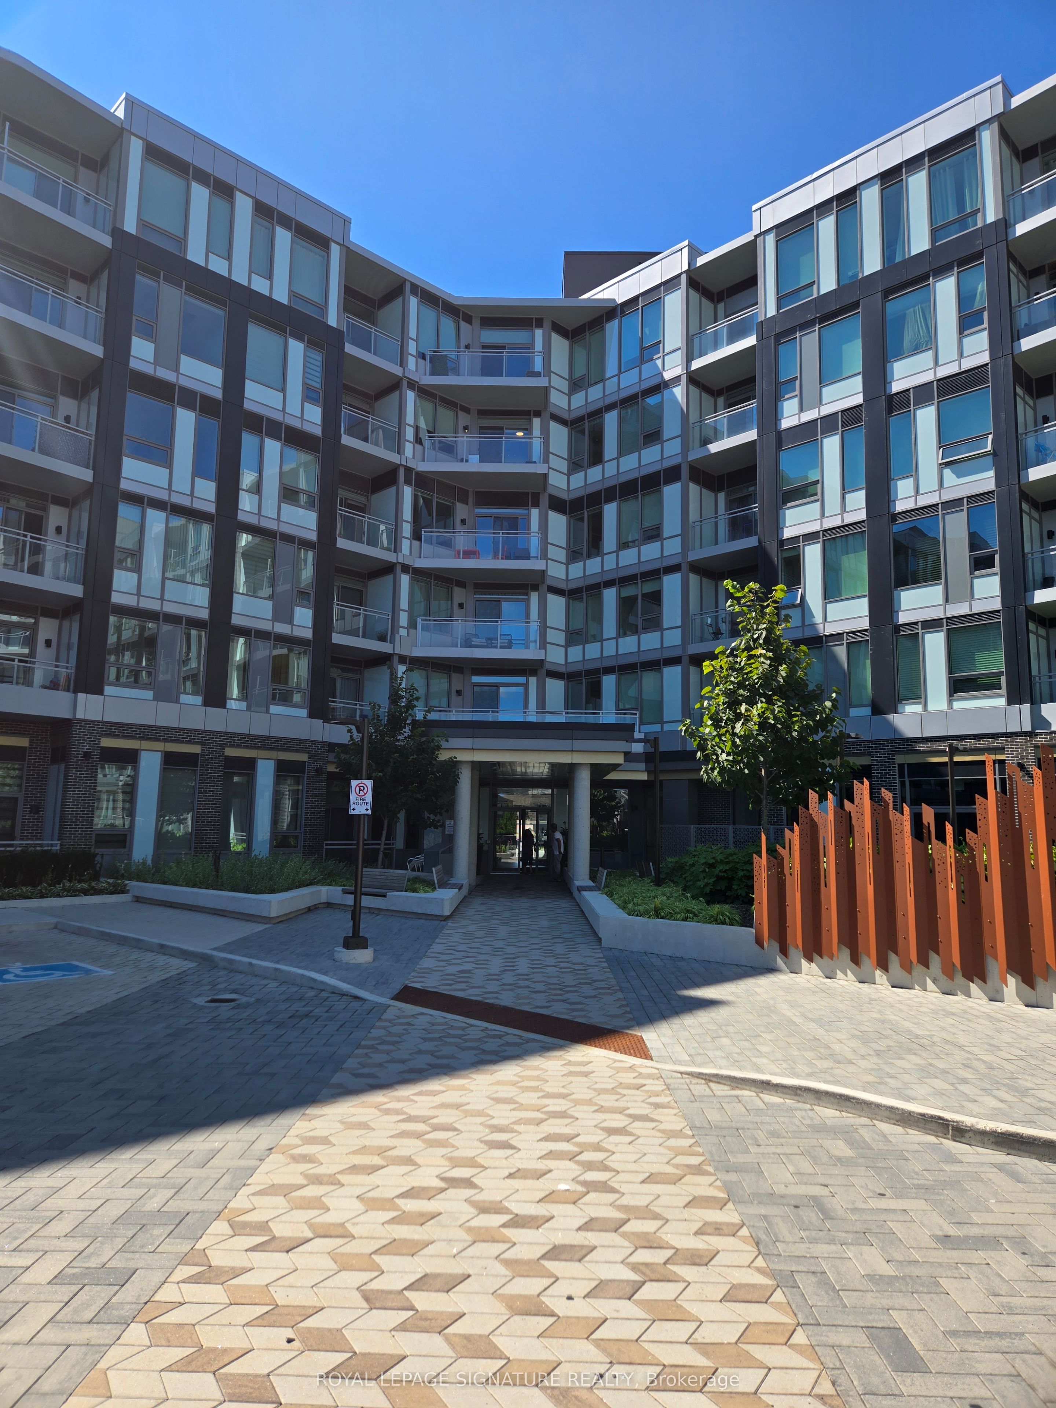
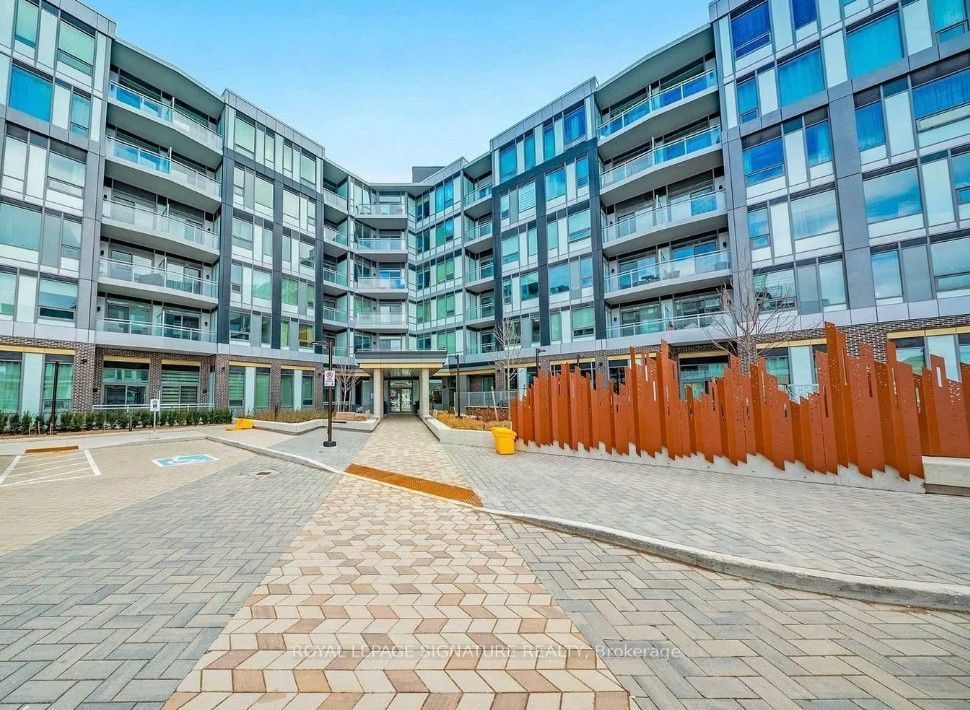
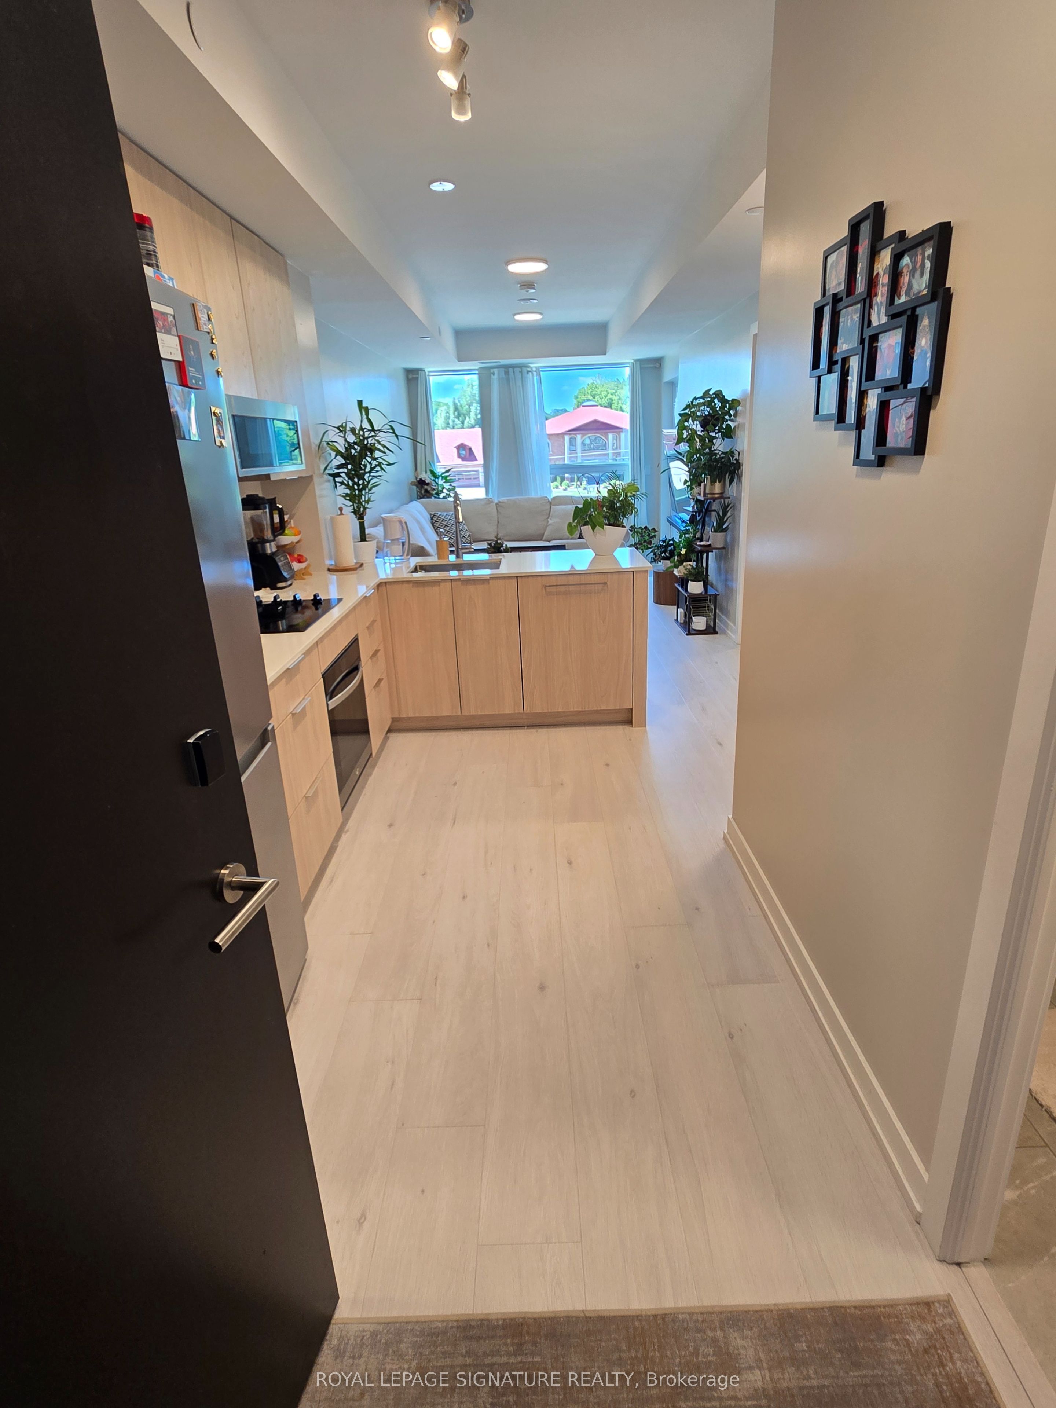
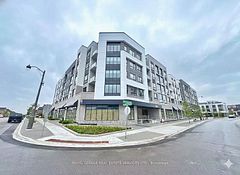
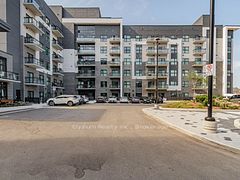
Welcome to Saw Whet Condos, a modern boutique residence in the highly desirable Glen Abbey community of South Oakville. This beautifully appointed 1-bedroom, 1-bathroom suite offers a bright, open-concept layout designed for comfortable everyday living. The stylish kitchen features quartz countertops, stainless steel appliances, and ample cabinetry, flowing seamlessly into the spacious living area with large windows that fill the home with natural light. Step outside to your private balcony-the perfect place to enjoy your morning coffee or unwind after a long day. This unit also includes 1 underground parking space for added convenience. Residents enjoy exceptional amenities including a fully equipped fitness centre, rooftop terrace with BBQs and lounge areas, party room, pet wash station, landscaped courtyard, visitor parking, and secure underground parking. Ideally located just minutes from Bronte Village, Bronte Harbour, Lake Ontario, scenic parks and trails, shopping, restaurants, top-rated schools, and everyday essentials. With easy access to GO Transit, Highways 403, 407, and the QEW, commuting is effortless. Experience contemporary condo living in one of Oakville's most sought-after neighbourhoods.
Property Information
Building Details
Features & Amenities
Financials & Fees
Inclusions & Exclusions
a) Fridge b) Stove c) Washer & Dryer d) Microwave e) All Existing Window Coverings & Existing Light Fixtures
Location
Similar Properties
View More
Source: Toronto Regional Real Estate Board (TRREB), via PropTx Innovations Inc.
The data relating to real estate on this website comes in part from the MLS® data feed of PropTx Innovations Inc. The information is deemed reliable but is not guaranteed accurate by PropTx.
The information provided herein must only be used by consumers that have a bona fide interest in the purchase, sale or lease of real estate and may not be used for any commercial purpose or any other purpose.
© 2026 PropTx Innovations Inc. All rights reserved. MLS®, REALTOR® and the associated logos are owned or controlled by The Canadian Real Estate Association (CREA).