#419 - 395 Dundas Street
About This Home
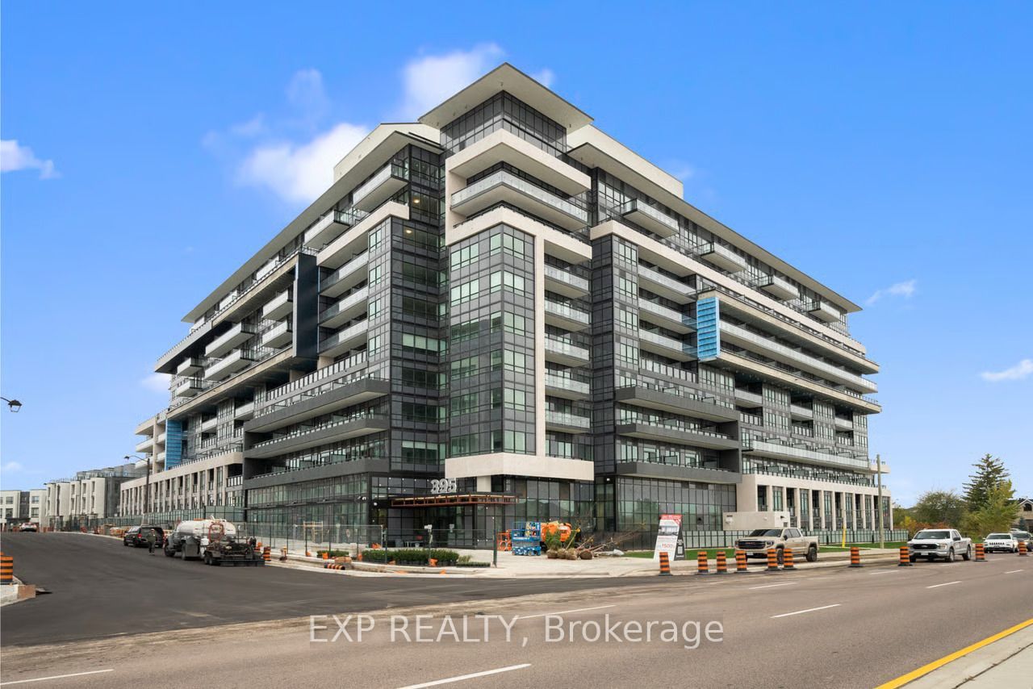
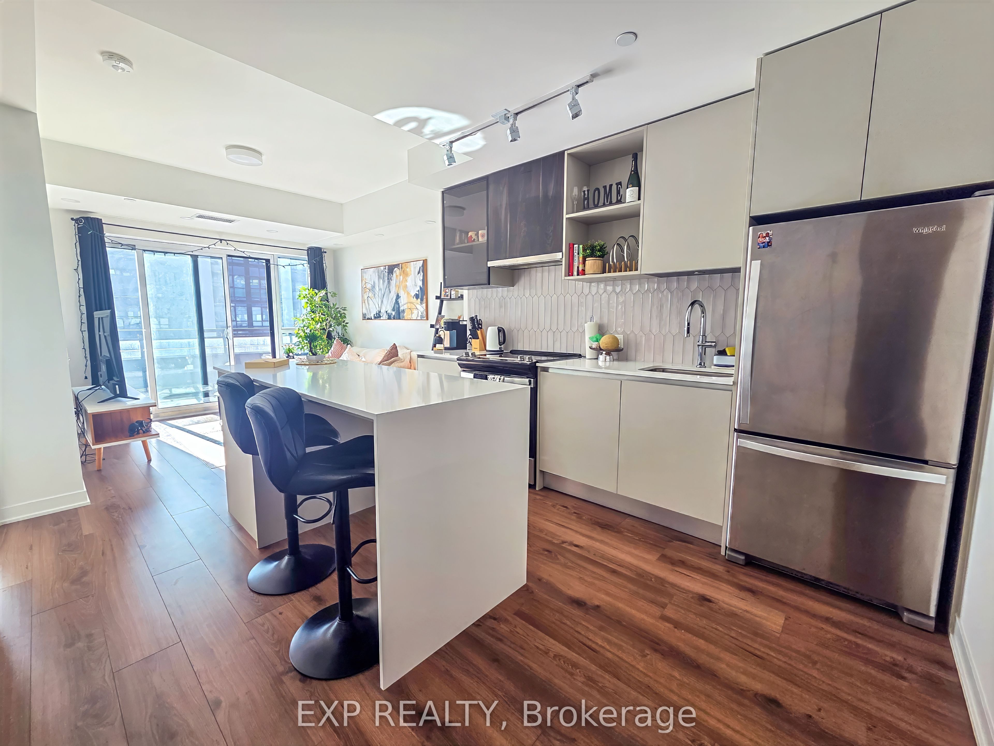
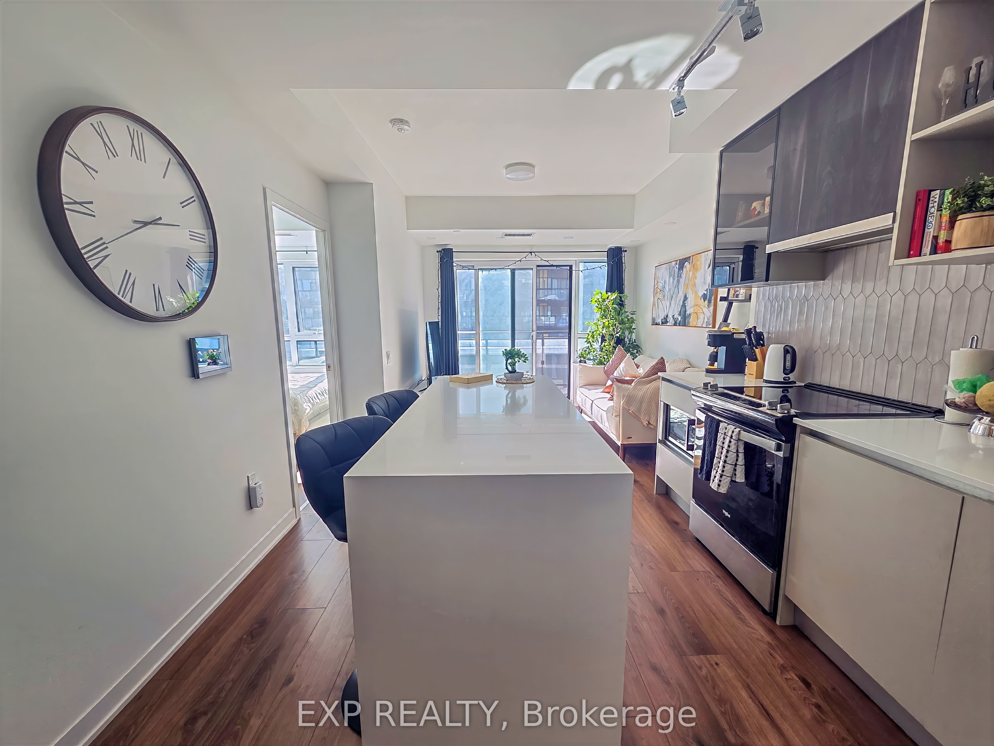
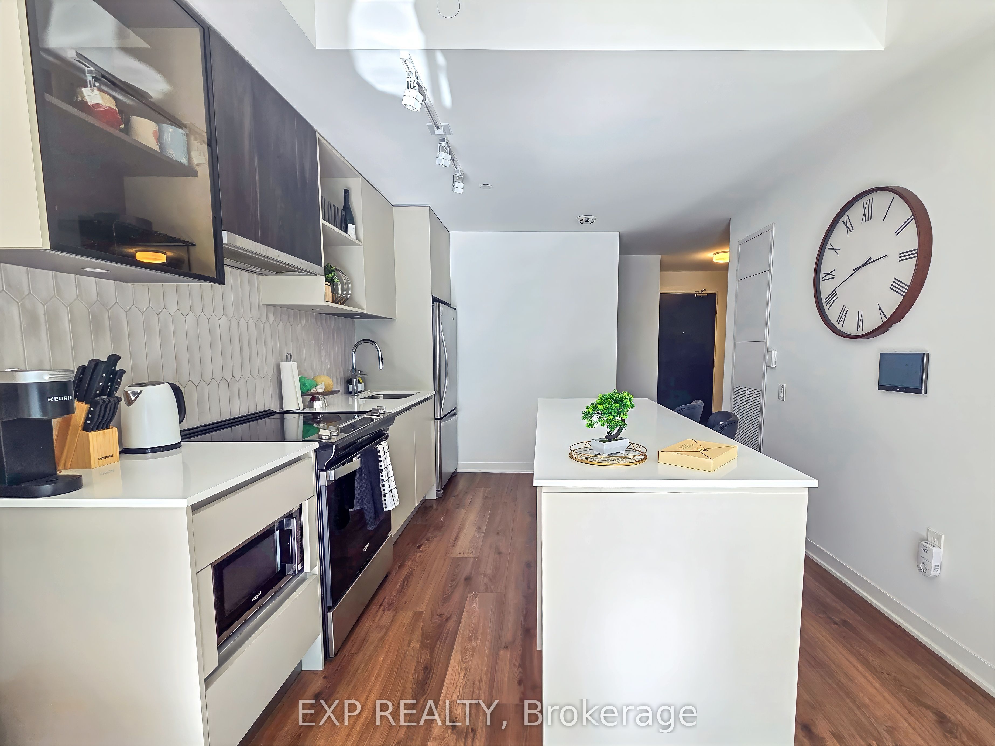
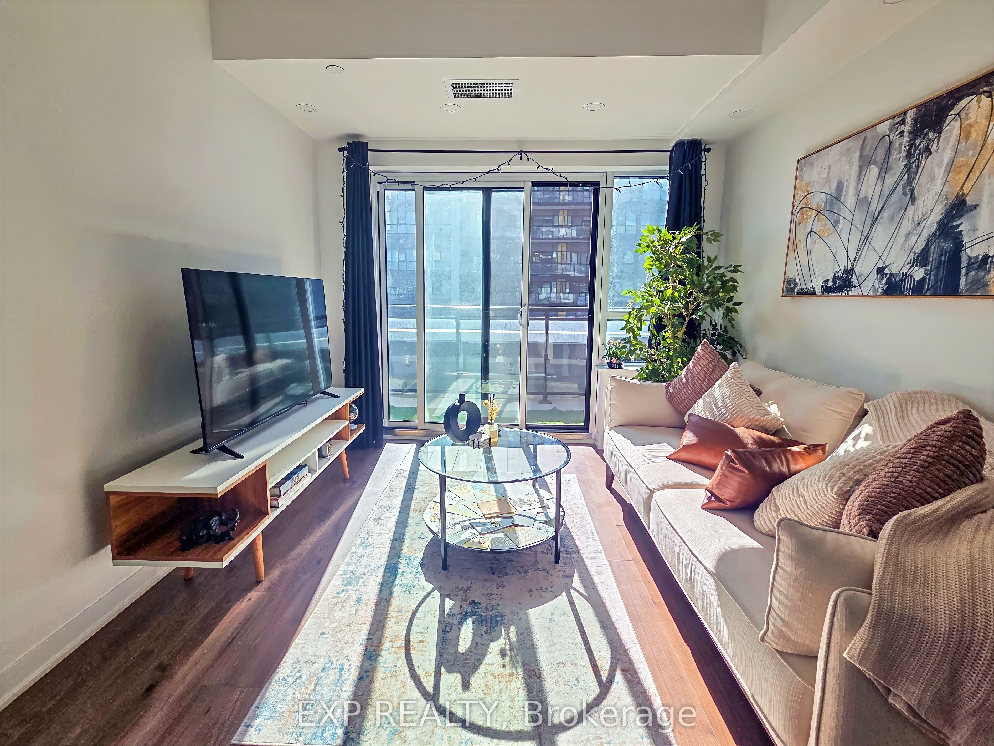
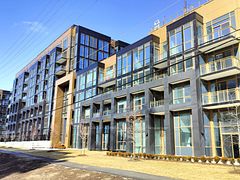
Welcome to 395 Dundas St W #419, a beautifully designed 1 Bedroom + Den, 2 Bathroom suite in the heart of Oakville's Dundas & Trafalgar community. This open-concept layout offers approximately 650 sq. ft. of thoughtfully designed living space with modern, contemporary finishes throughout. The versatile den is ideal as a home office, guest space, or second bedroom. The kitchen features stainless steel appliances, quartz countertops, center island, and ample cabinetry, flowing seamlessly into the bright living and dining area with a private balcony. The primary bedroom offers a full ensuite bath and generous closet space, while ensuite laundry adds everyday convenience. Includes one owned parking space and one locker. Residents enjoy premium building amenities including 24-hour concierge, fitness and yoga facilities, a resident lounge, and visitor parking. Ideally located minutes from Highways 407/403 and GO Transit, with a direct bus stop right outside the building and easy walking distance to shopping, dining, parks, and top-rated schools. Don't miss your chance to lease in one of Oakville's most sought-after communities.
Property Information
Building Details
Features & Amenities
Financials & Fees
Inclusions & Exclusions
S/S Fridge, Stove, Dishwasher, Washer, Dryer, All Window Coverings & Electrical Light Fixtures.
Location
Similar Properties
View More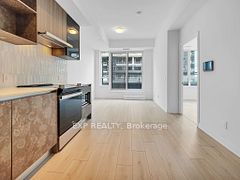

Source: Toronto Regional Real Estate Board (TRREB), via PropTx Innovations Inc.
The data relating to real estate on this website comes in part from the MLS® data feed of PropTx Innovations Inc. The information is deemed reliable but is not guaranteed accurate by PropTx.
The information provided herein must only be used by consumers that have a bona fide interest in the purchase, sale or lease of real estate and may not be used for any commercial purpose or any other purpose.
© 2026 PropTx Innovations Inc. All rights reserved. MLS®, REALTOR® and the associated logos are owned or controlled by The Canadian Real Estate Association (CREA).