30 Clubhouse Court
About This Home
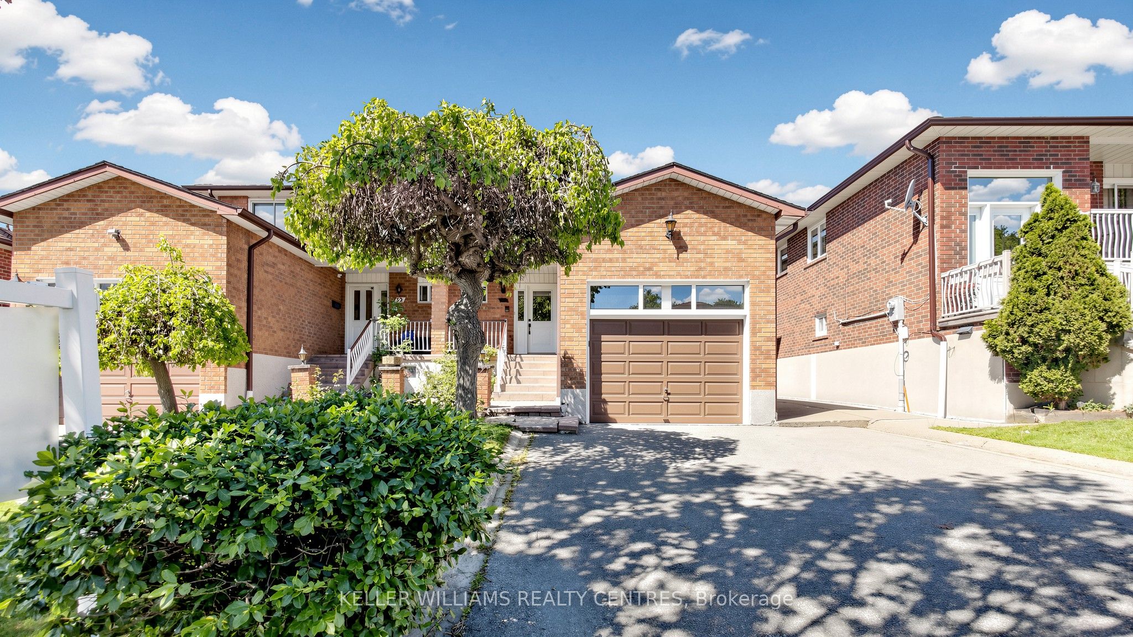
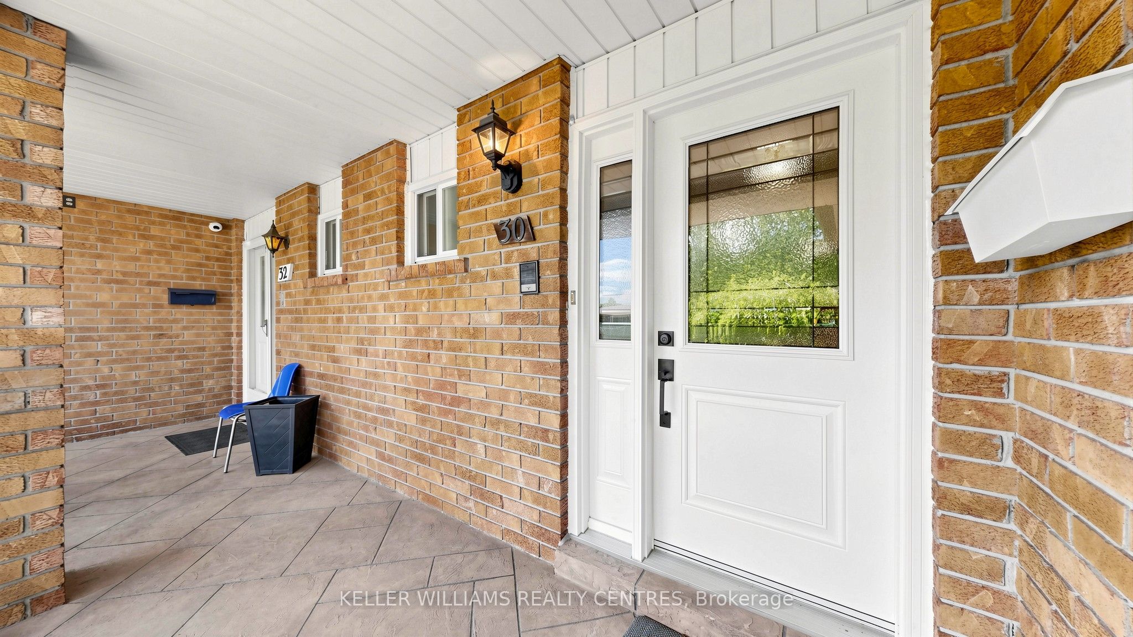
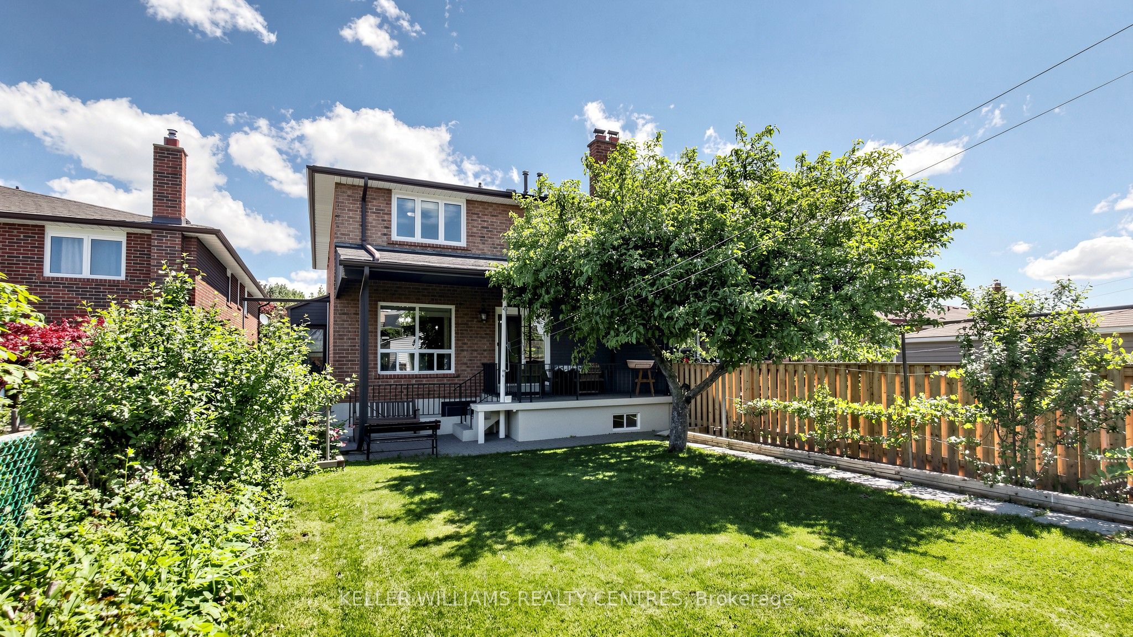
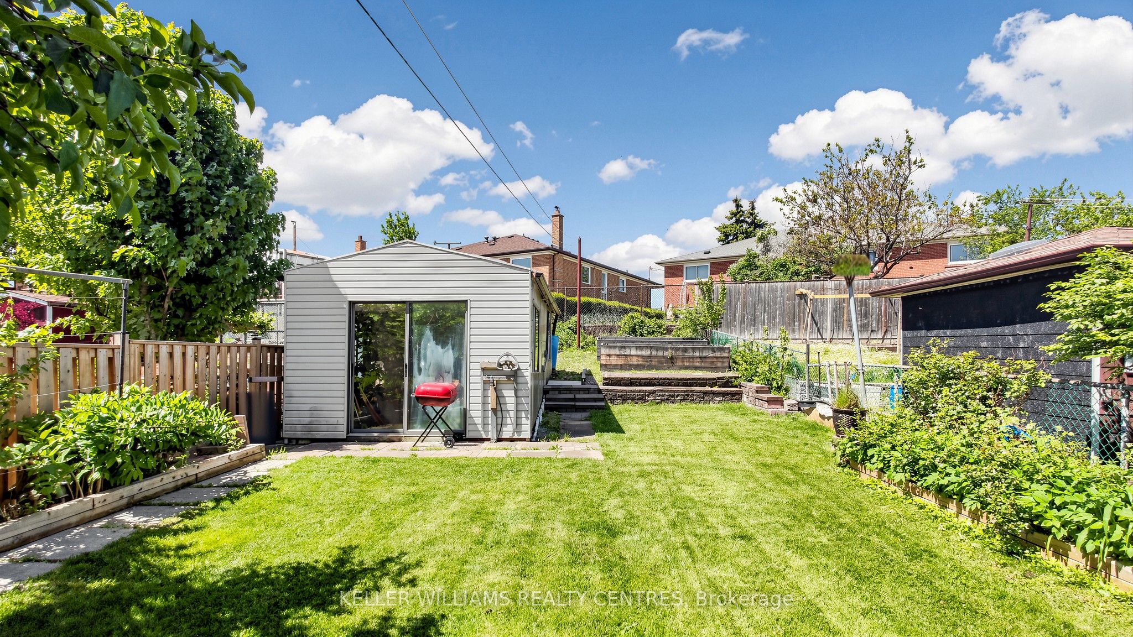
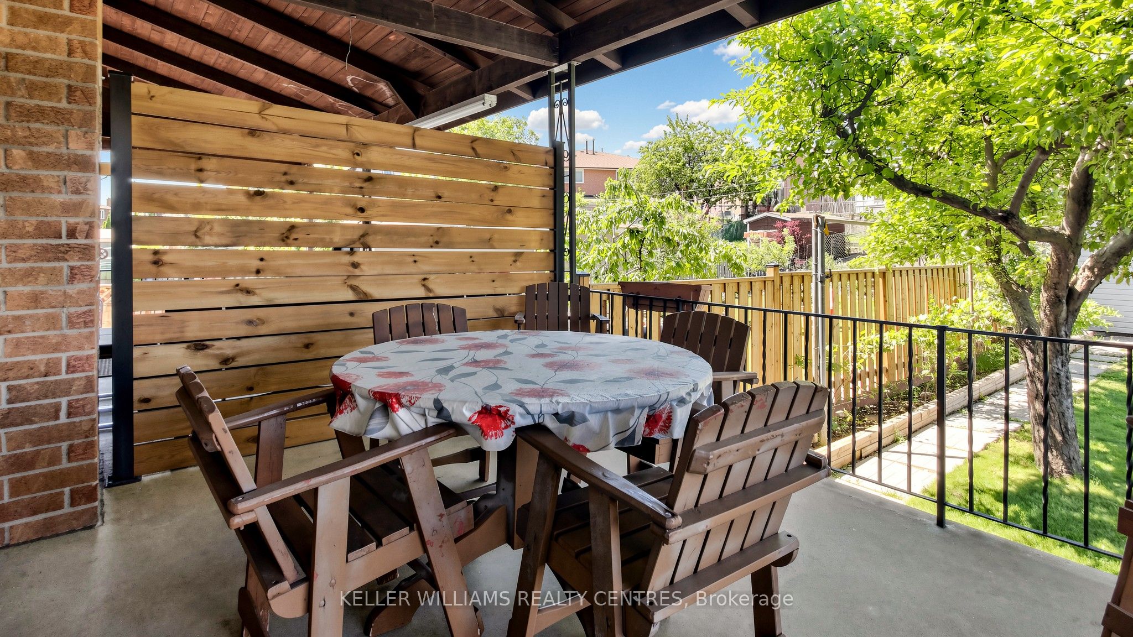
ATTENTION BUYERS & INVESTORS! Spanning over 2,000 sq ft on a rare 180-ft deep lot, 30 Clubhouse Court is a beautifully maintained 4-bedroom, 4-bathroom semi-detached home packed with incredible potential. Nestled on a quiet, child-safe court, this functional layout features a grand foyer with solid oak circular stairs, a main-floor office/den, updated appliances, and a cozy family room with a wood-burning stove. The finished basement acts as a full secondary living space with a separate entrance, second kitchen, 3-piece bath, solid oak wet bar, rec room, and two cold cellars-ideal for multi-generational families or income suite potential. Outside, the premium lot unfolds into a private gardener's paradise complete with mature apple and fig trees, raised vegetable boxes, and a functional greenhouse, plus a garage with a full upper loft perfect for tradespeople, car enthusiasts, or extra workspace. Minutes to York University, public transit, hospitals, and major highways, this unique property offers unmatched versatility and value in North York.
Property Information
Building Details
Features & Amenities
Financials & Fees
Inclusions & Exclusions
All existing light fixtures; wood-burning stove; window shutters; all appliances including main floor stainless steel fridge, stainless steel oven, stainless steel dishwasher, and under-sink water filter; basement fridge, stand-up freezer, and oven; washer and dryer; central vacuum and accessories; garden shed; all permanent fixtures and chattels now attached to the property.
All furniture and personal chattels not specifically included
Location
Similar Properties
View More
Source: Toronto Regional Real Estate Board (TRREB), via PropTx Innovations Inc.
The data relating to real estate on this website comes in part from the MLS® data feed of PropTx Innovations Inc. The information is deemed reliable but is not guaranteed accurate by PropTx.
The information provided herein must only be used by consumers that have a bona fide interest in the purchase, sale or lease of real estate and may not be used for any commercial purpose or any other purpose.
© 2026 PropTx Innovations Inc. All rights reserved. MLS®, REALTOR® and the associated logos are owned or controlled by The Canadian Real Estate Association (CREA).