5 Veerland Drive
About This Home
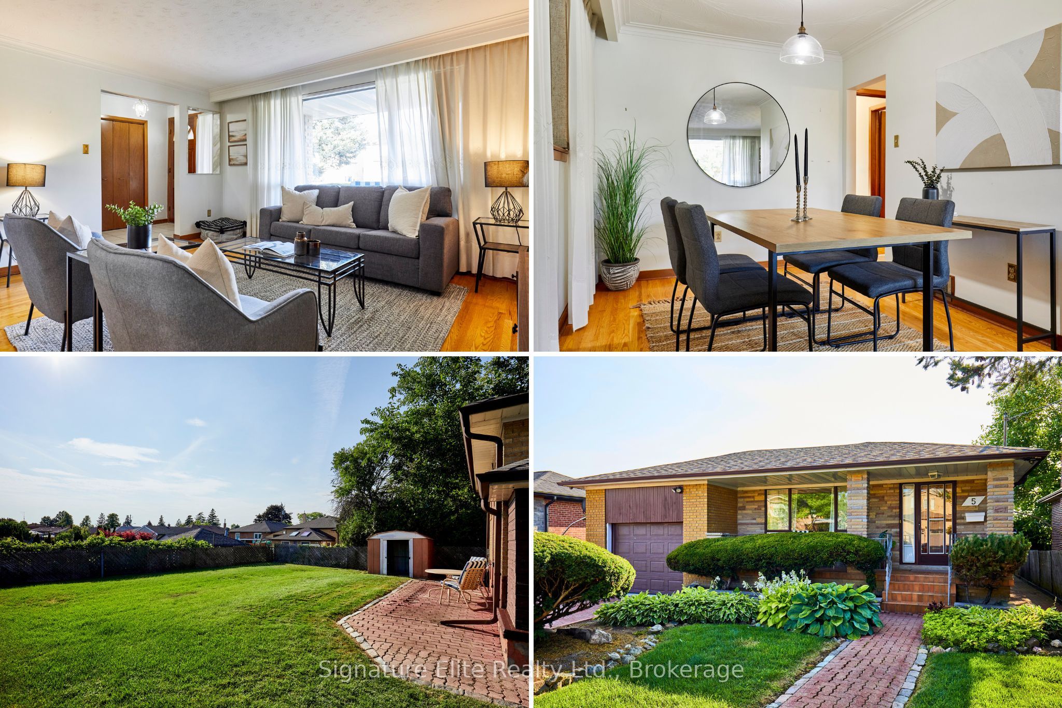
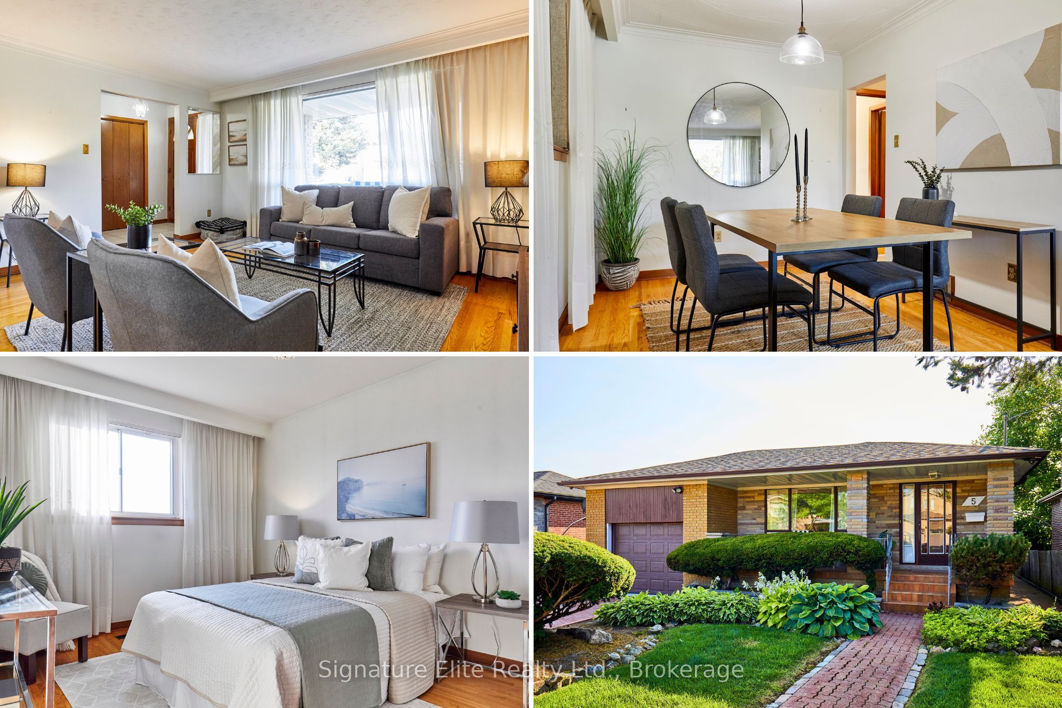
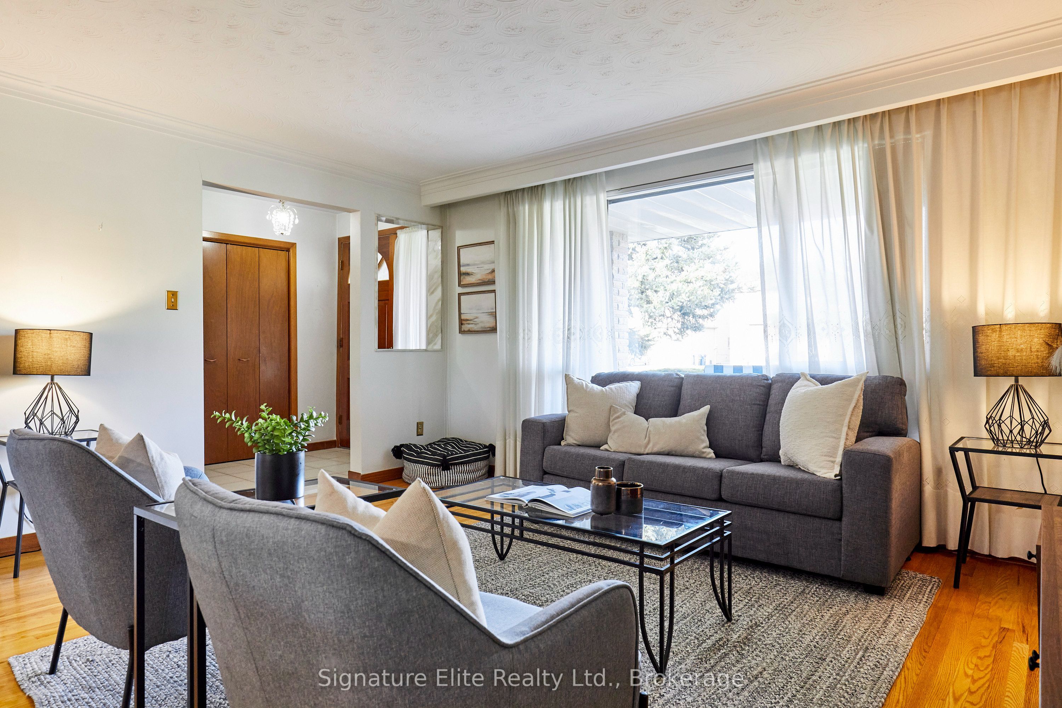
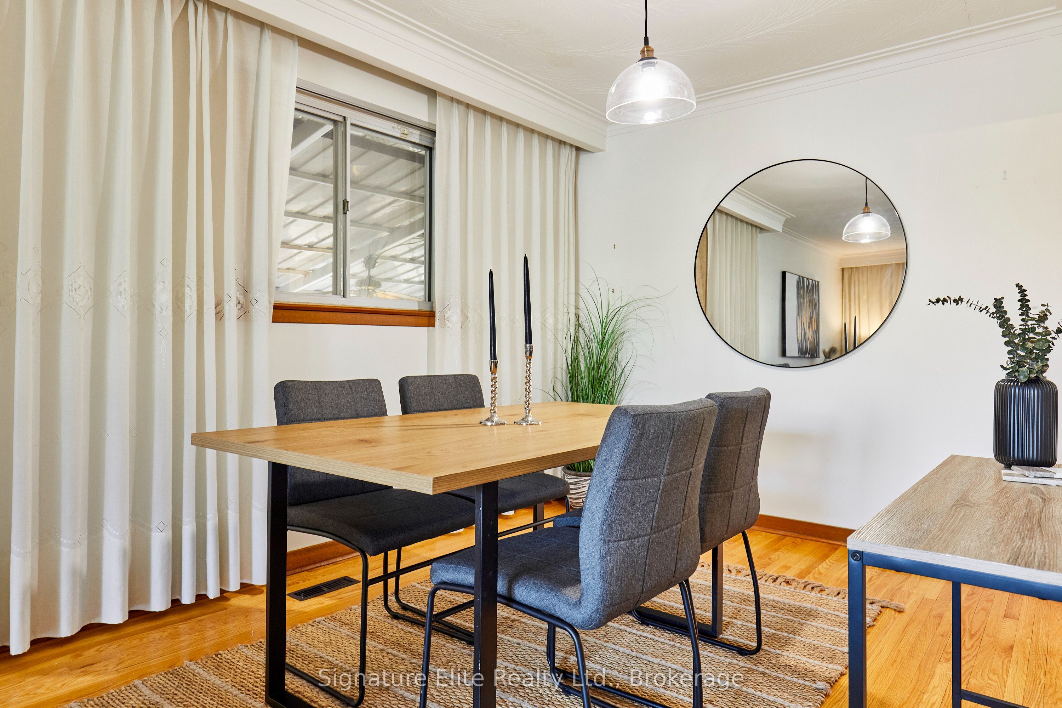
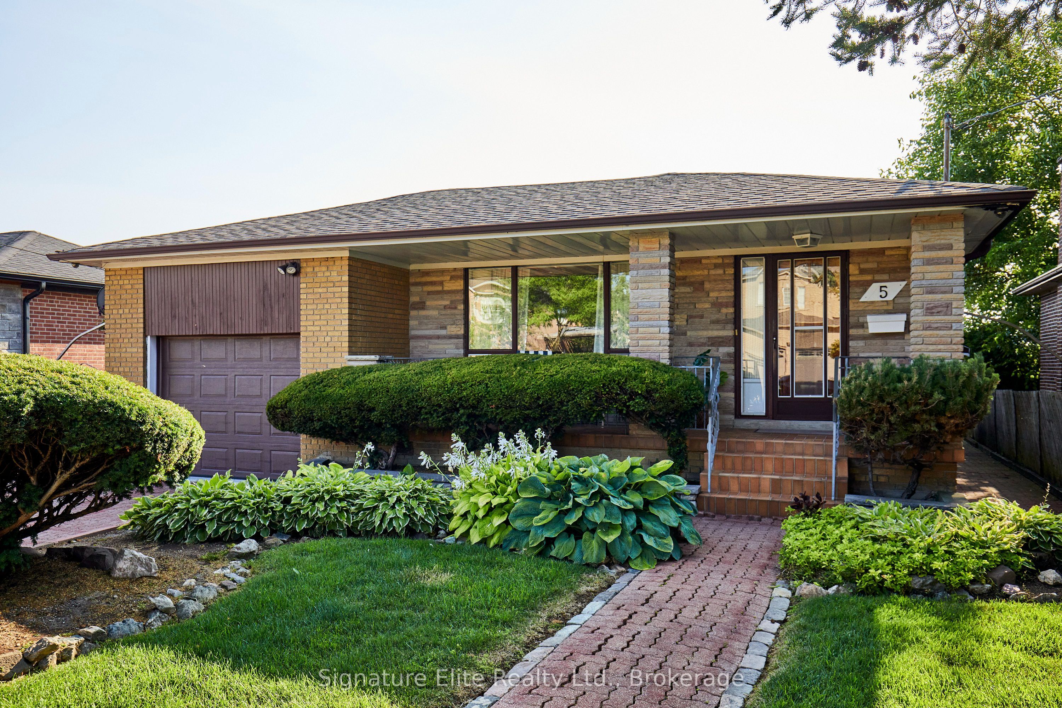
Exceptional value in one of Toronto's most convenient family neighbourhoods. Set on a beautifully maintained 51 x 124 ft lot on a quiet street in Rustic, this cherished family home offers the space, flexibility, and location today's buyers are searching for. Move-in ready and impeccably cared for, it's the kind of home where memories have been made - and where new ones are waiting to begin. The bright main floor features an open-concept living and dining area with hardwood floors, a large picture window that fills the home with natural light, a spacious eat-in kitchen with breakfast area, three generously sized bedrooms, and an enclosed sunroom that adds valuable year-round living space. Designed with flexibility in mind, the home offers outstanding in-law capability and excellent income potential. A separate entrance leads to the fully finished basement featuring a second kitchen, large recreation room with a gas fireplace, fourth bedroom, full bathroom, mudroom, cold room, and abundant storage. Whether accommodating extended family, creating a private space for adult children, or exploring future rental opportunities, the lower level offers exceptional versatility to meet your changing needs. Outside, the generous backyard provides plenty of space for children, pets, gardening, and outdoor entertaining, while the attached garage and private driveway offer parking for three vehicles. The location truly completes the package. Nestled in the heart of Rustic, you're just minutes from Highway 401, Black Creek Drive, TTC, Humber River Hospital, Yorkdale Shopping Centre, parks, schools, and everyday shopping. It's an established neighbourhood where families enjoy larger lots, mature streets, outstanding convenience, and lasting value. Lovingly maintained, move-in ready, and offering the space and flexibility to grow with your family, this is a rare opportunity to own a home that's been truly cared for and ready to begin its next chapter.
Property Information
Building Details
Features & Amenities
Financials & Fees
Inclusions & Exclusions
Appliances (Fridge x2, Main Floor Oven, Basement Oven as-is, Dishwasher, Built-In Range hood x2). Washer & dryer. Garden Shed. See full list in Schedule C.
Decor mirrors (except bathroom mirrors), all staging decor, and all staging fixtures. Dining room light fixture. See full list in Schedule C.
Location
Similar Properties
View More
Source: Toronto Regional Real Estate Board (TRREB), via PropTx Innovations Inc.
The data relating to real estate on this website comes in part from the MLS® data feed of PropTx Innovations Inc. The information is deemed reliable but is not guaranteed accurate by PropTx.
The information provided herein must only be used by consumers that have a bona fide interest in the purchase, sale or lease of real estate and may not be used for any commercial purpose or any other purpose.
© 2026 PropTx Innovations Inc. All rights reserved. MLS®, REALTOR® and the associated logos are owned or controlled by The Canadian Real Estate Association (CREA).