1527 Morse Place
About This Home
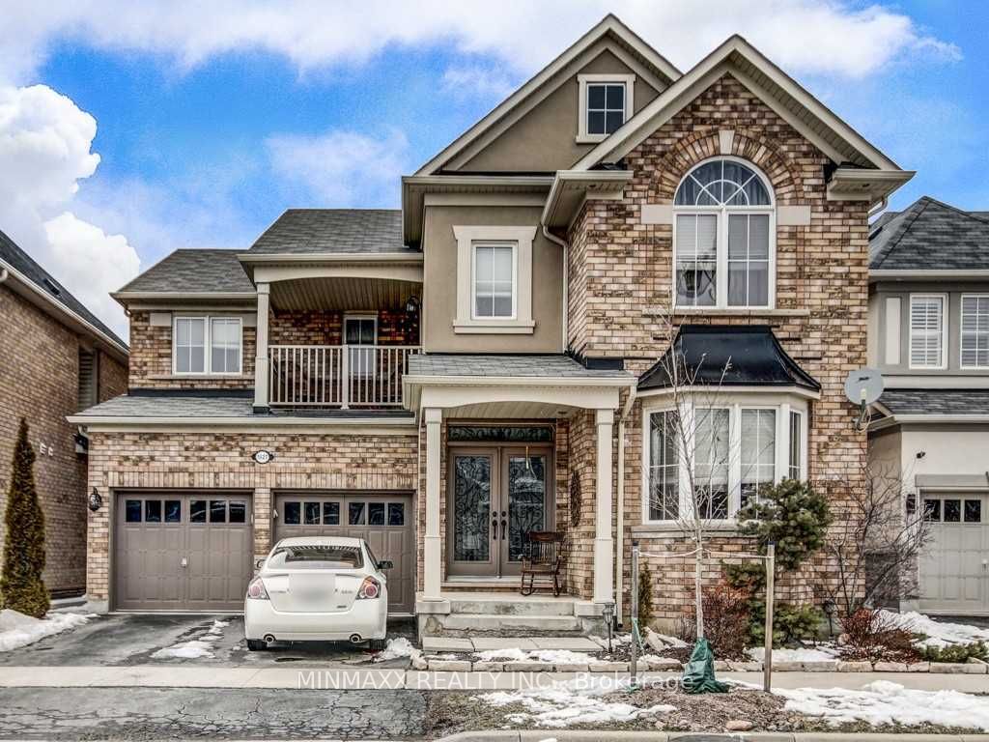
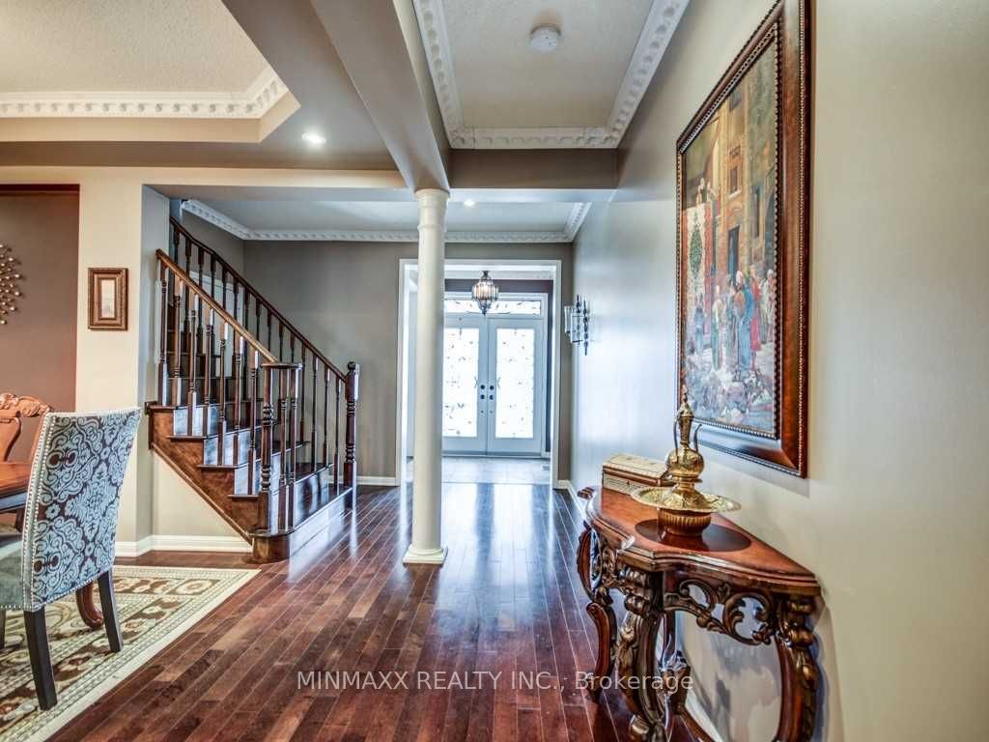
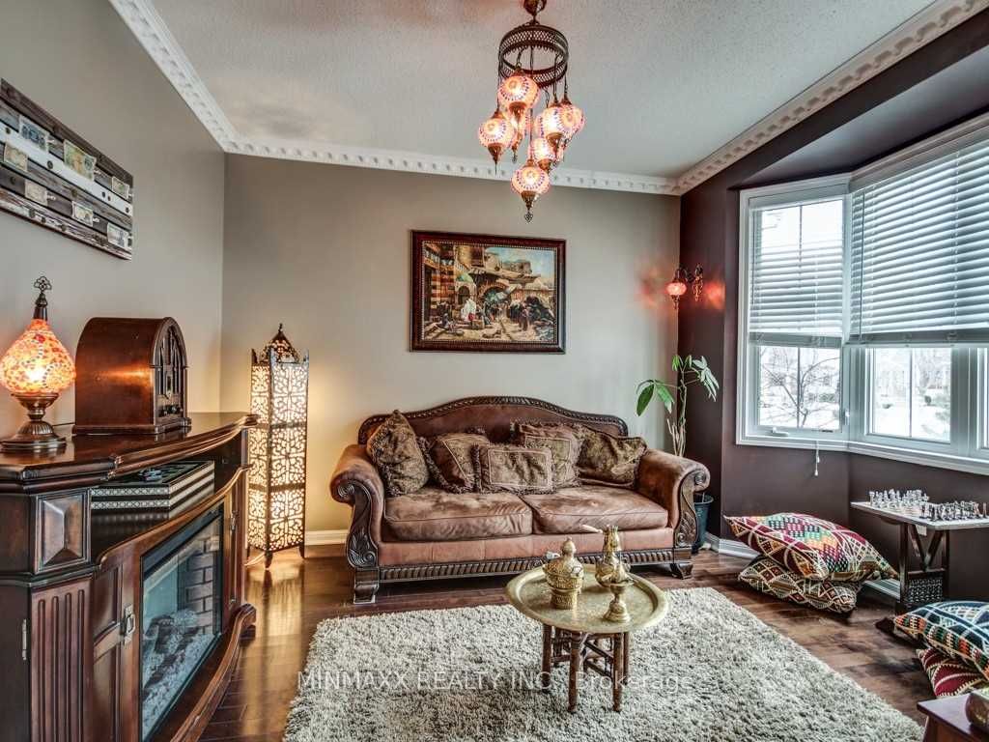
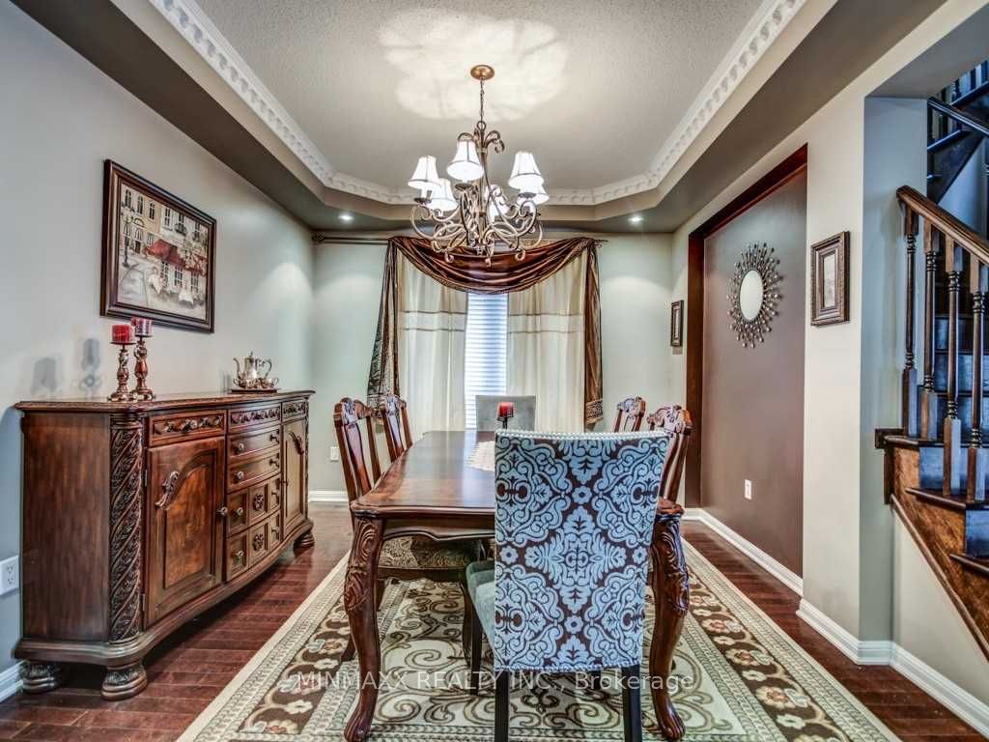
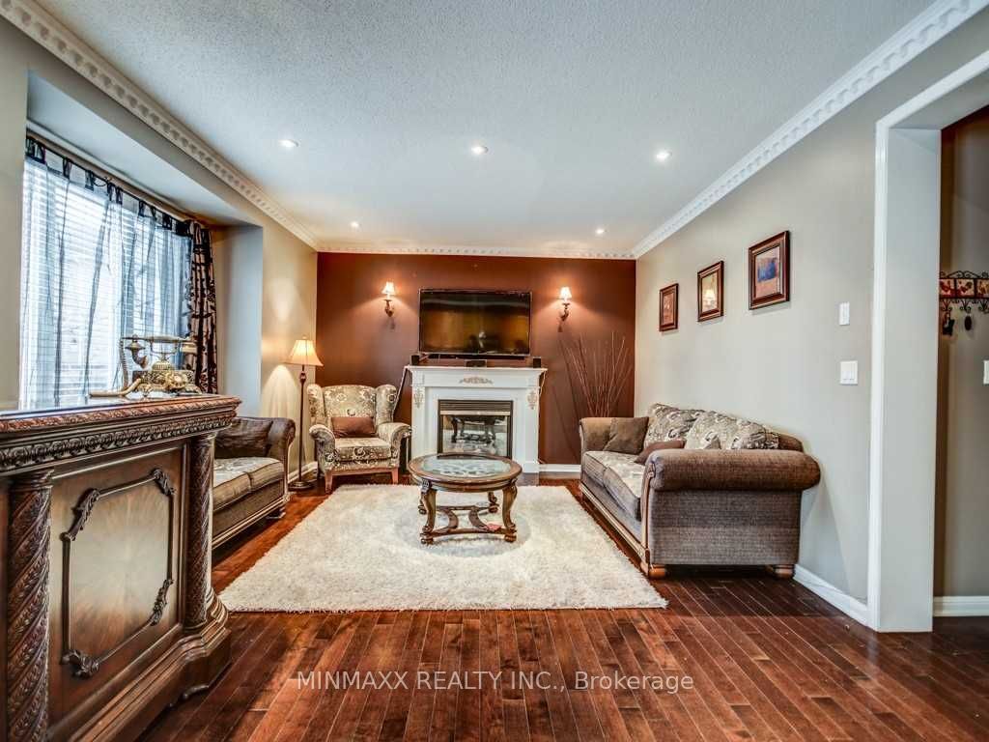
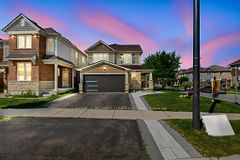
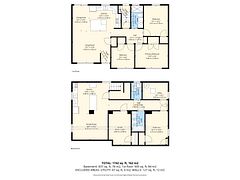
Absolutely Stunning! Mattamy's Popular ~2921 Sq Ft 'Sutton Hills' Model + Beautifully Finished 2-Bed Basement Apartment With Separate Entrance Built as Part of Last Stretch of Homes In Prime East Milton Beaty Neighbourhood. Main Level With Hardwood Floors, Pot Lights and Crown Moulding. Separate Dinning Room With Decorative Columns. Large Family Room With Gas Fireplace Overlooking Family Sized Kitchen With Granite Counters, Backsplash, Pantry, Island, B/I Appliances, Pot Lights & W/O To Patio With Landscaped Garden. 2nd Floor Loft With Hardwood Floors & W/O To Balcony. 2nd Level With 4 Bedrooms, 3 Full Bathrooms, Glass Shower and Laundry Room. Fully Finished Basement Apartment With Separate Side Entrance, 2 Bedrooms, 1 Full Bathroom, Large Eat-In Kitchen, Huge Rec Room, Sep Laundry. Close To All Amenities, Mississauga And Oakville. Conveniently Located Close To Highways 401, 403, 407, and QEW, and is Ideal for Commuters with Minutes Drive to Either Milton GO or Oakville GO Station. A Bus Stop to Major Locations is only a Short Walk Away. Situated in the Zone of Some of Milton's Best Schools, Including Top-Rated Elementary, Secondary, and IB programs as well as Future Joint Campus of Wilfred Laurier University and Conestoga College. Don't Miss the Opportunity to View this Exceptional Home.
Property Information
Building Details
Features & Amenities
Financials & Fees
Location
Similar Properties
View More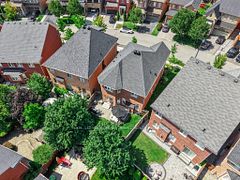
Source: Toronto Regional Real Estate Board (TRREB), via PropTx Innovations Inc.
The data relating to real estate on this website comes in part from the MLS® data feed of PropTx Innovations Inc. The information is deemed reliable but is not guaranteed accurate by PropTx.
The information provided herein must only be used by consumers that have a bona fide interest in the purchase, sale or lease of real estate and may not be used for any commercial purpose or any other purpose.
© 2026 PropTx Innovations Inc. All rights reserved. MLS®, REALTOR® and the associated logos are owned or controlled by The Canadian Real Estate Association (CREA).