25 Deforest Drive
About This Home
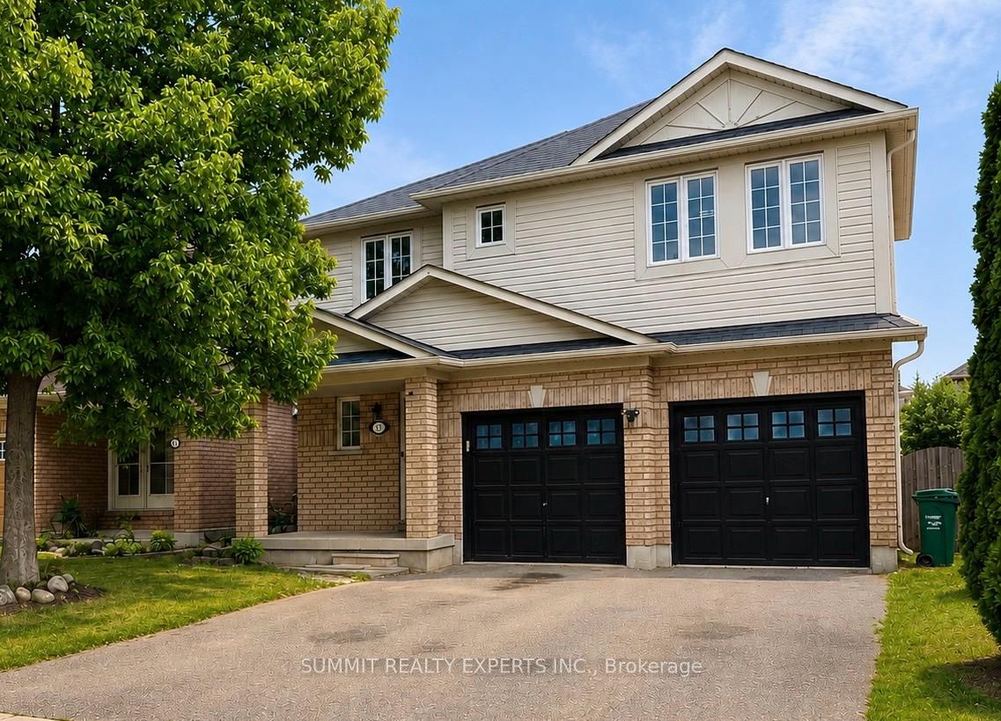
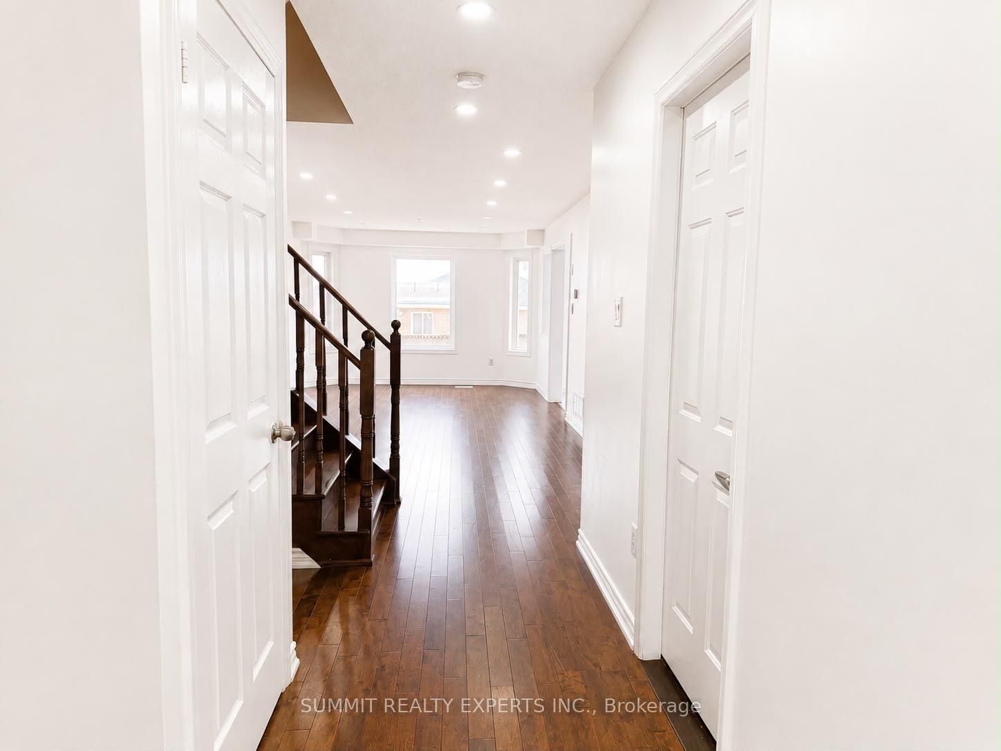
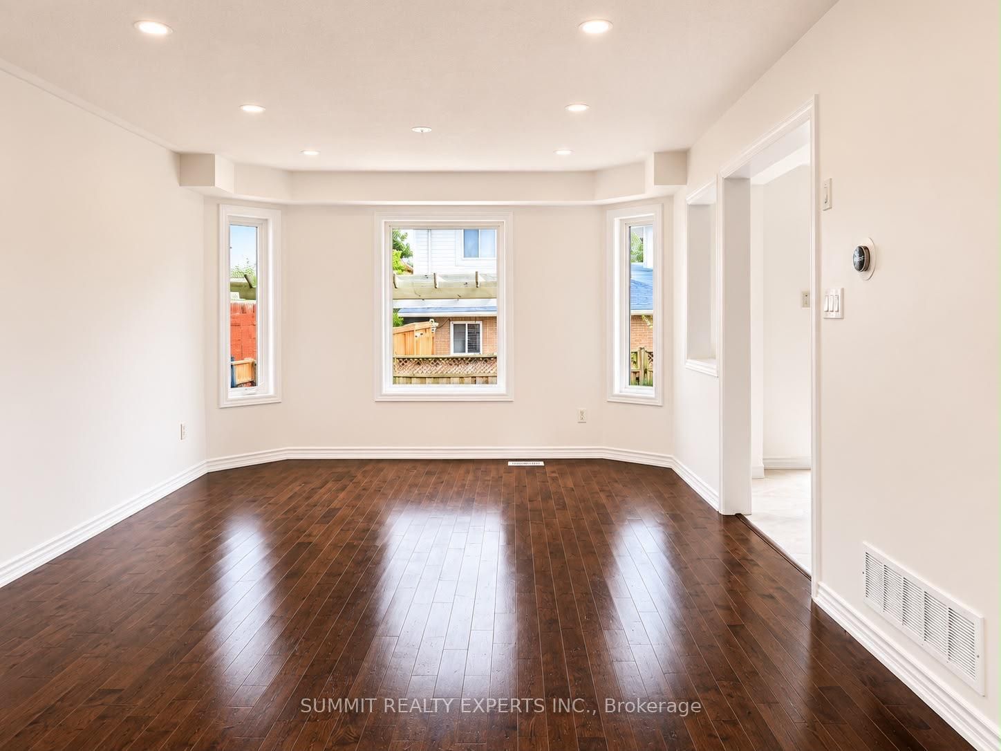
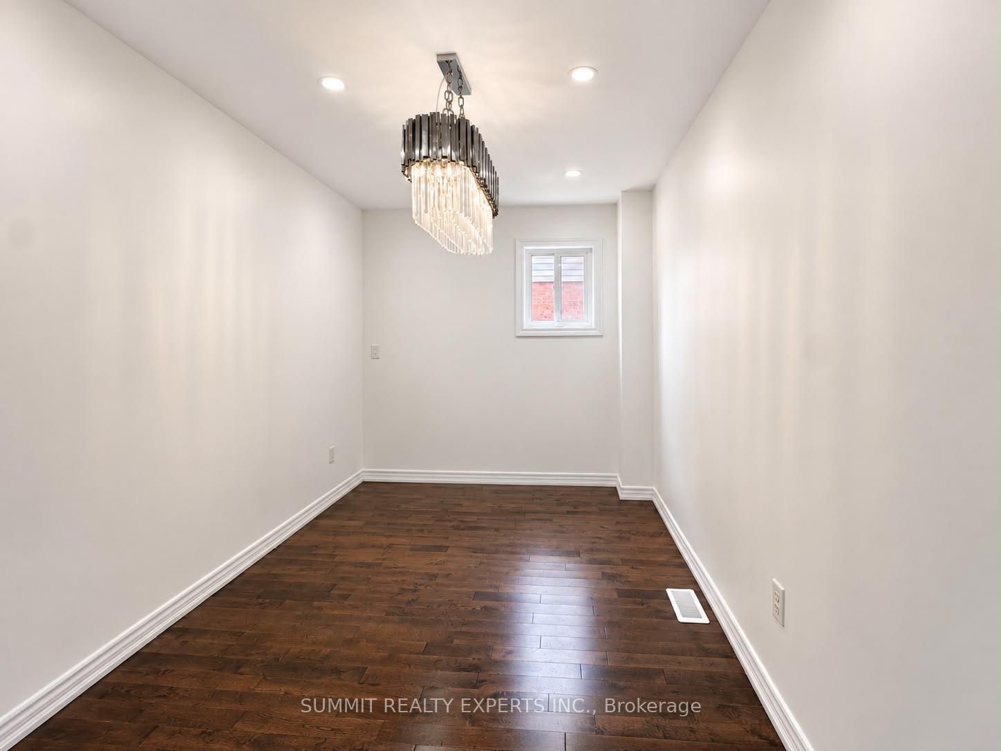
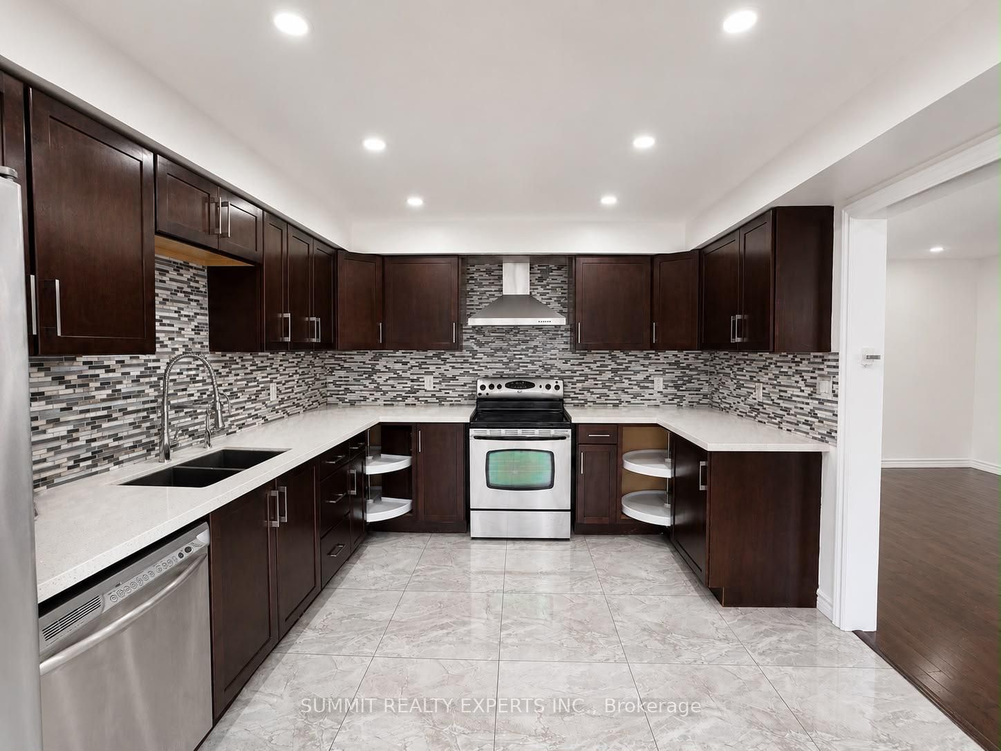
Stunning 4+1 Bedroom, 4 Bath Home Featuring a Finished Basement With Separate Entrance and a Rare Two Kitchens, Two Family Rooms, and Two Laundries Setup. This Two-Car Garage Home Is Perfect for Investors or Multi-Generational Living in the Prestigious Fletcher's Meadow Neighbourhood. Step Inside to an Open Concept Living and Dining Area, Along With a Separate Family Room Featuring Pot Lights and Abundant Natural Light. The Kitchen Completes the Space With Quartz Countertops, Backsplash, Stainless Steel Appliances, Ample Cabinet Space, and a GasStove Hookup. As You Move Upstairs, You Are Welcomed By a Beautiful Staircase and Tasteful Accent Walls That Add Character Throughout the Home. The Second Floor Features Four Spacious Bedrooms, Including a Primary Bedroom With a Beautiful Five-Pc Ensuite and Convenient Upstairs Laundry. Highlight Of This Home Is a Finished Basement With Separate Entrance, Full-Size Kitchen With White Cabinetry and Quartz Countertops, Living Room, Bedroom, Full Bathroom, andIts Own Laundry. Enjoy a Fully Fenced Backyard With a Beautiful Pergola, Ideal for Entertaining. Enjoy Smart Home Features Including Bluetooth Smart Locks, Wi-Fi Garage Door Controls, Ring Doorbell Camera, LED Lighting Throughout, and a Digital Thermostat for Added Convenience and Improved Energy Efficiency. Prime Location Close to Highway 410, CassieCampbell Community Centre, FreshCo (Groceries), Gurdwara, Mosque, and Multiple Schools for All Ages Within Walking Distance, Including Elementary, Middle, and Secondary Schools. (SeeSupplements for Additional Nearby Landmarks.)
Property Information
Building Details
Features & Amenities
Financials & Fees
Inclusions & Exclusions
Two Refrigerators, Two Stoves, Two Washers, Two Dryers, One Dishwasher, All Existing LightFixtures, and All Existing Window Coverings. All Items Included In As-Is Condition.
Location
Similar Properties
View More
Source: Toronto Regional Real Estate Board (TRREB), via PropTx Innovations Inc.
The data relating to real estate on this website comes in part from the MLS® data feed of PropTx Innovations Inc. The information is deemed reliable but is not guaranteed accurate by PropTx.
The information provided herein must only be used by consumers that have a bona fide interest in the purchase, sale or lease of real estate and may not be used for any commercial purpose or any other purpose.
© 2026 PropTx Innovations Inc. All rights reserved. MLS®, REALTOR® and the associated logos are owned or controlled by The Canadian Real Estate Association (CREA).