420 Nairn Circle
About This Home
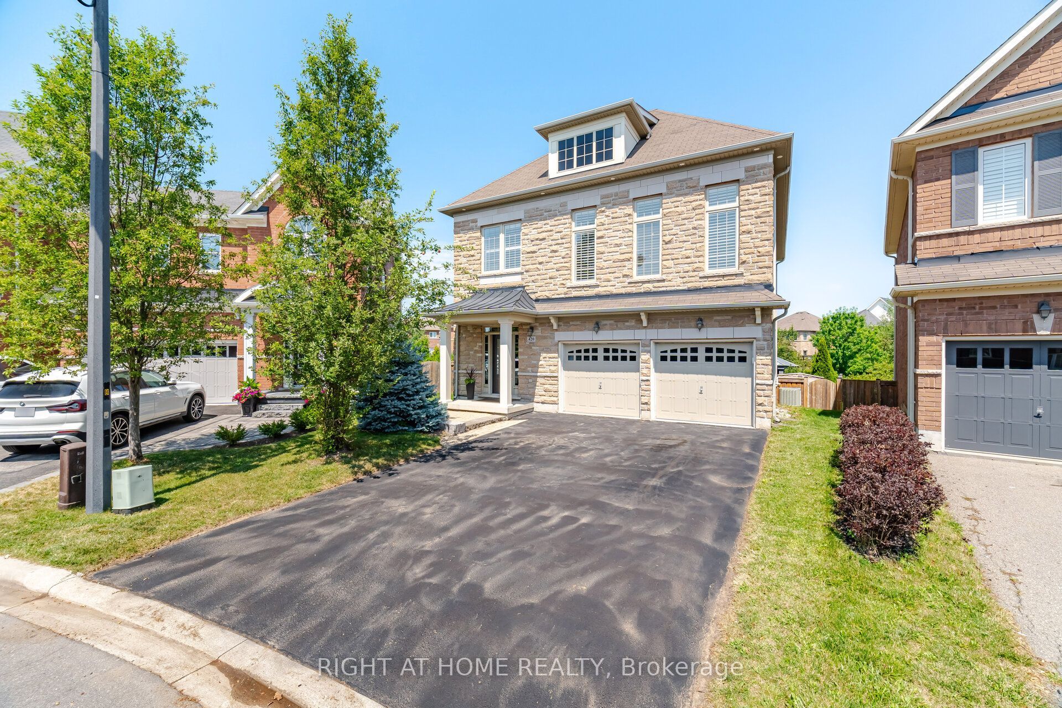
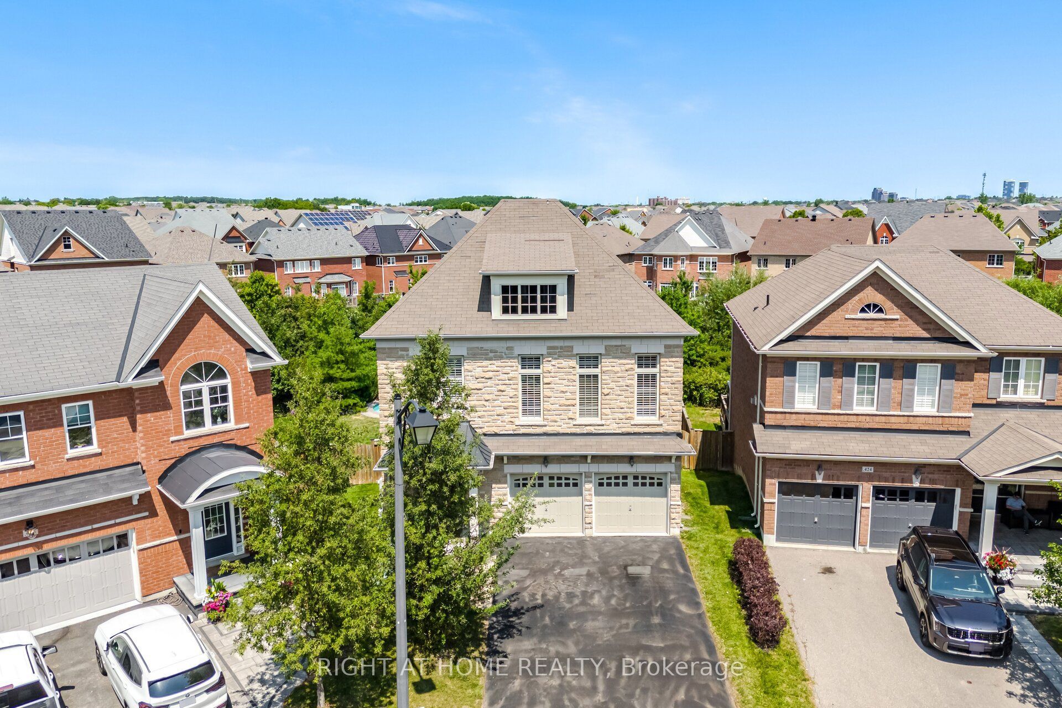
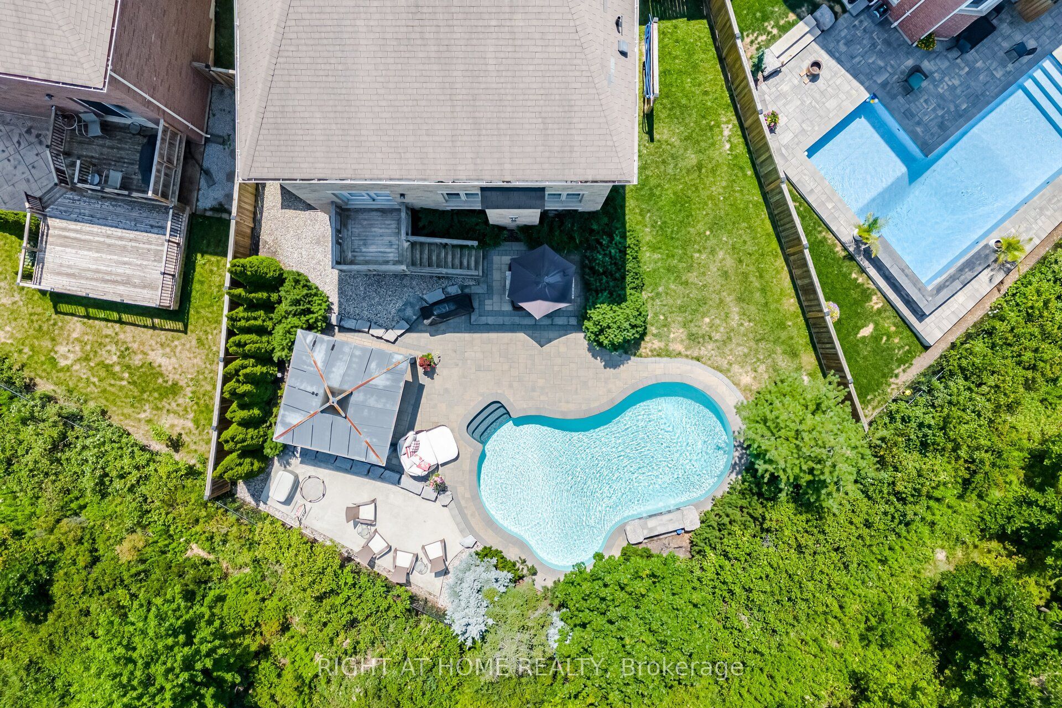
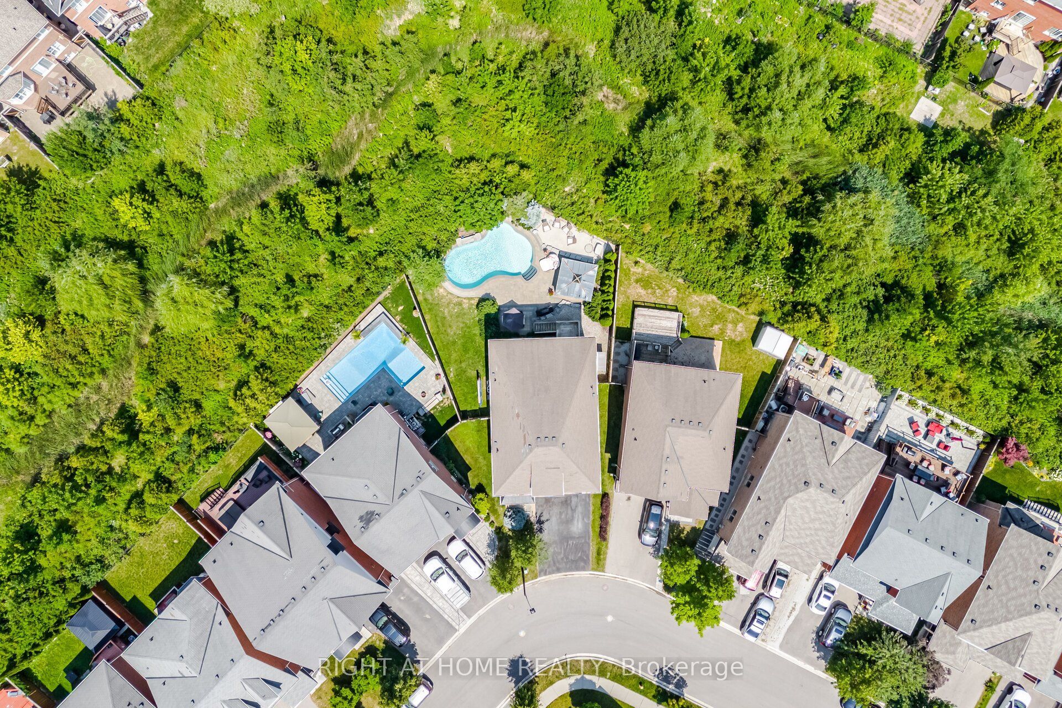
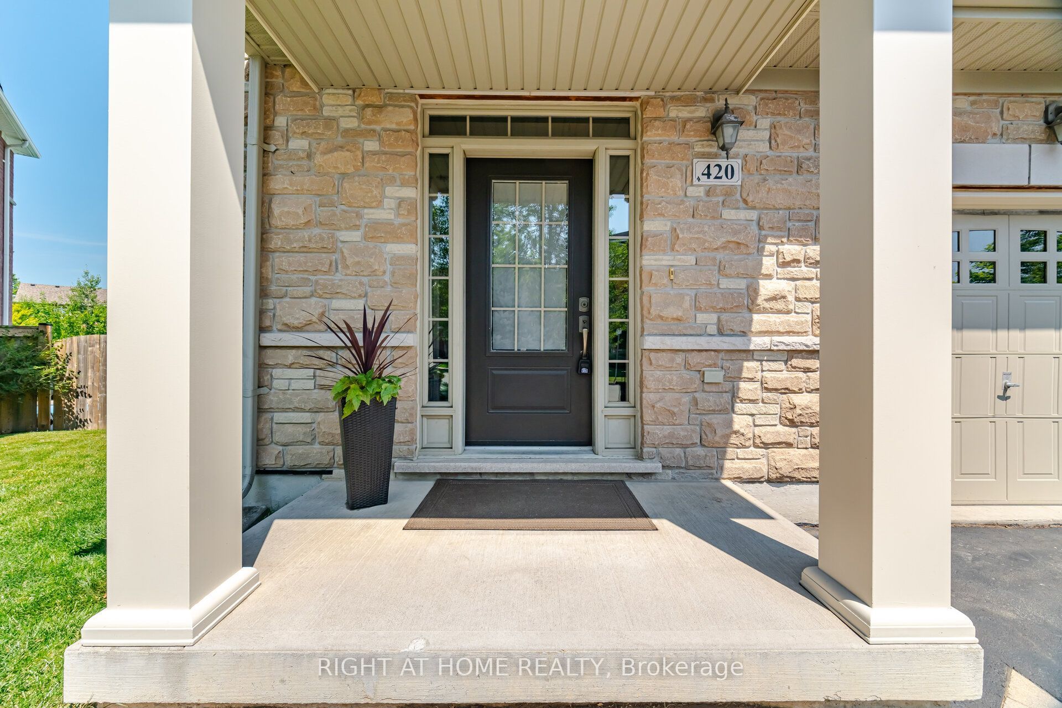
Welcome to your private outdoor oasis! Nestled on a sprawling, pie-shaped premium lot with tree-lined ravine views, this remarkable 4-bedroom, 3-bathroom home delivers an incredible blend of functional family living and private outdoor luxury. Bright, open-concept living spaces flow seamlessly into a modern kitchen designed for easy entertaining. Upstairs, four bedrooms offer comfortable family retreats, anchored by a second-floor family room. The lower level expands your overall living space with versatile areas tailored for work, health, and play. The generous rec room provides an ideal backdrop for movie nights, gaming, or hosting guests, while the dedicated exercise room offers the perfect setup for a custom home gym. Separate office nook creates a focused space for seamless work-from-home productivity. Step out onto the expansive stone patio surrounding a custom kidney-shaped, heated saltwater pool. Unwind inside the fully hardscaped gazebo zone featuring a gas fireplace, or lounge poolside while enjoying complete rear privacy, fully fenced yard with scenic ravine greenery stretching right up to your property line.
Property Information
Building Details
Features & Amenities
Financials & Fees
Inclusions & Exclusions
Fridge, stove, dishwasher, washer / dryer, bar fridge basement, All existing light fixtures and window coverings. Pool and pool equipment (pump, filter, gas heater) outdoor gazebo, garage door opener and remotes, central vac and attachments (as is condition),
Speakers in basement, primary bed rod and curtains, wine fridge kitchen,
Location
Similar Properties
View More
Source: Toronto Regional Real Estate Board (TRREB), via PropTx Innovations Inc.
The data relating to real estate on this website comes in part from the MLS® data feed of PropTx Innovations Inc. The information is deemed reliable but is not guaranteed accurate by PropTx.
The information provided herein must only be used by consumers that have a bona fide interest in the purchase, sale or lease of real estate and may not be used for any commercial purpose or any other purpose.
© 2026 PropTx Innovations Inc. All rights reserved. MLS®, REALTOR® and the associated logos are owned or controlled by The Canadian Real Estate Association (CREA).