715 Casarin Crescent
About This Home
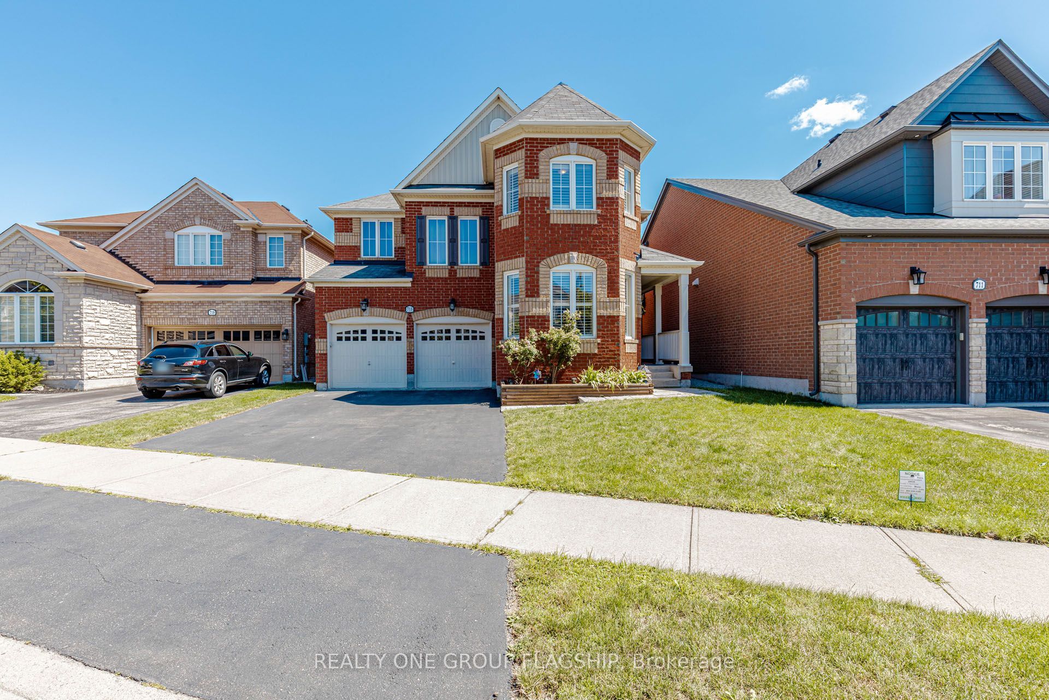
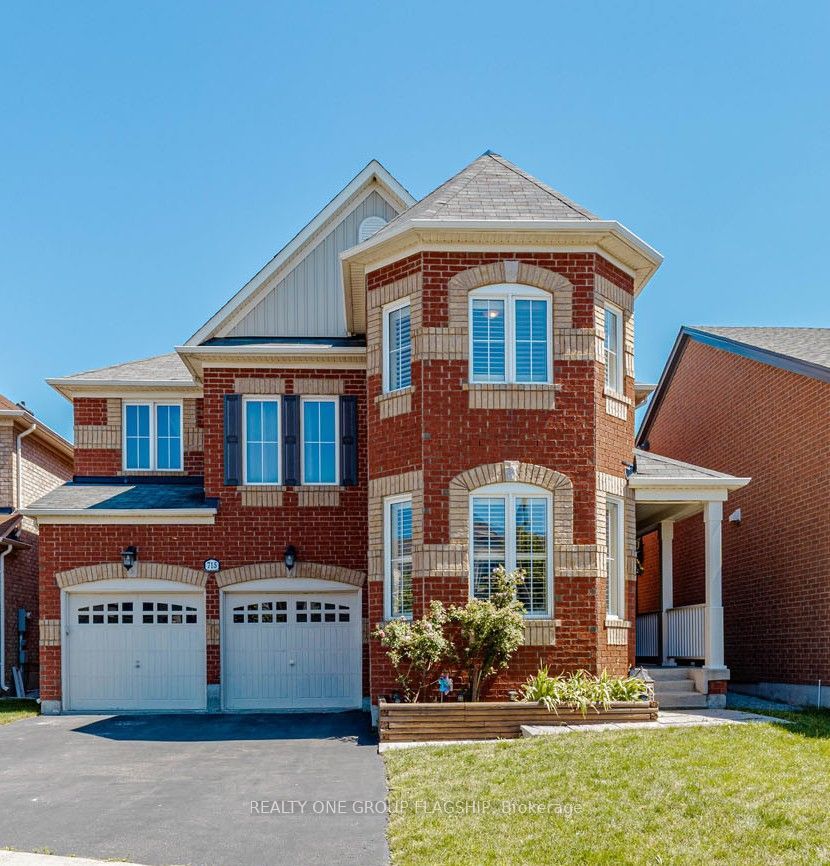
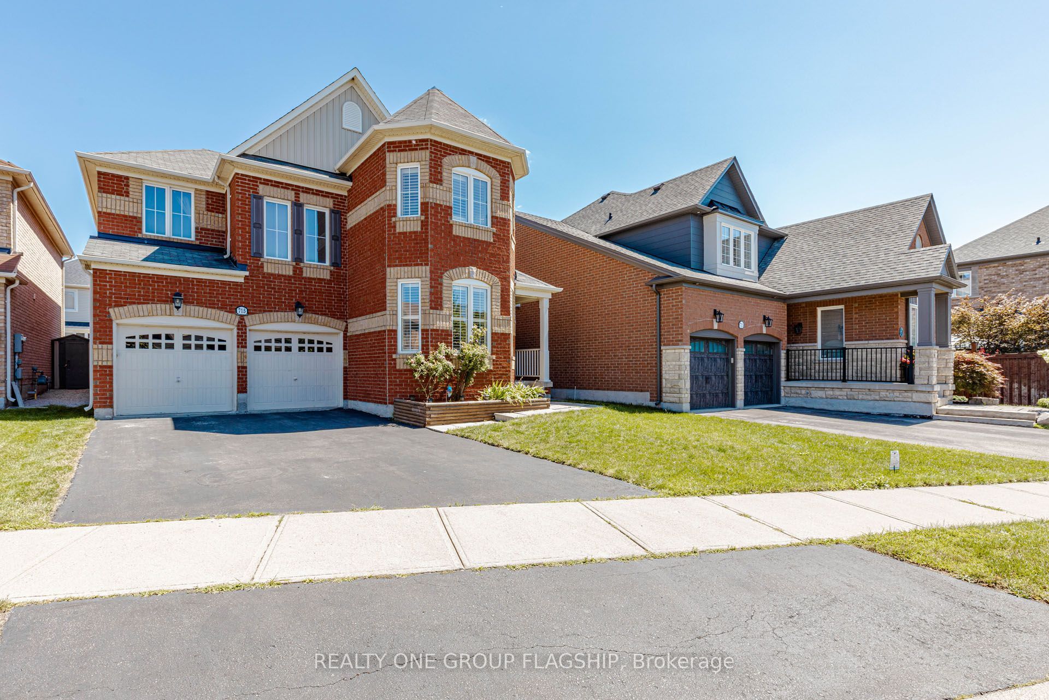
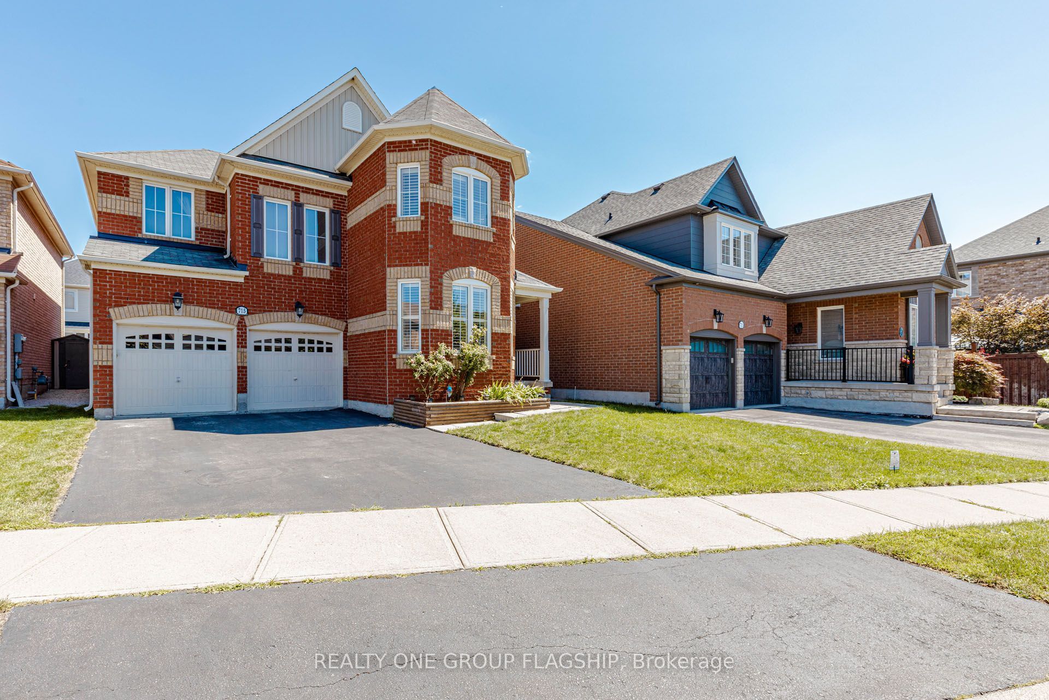
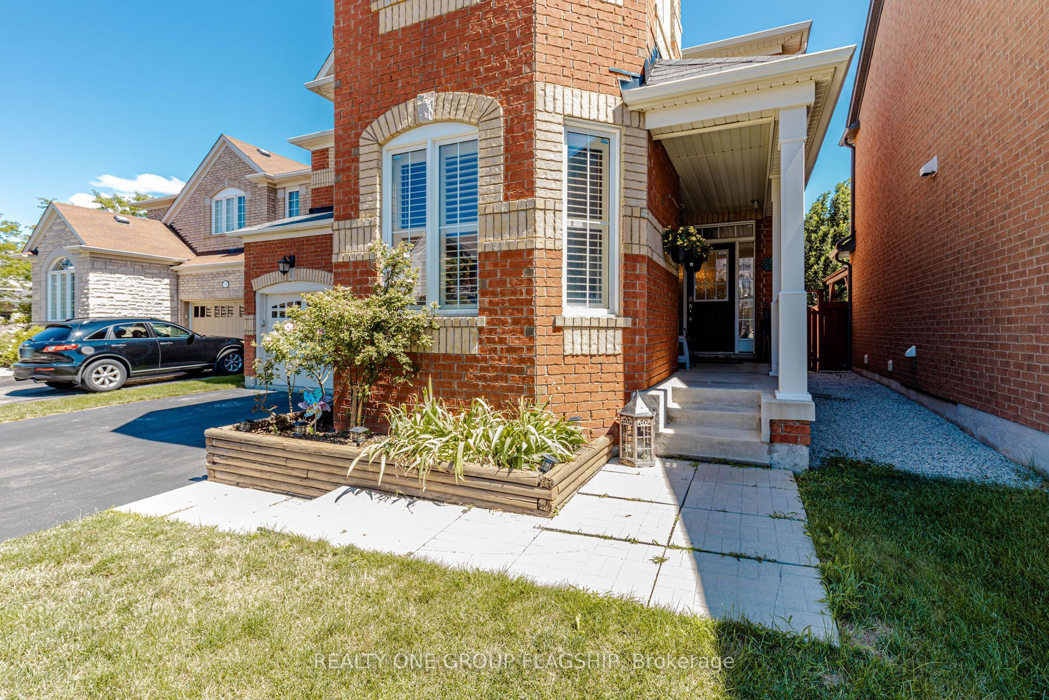
Impressive detached house Offering approx. 5,000 sq. ft. of living space with 5+2 bedrooms and 4+1 baths. Elegant main level features hardwood floors and stair, 9 ft ceilings with crown Molding and Coffered Ceiling. Eat-in gourmet kitchen with premium appliances, granite countertops, oversized center island, and a ground floor bedroom/office! double sided fireplace in Family room and Dining/Living room, ground floor mudroom and laundry room with cabinets . Second level boasts 4 spacious bedrooms, 3 bathrooms include 2 in suite bathrooms. Primary bedroom with 5-pc bath and another bedroom with 4 pc bath . Finished basement with kitchen, granite counters, 2 bedrooms, full bathroom. Amazing backyard whit Gazebo. Furnace and humidifier (2026),AC(2019),Fridge, Oven and Dishwasher(2023). parking for six cars, downtown Milton, Milton GO, shopping, and Highway 401 only minutes away! Please see virtual tour
Property Information
Building Details
Features & Amenities
Financials & Fees
Inclusions & Exclusions
S/S fridge, S/S stove, S/S dishwasher, washer/dryer, second oven and second fridge in the basement kitchen, all window covering and light fixture.
Chandelier in ground floor Bedroom/Office
Location
Similar Properties
View More
Source: Toronto Regional Real Estate Board (TRREB), via PropTx Innovations Inc.
The data relating to real estate on this website comes in part from the MLS® data feed of PropTx Innovations Inc. The information is deemed reliable but is not guaranteed accurate by PropTx.
The information provided herein must only be used by consumers that have a bona fide interest in the purchase, sale or lease of real estate and may not be used for any commercial purpose or any other purpose.
© 2026 PropTx Innovations Inc. All rights reserved. MLS®, REALTOR® and the associated logos are owned or controlled by The Canadian Real Estate Association (CREA).