3281 Flanagan Crescent
About This Home
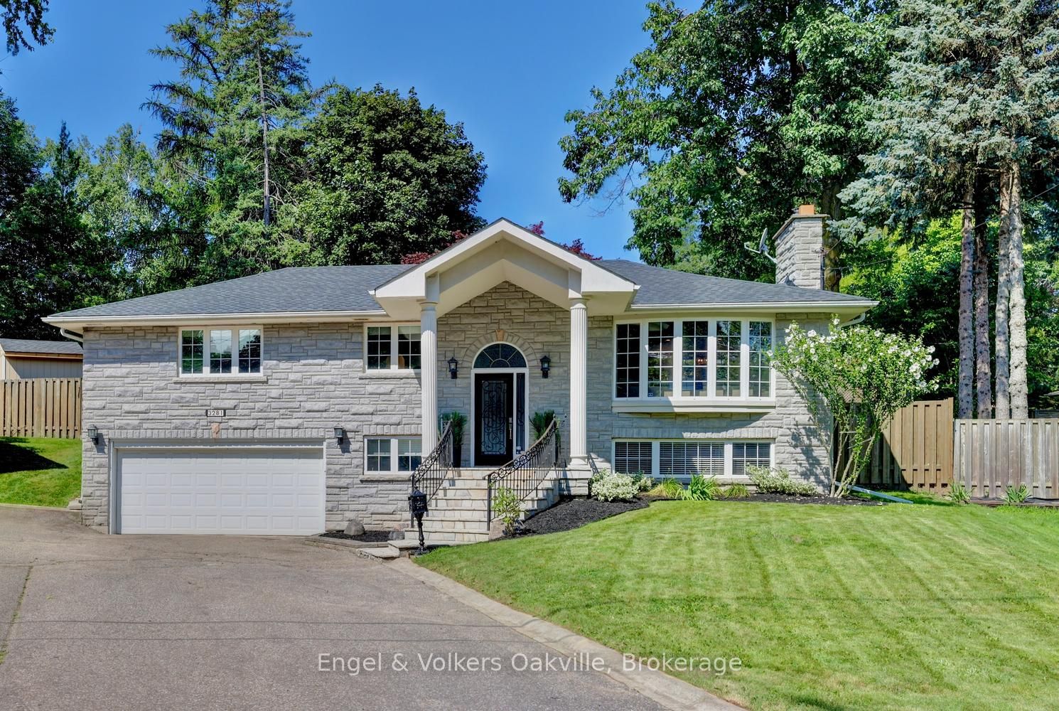
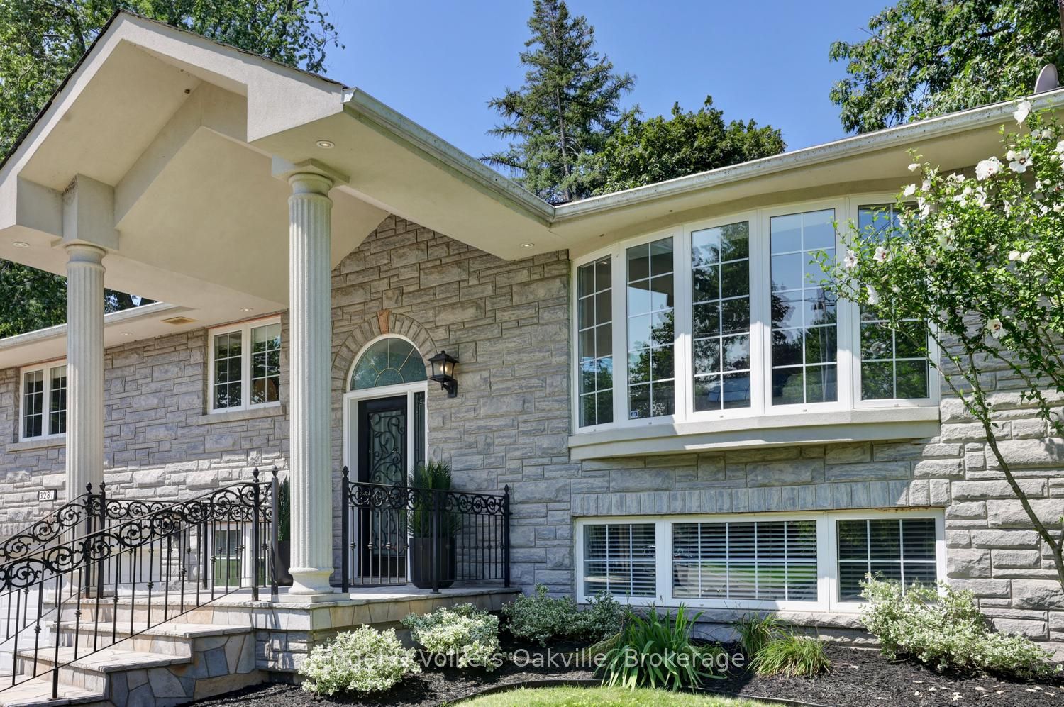
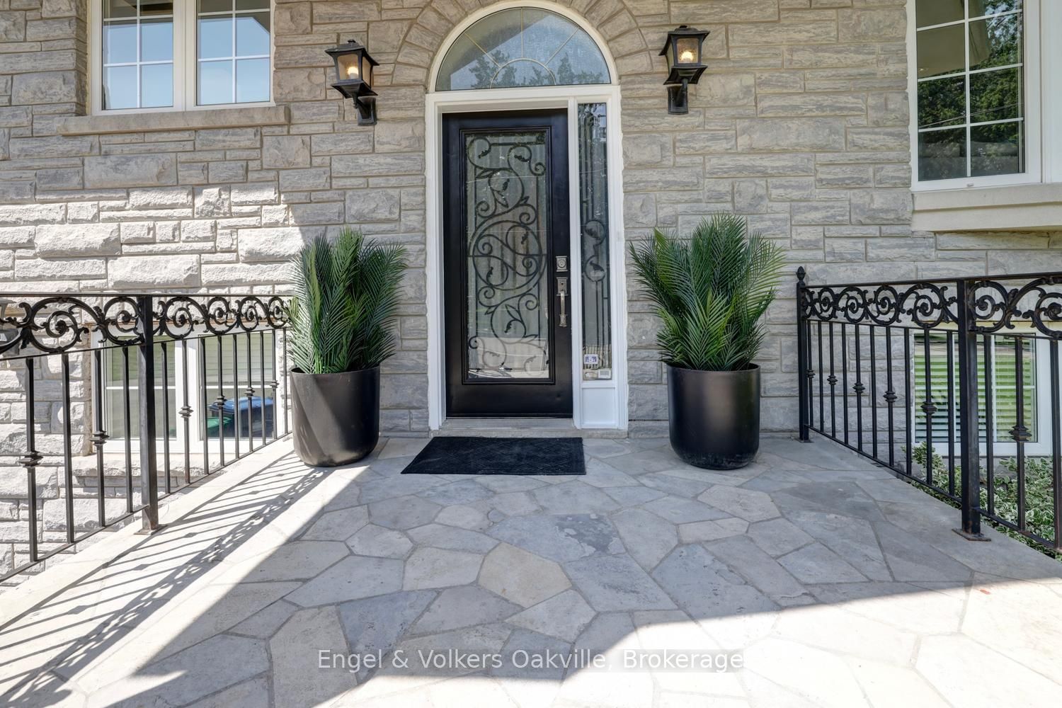
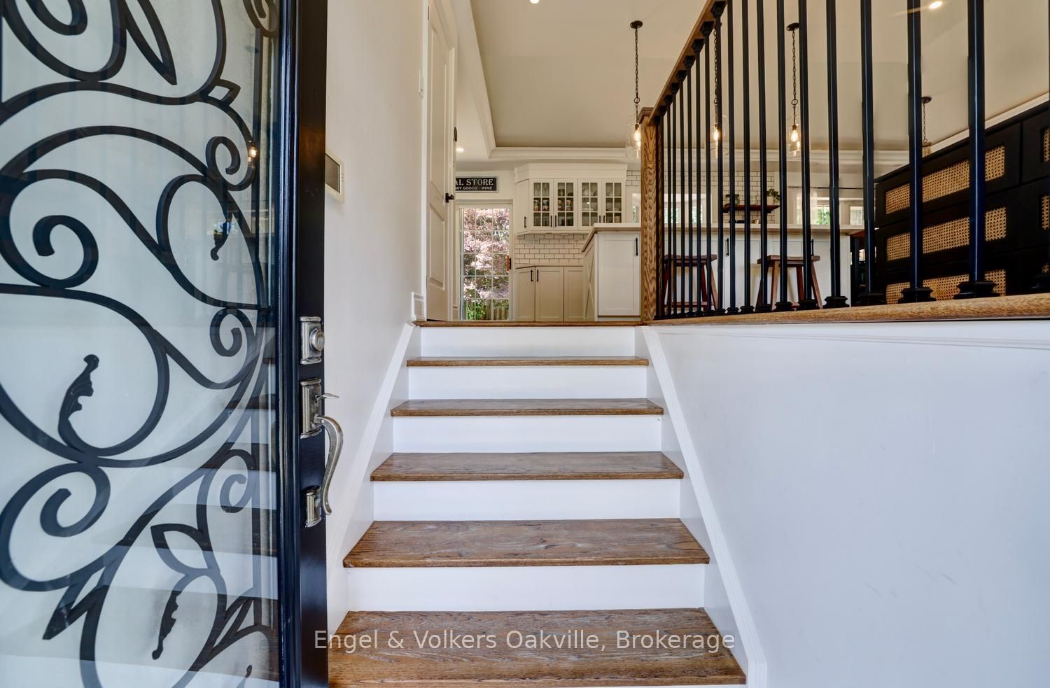
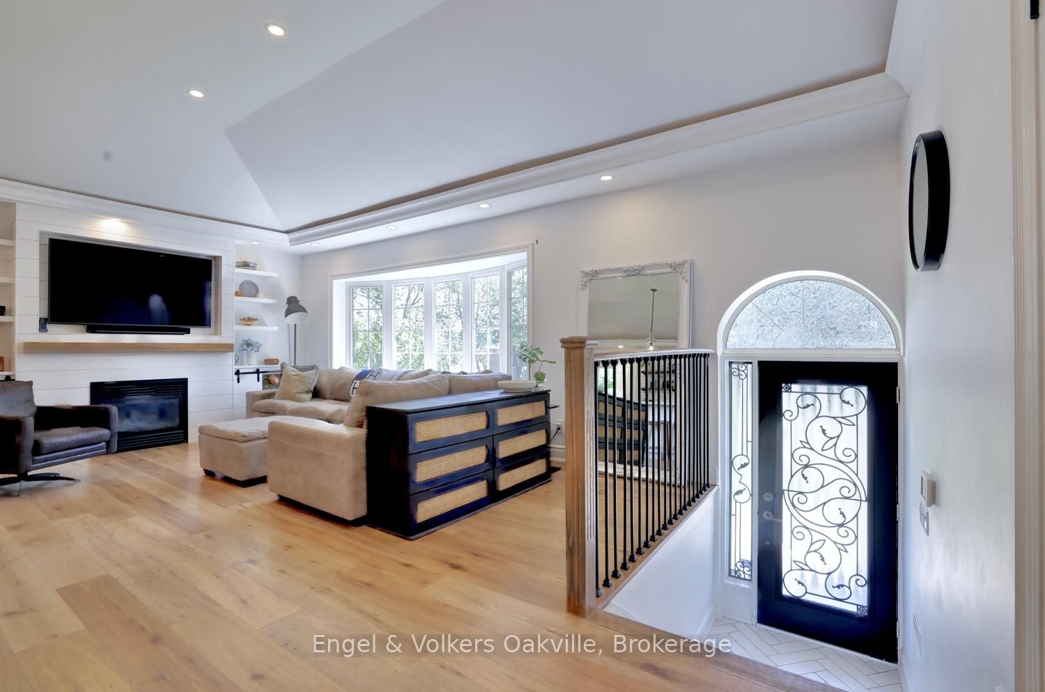
Welcome to this spectacular family home in the highly coveted Credit Woodlands neighborhood. Over $150k recently spent updating both inside & out. With almost 2300 sq. ft. of living space, & an ultra-private rear yard, with 20X40 salt water pool, custom pergola, massive deck & patio with 3 piece bathroom/shower pool house, this is your "Muskoka in the City" dream home! As you enter this raised bungalow with 3 bedrooms & 3 bathrooms, you are immediately drawn to the bright & airy white contemporary farmhouse open concept kitchen, dining & living areas with 10' ceilings & custom built-in cabinetry. Also on the main level, you will find 3 generous bedrooms with built-in closet organizers, sharing a beautiful modern 5 piece bathroom. The lower level with heated floors throughout & large at-grade windows provides a cozy rec-room with wood-burning fireplace, a den/office with built-in cabinets, a games/work-out area, 3 piece bath with glass shower, laundry & ample storage, as well as a walk-out to the completely reno'd garage. Recent Updates - 2024 - new Furnace, AC, Pool Liner, Pool Heater, Pool Filter, & massive rear wood deck. 2025 - new Roof, Stove/Oven, extensive Landscaping, Garden Shed, double car garage completely reno'd. 2026 - New Pool Salt Cell, Sump Pump. Close to all amenities & shopping, walking distance to parks & schools. Just move-in and enjoy!
Property Information
Building Details
Features & Amenities
Financials & Fees
Inclusions & Exclusions
All Existing appliances - S/S Fridge, Stove/oven, DW, W&D. All existing ELFS & window coverings. All TV brackets. EDGO + Remotes. AC, Furnace, tankless hot water heater. All pool equip & attachments. Landscape lighting "as is". Garden Shed
All TVs.
Location
Similar Properties
View More
Source: Toronto Regional Real Estate Board (TRREB), via PropTx Innovations Inc.
The data relating to real estate on this website comes in part from the MLS® data feed of PropTx Innovations Inc. The information is deemed reliable but is not guaranteed accurate by PropTx.
The information provided herein must only be used by consumers that have a bona fide interest in the purchase, sale or lease of real estate and may not be used for any commercial purpose or any other purpose.
© 2026 PropTx Innovations Inc. All rights reserved. MLS®, REALTOR® and the associated logos are owned or controlled by The Canadian Real Estate Association (CREA).