#26 - 4280 Taywood Drive
About This Home
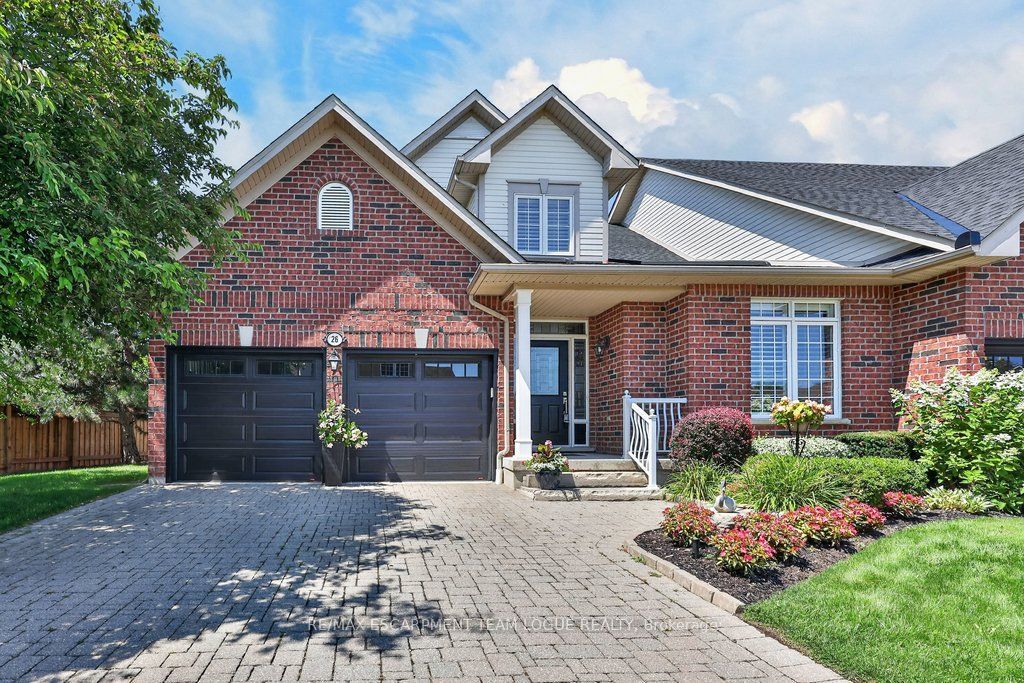

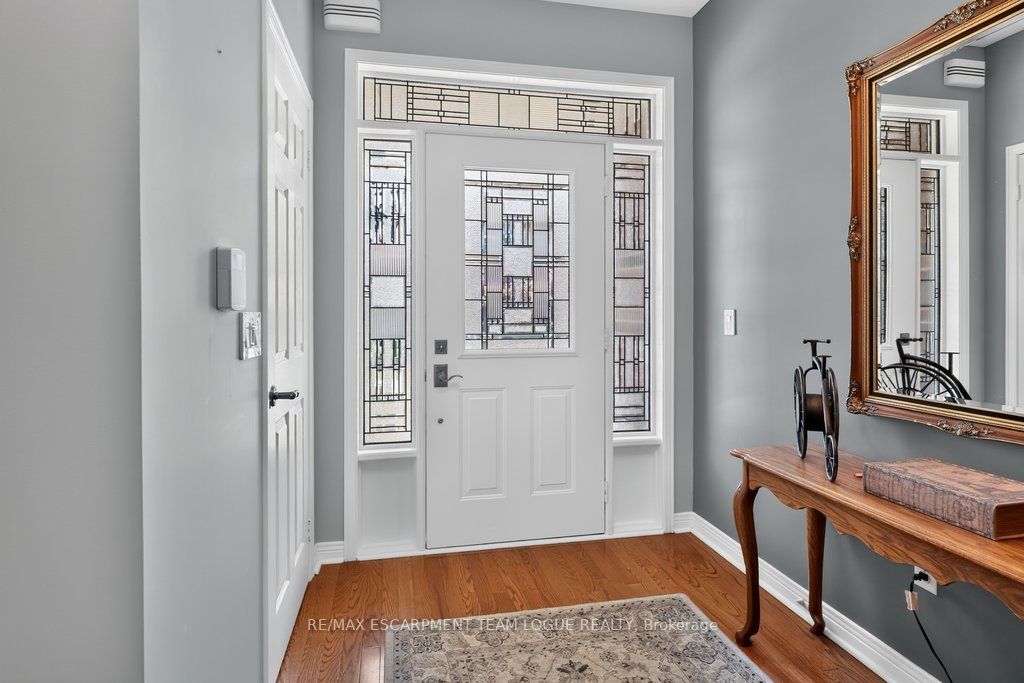
Welcome Home. This fantastic end unit condominium townhome is situated in the quiet enclave of Park Place right in the heart of Millcroft. Only steps to several shopping plazas and restaurants or a short drive to major access roads. A well maintained property, this bungaloft features 2 bedrooms and 3 full baths, including the main floor primary suite with updated 4pc ensuite (double vanity sink and curbless shower). The second bedroom has semi-ensuite access to the main bath - perfect for entertaining. An impressive vaulted ceiling allows natural light to shine into the dining room with walk-out to the rear yard. The open concept living room with gas fireplace walks into the tastefully designed eat-in kitchen with stainless appliances and built-in pantry. An upper loft area provides additional space for hobbies or an extra bedroom together with a 4pc bath and walk-in closet already in place. The unfinished basement is well laid out for recreation or a family suite for multi-generational living. With a double garage featuring beautiful epoxy flooring and private double-wide driveway to accommodate your vehicles - but also with ample visitor parking nearby. If you're keen to enjoy main floor living without sacrificing space or taste - this is the home for you!
Property Information
Building Details
Features & Amenities
Financials & Fees
Inclusions & Exclusions
SS fridge, SS flat top stove, SS dishwasher, SS microwave, stacked washer,/dryer, all electric light fixtures, all window coverings (including but not limited to drapes/rods, blinds, shutters), all bathroom mirrors, all TV mounts and brackets, basement fridge AS IS, basement freezer AS IS, hoses in garage & backyard & 2 nozzles, 2 garage door openers & 2 remotes, peg board w/hooks in bsmt, central vac & attachments, security system AS IS
Location
Similar Properties
View More
Source: Toronto Regional Real Estate Board (TRREB), via PropTx Innovations Inc.
The data relating to real estate on this website comes in part from the MLS® data feed of PropTx Innovations Inc. The information is deemed reliable but is not guaranteed accurate by PropTx.
The information provided herein must only be used by consumers that have a bona fide interest in the purchase, sale or lease of real estate and may not be used for any commercial purpose or any other purpose.
© 2026 PropTx Innovations Inc. All rights reserved. MLS®, REALTOR® and the associated logos are owned or controlled by The Canadian Real Estate Association (CREA).