19 Groverdale Road
About This Home
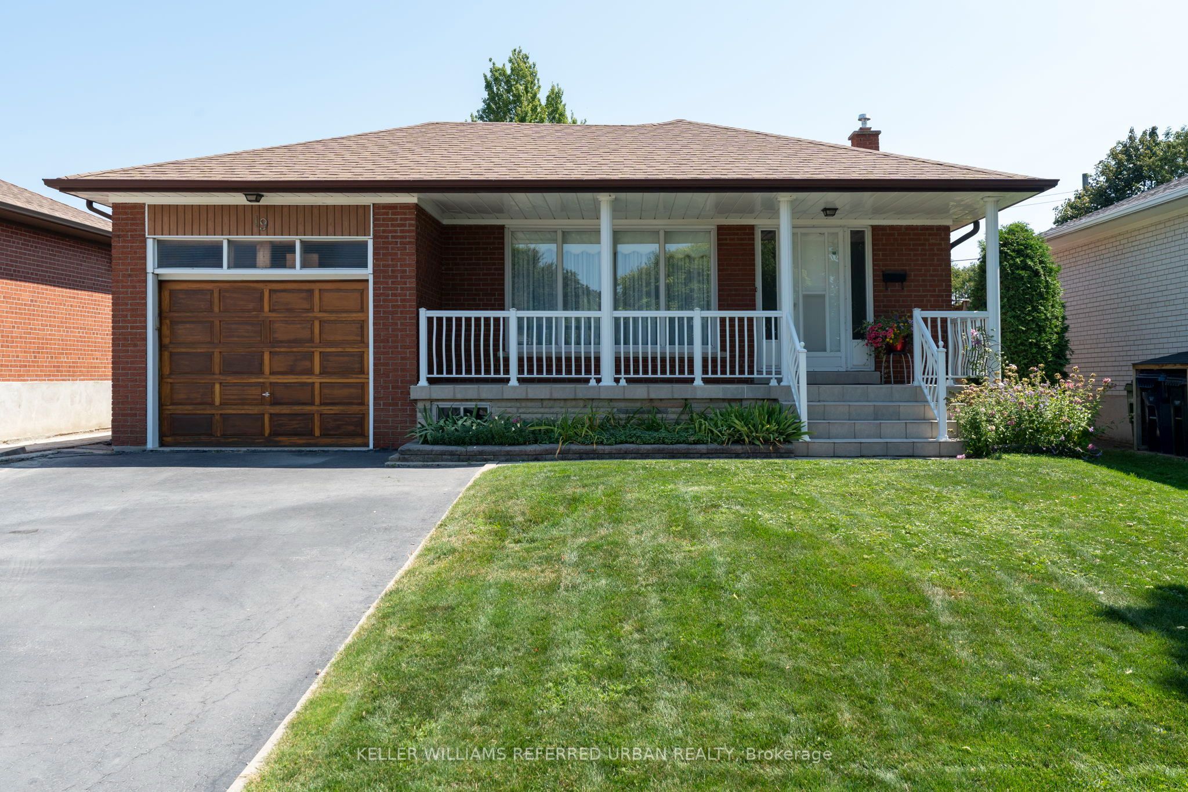
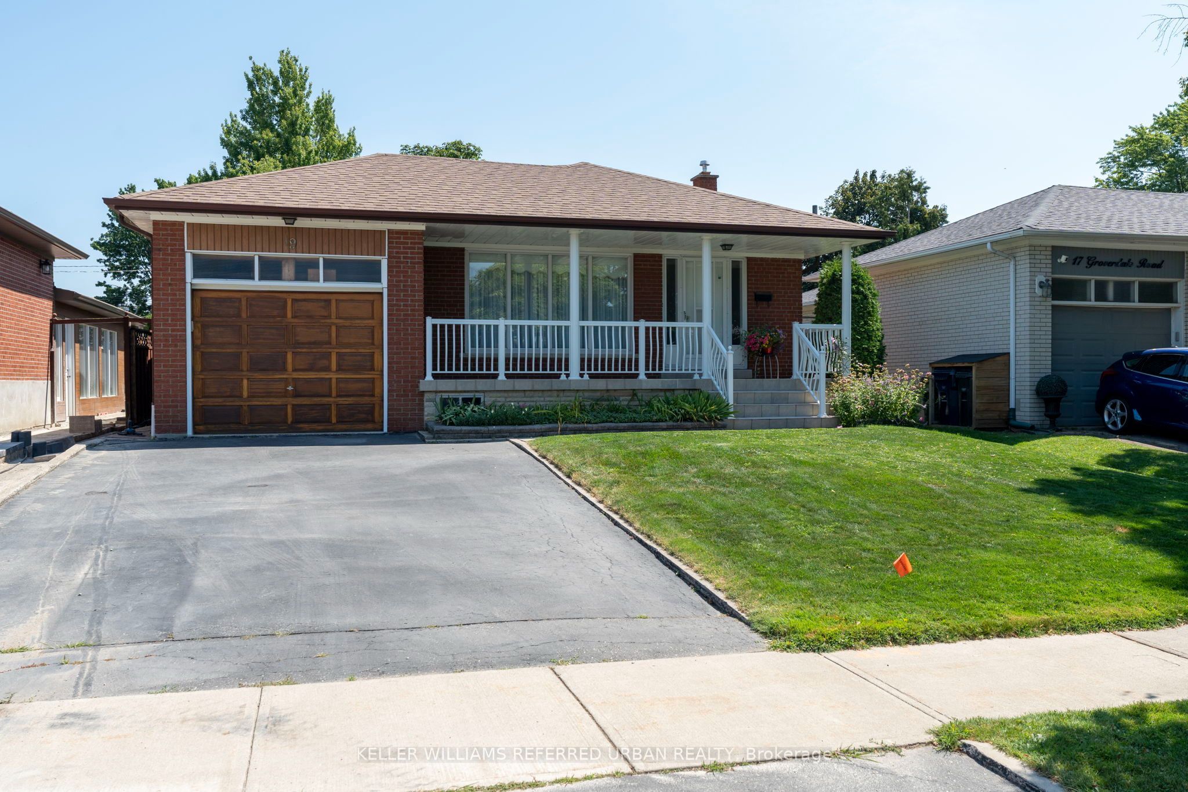
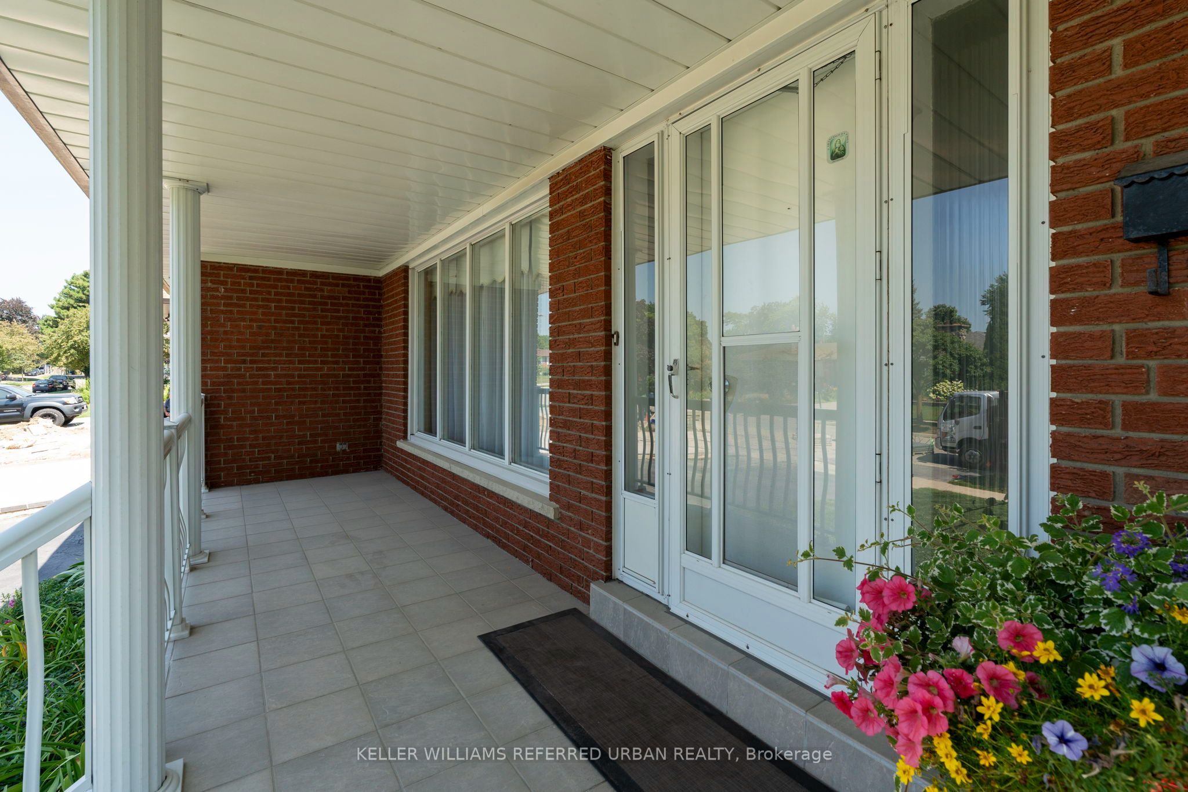
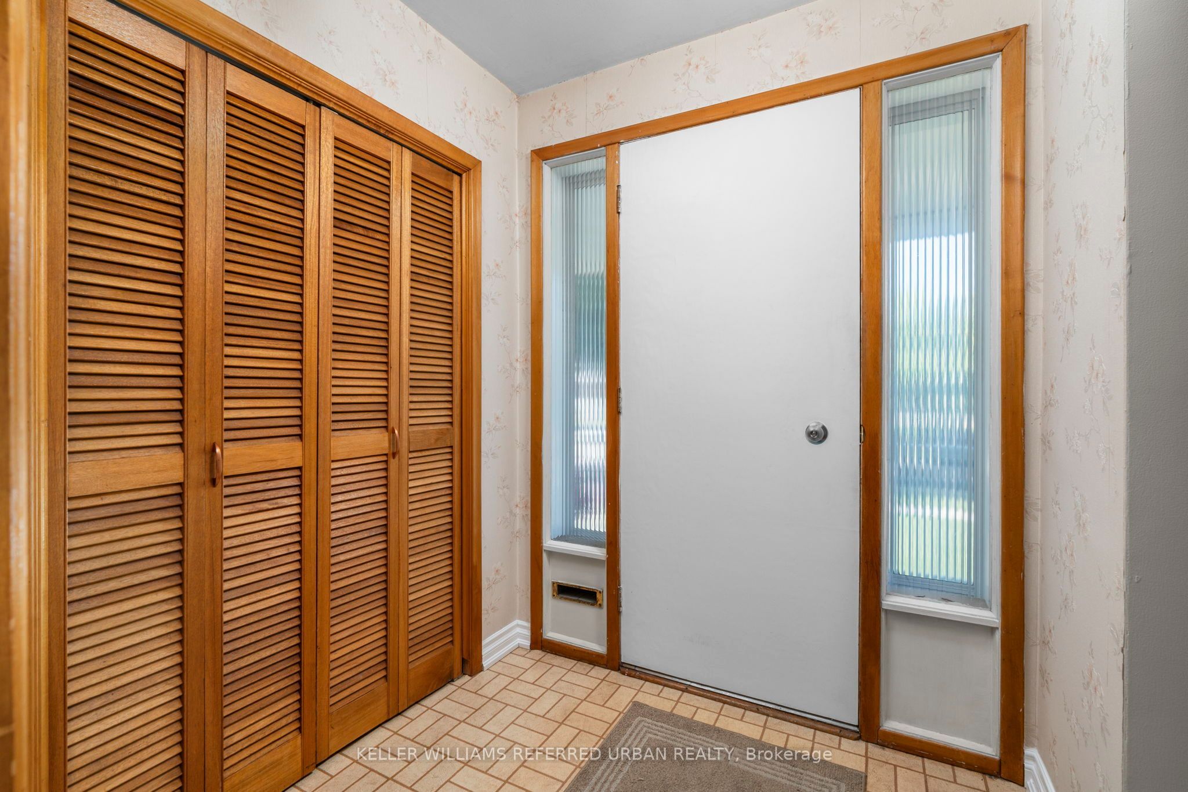
Welcome to this beautifully maintained home, loved for over 55 years by the same owner. Conveniently located in the wonderful family oriented Centennial Park neighbourhood, enjoy easy access to major highways, transit, and many schools and parks, including Michael Power High School and Centennial Park with its many recreational facilities. Main floor features include a spacious open concept living and dining area with hardwood flooring, a large family-sized eat-in kitchen, a nicely appointed 4 piece bath, and 3 bedrooms all with hardwood flooring and closets. The fully finished lower level features a separate entrance, huge kitchen, dining and recreation rooms, a small office/den, gas fireplace, and a large cold cellar area, ideal for extra storage. The home's beautiful 3 season sunroom with a skylight, located off the side entrance, allows you to enjoy the outdoors while sheltered from the wind and rain. The single attached garage with private driveway ensures plenty of parking. A spacious backyard provides plenty of space for gardening, entertaining, or simply for the kids to play. If you are looking for the perfect home to settle in, and a community to lay down roots, 19 Groverdale awaits you!
Property Information
Building Details
Features & Amenities
Financials & Fees
Inclusions & Exclusions
All existing appliances including main floor fridge, stove w/ rangehood, and microwave; basement fridge, stove w/rangehood, built-in dishwasher, washer and dryer; All existing electrical light fixtures and window coverings; central air conditioning unit
All staged furniture and accessories.
Location
Similar Properties
View More
Source: Toronto Regional Real Estate Board (TRREB), via PropTx Innovations Inc.
The data relating to real estate on this website comes in part from the MLS® data feed of PropTx Innovations Inc. The information is deemed reliable but is not guaranteed accurate by PropTx.
The information provided herein must only be used by consumers that have a bona fide interest in the purchase, sale or lease of real estate and may not be used for any commercial purpose or any other purpose.
© 2026 PropTx Innovations Inc. All rights reserved. MLS®, REALTOR® and the associated logos are owned or controlled by The Canadian Real Estate Association (CREA).