3252 Hunters Glen
About This Home
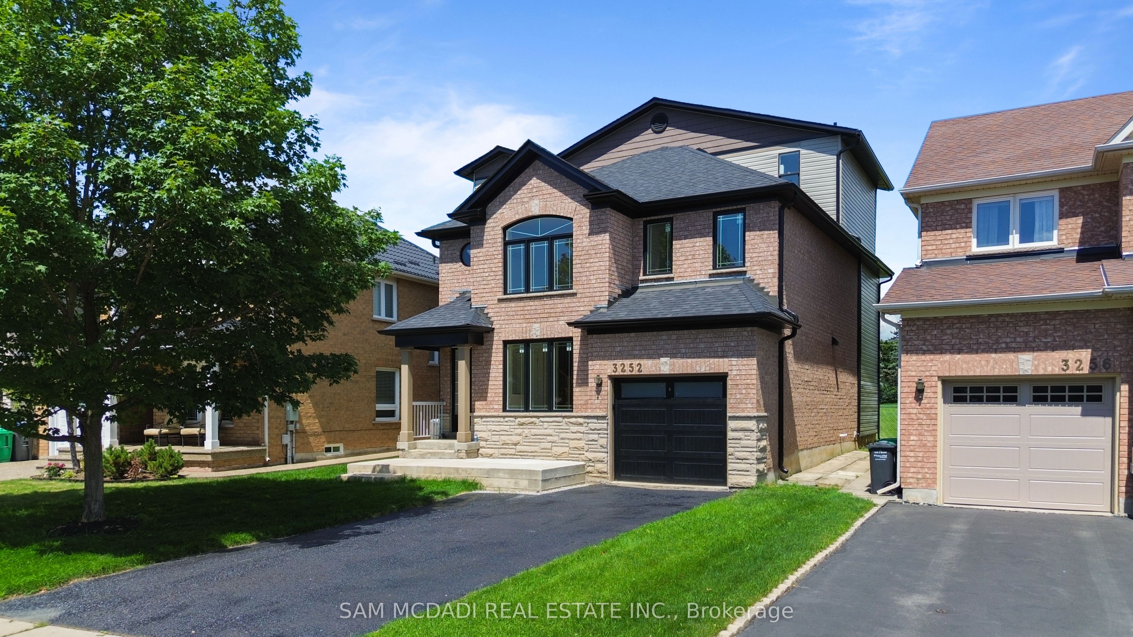
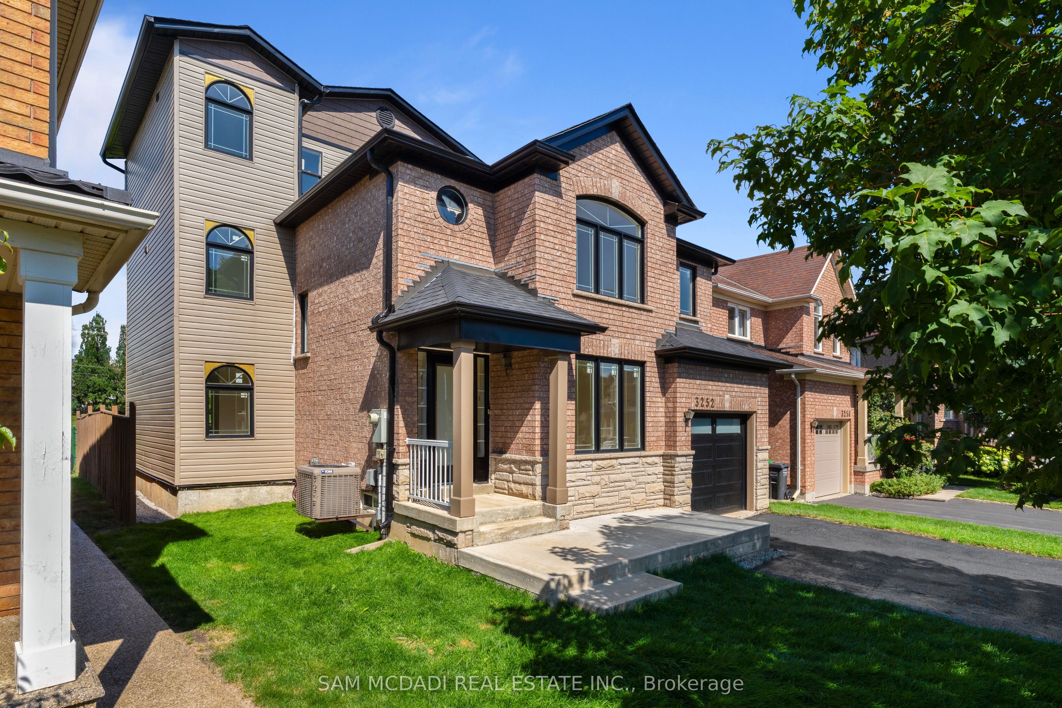
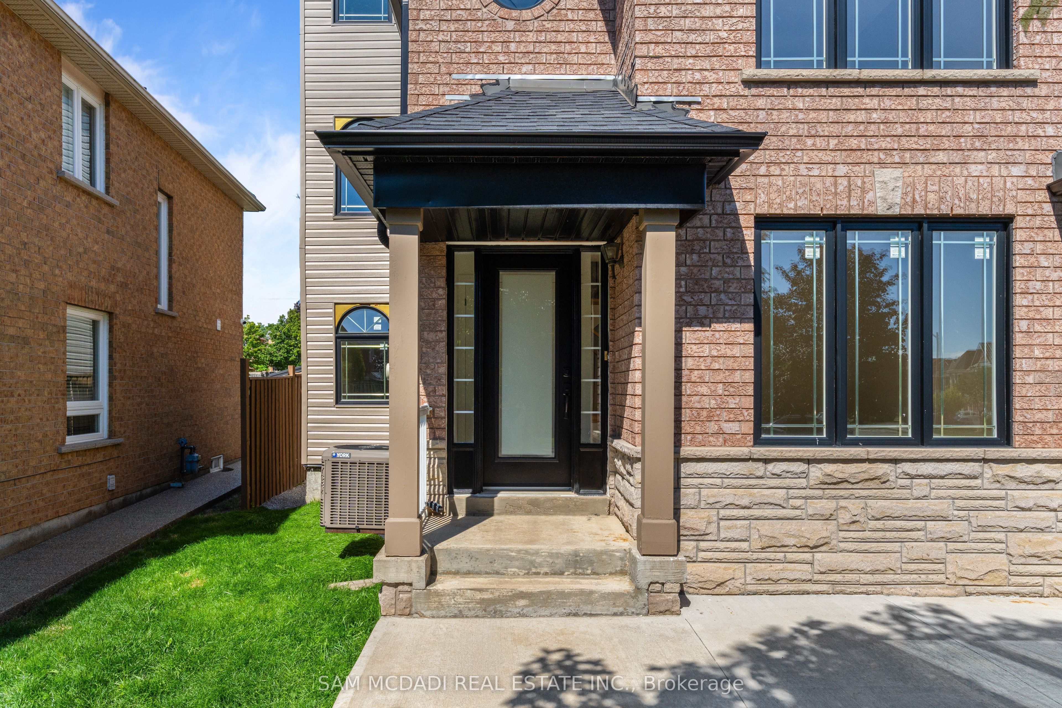
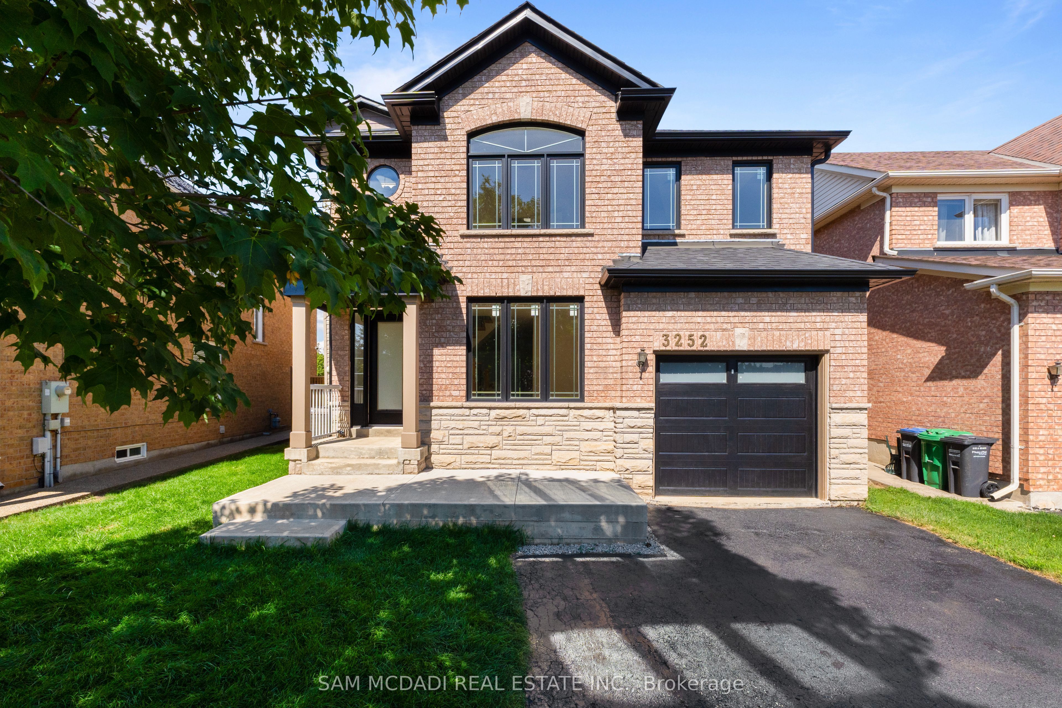
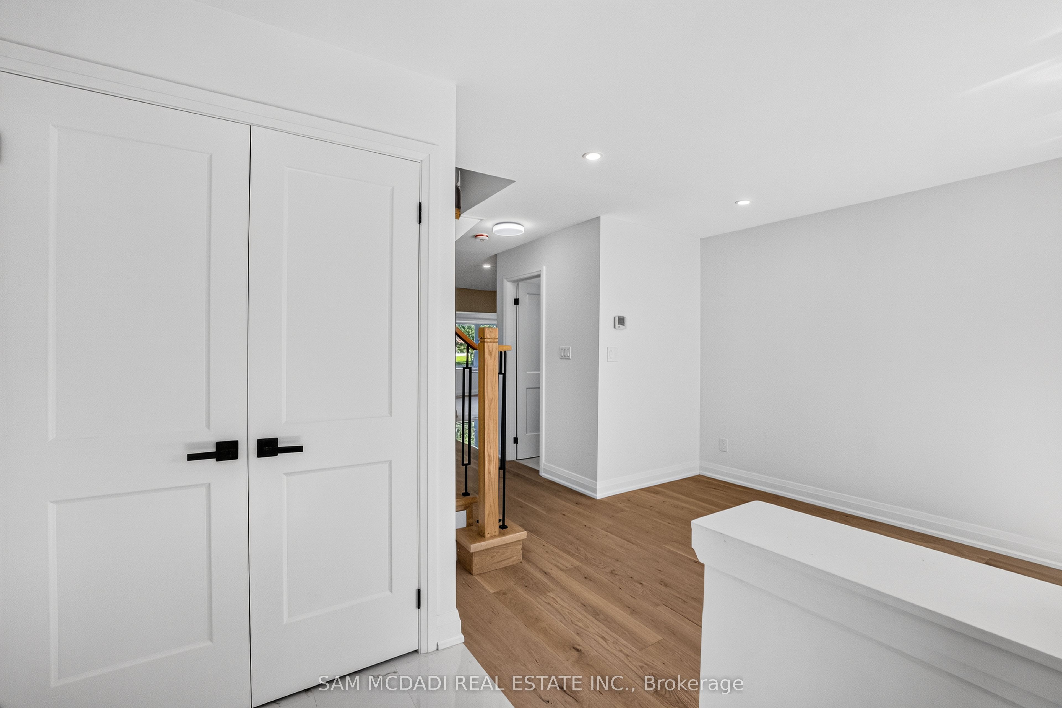
Welcome to this stunning, fully renovated detached home in the highly sought-after Lisgar community, offering over 2,600 sqft. of above-grade living space and a rare custom 3rd-storey addition that truly sets it apart. Never lived in since its extensive luxury renovation and expansion, this exceptional home showcases American White Oak floors throughout, modern design, premium craftsmanship, and an open-concept layout filled with an abundance of natural light. Featuring 4 spacious bedrooms and beautifully finished bathrooms, this thoughtfully redesigned home offers exceptional space and flexibility for today's family. The impressive third-floor addition features a large bedroom, full bathroom, and versatile recreation area, making it ideal for multi-generational living, a private guest suite, home office, or teen retreat. The bright and spacious living and dining areas flow seamlessly into the heart of the home, while the contemporary kitchen is designed for both everyday living and effortless entertaining. Every inch of this home has been finished with brand new luxury renovations, creating a truly turnkey opportunity unlike anything else in the neighbourhood. Situated on a generous lot, with parking for up to 5 vehicles, this one-of-a-kind property offers more living space than comparable homes in the area thanks to its custom addition. Ideally located in one of Mississauga's most desirable family communities, you'll be just minutes from schools, parks, shopping, libraries, public transit, Lisgar GO Station, and major highways, offering exceptional convenience for commuters and families alike. A rare opportunity to own a completely transformed home that combines luxury finishes, functional design, and an unbeatable location.
Property Information
Building Details
Features & Amenities
Financials & Fees
Inclusions & Exclusions
All electrical light fixtures, kitchen appliances.
Location
Similar Properties
View More
Source: Toronto Regional Real Estate Board (TRREB), via PropTx Innovations Inc.
The data relating to real estate on this website comes in part from the MLS® data feed of PropTx Innovations Inc. The information is deemed reliable but is not guaranteed accurate by PropTx.
The information provided herein must only be used by consumers that have a bona fide interest in the purchase, sale or lease of real estate and may not be used for any commercial purpose or any other purpose.
© 2026 PropTx Innovations Inc. All rights reserved. MLS®, REALTOR® and the associated logos are owned or controlled by The Canadian Real Estate Association (CREA).