13 Yately Street
About This Home
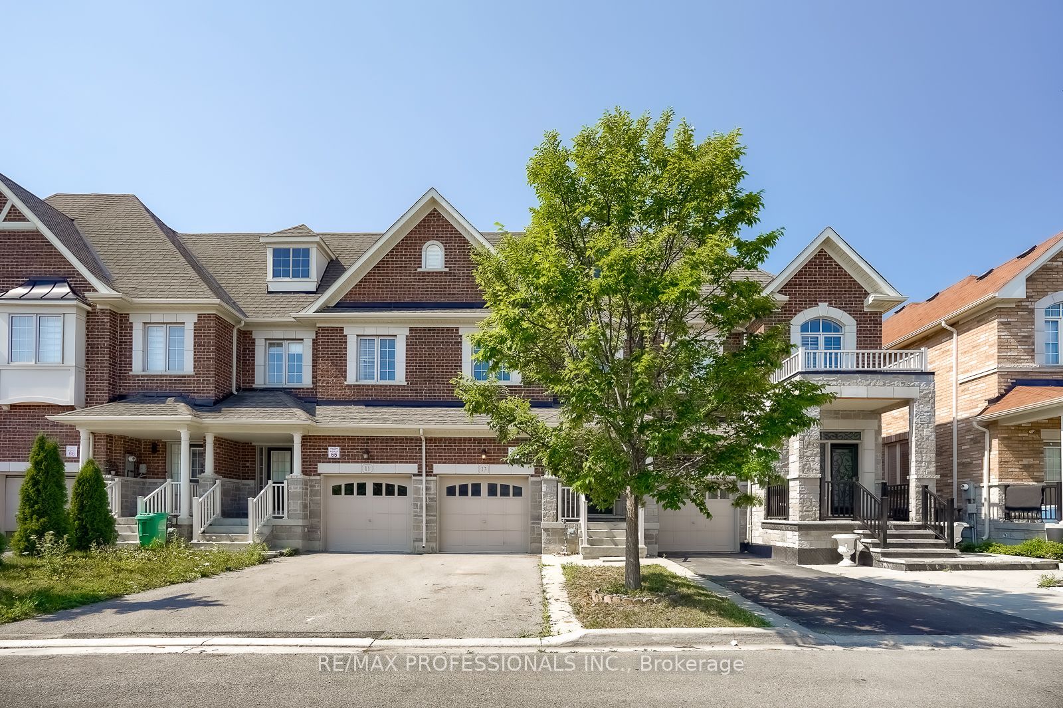
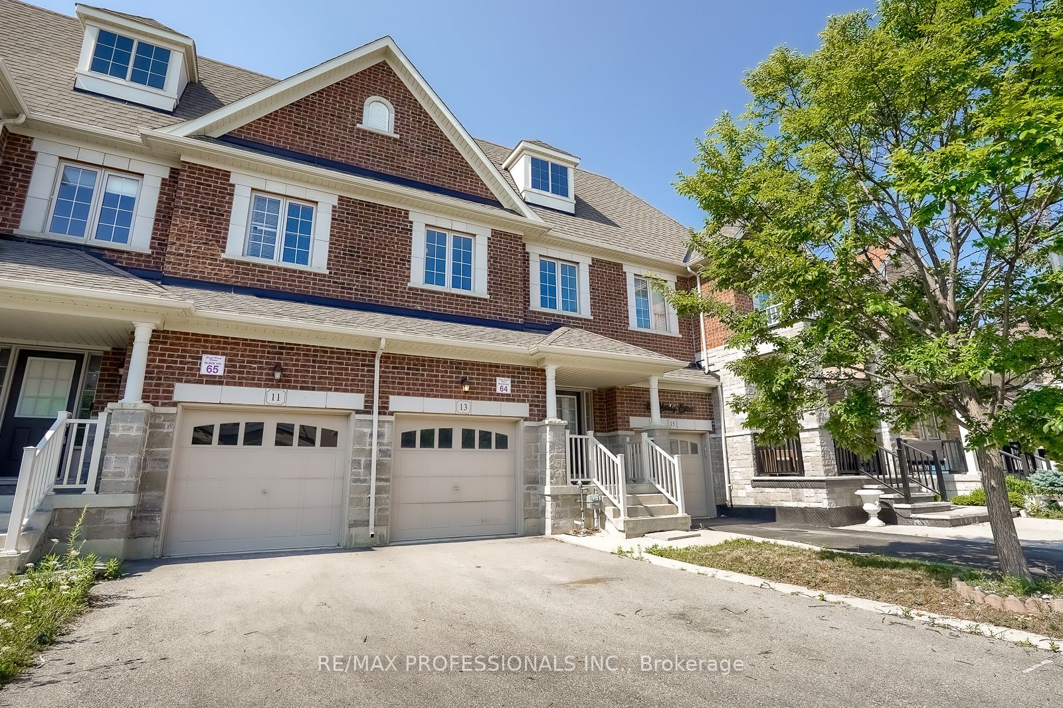
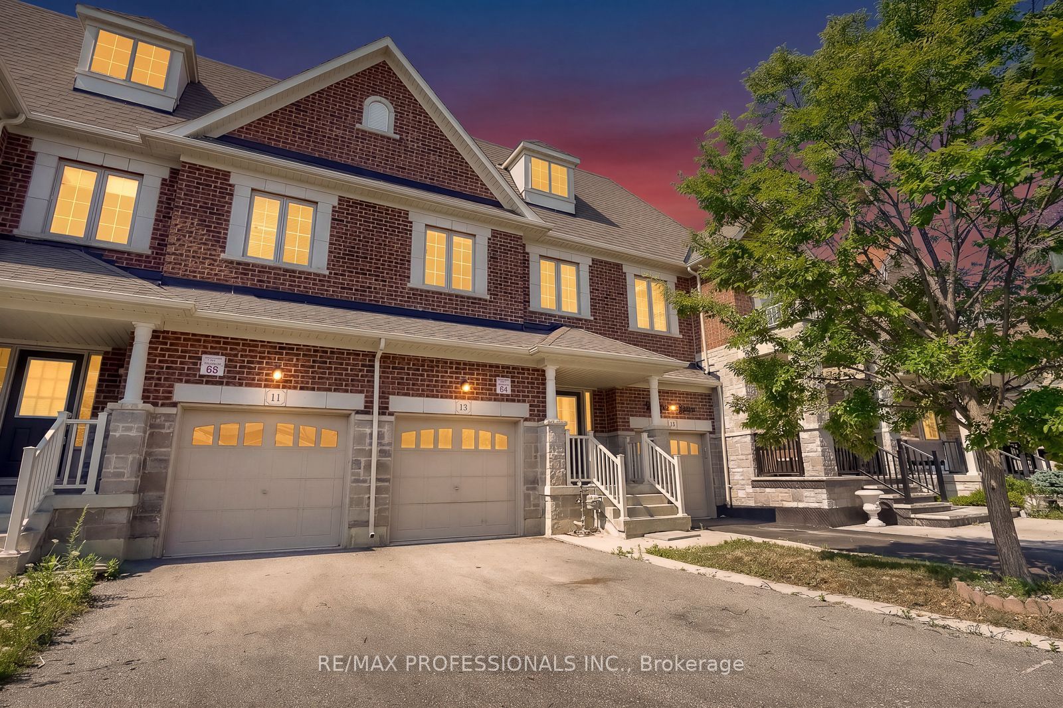
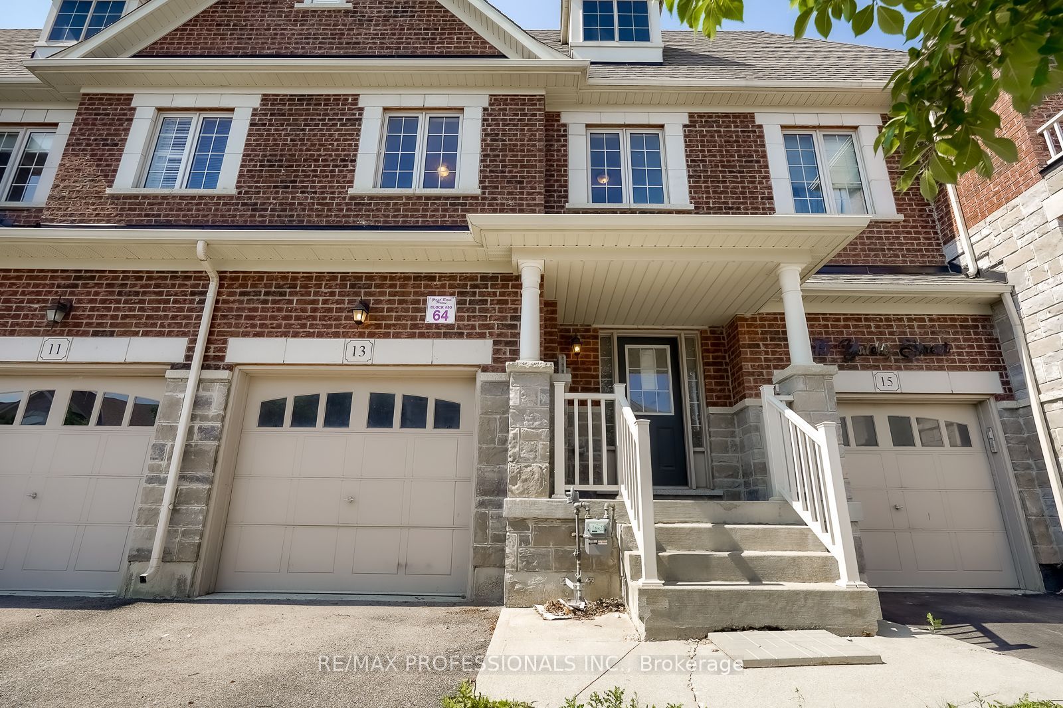
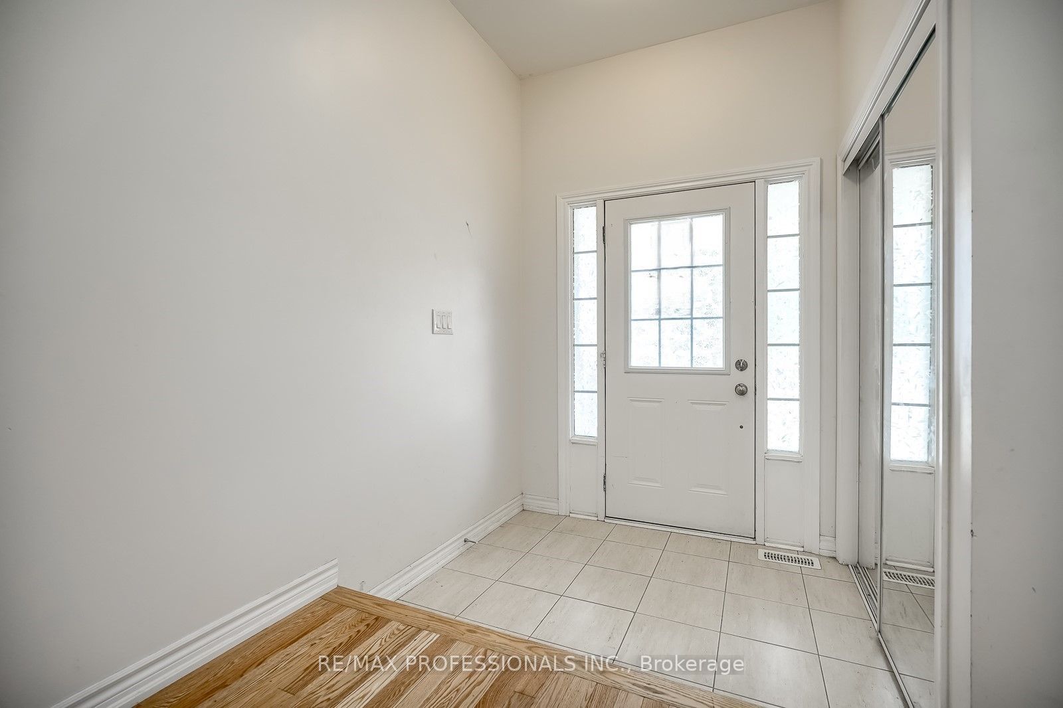
Welcome to 13 Yately Street, where timeless finishes meet everyday functionality in this beautifully appointed freehold townhome. Offering 3 spacious bedrooms and 4 bathrooms, this home features an elegant open-concept layout designed for both comfortable living and effortless entertaining. The main floor showcases impressive 9-foot ceilings, rich hardwood flooring, stylish oak staircase, and an abundance of natural light throughout. A cozy gas fireplace serves as the focal point of the living area, creating the perfect setting for relaxing or entertaining. The chef-inspired kitchen is complete with stone countertops, a large centre island, and quality cabinetry, flowing seamlessly into the principal living and dining spaces. Elegant designer lighting adds warmth and sophistication throughout the home. Upstairs, the generous primary retreat offers a walk-in closet and a private 5-piece ensuite, while two additional bedrooms provide plenty of space for family, guests, or a home office. The finished lower level adds valuable living space and includes a fourth bathroom with a renovation already underway, offering the opportunity to add your own finishing touches. Located in a sought-after family-friendly neighbourhood, you're just minutes from shopping, schools, parks, transit, the GO Station, and major highways, making commuting and everyday conveniences effortless. A perfect blend of style, space, and location. This is one you won't want to miss.
Property Information
Building Details
Features & Amenities
Financials & Fees
Inclusions & Exclusions
All current appliances, all Electrical light fixtures. Property and all inclusions being sold 'As Is, Where Is.'
Location
Similar Properties
View More
Source: Toronto Regional Real Estate Board (TRREB), via PropTx Innovations Inc.
The data relating to real estate on this website comes in part from the MLS® data feed of PropTx Innovations Inc. The information is deemed reliable but is not guaranteed accurate by PropTx.
The information provided herein must only be used by consumers that have a bona fide interest in the purchase, sale or lease of real estate and may not be used for any commercial purpose or any other purpose.
© 2026 PropTx Innovations Inc. All rights reserved. MLS®, REALTOR® and the associated logos are owned or controlled by The Canadian Real Estate Association (CREA).