2085 Mountainside Drive
About This Home
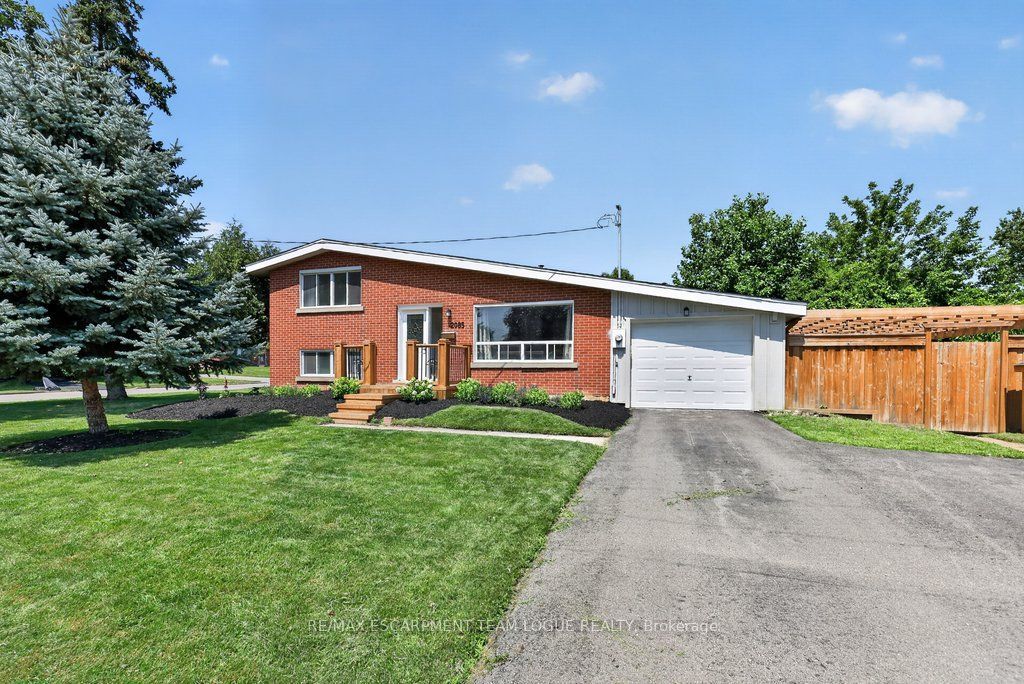
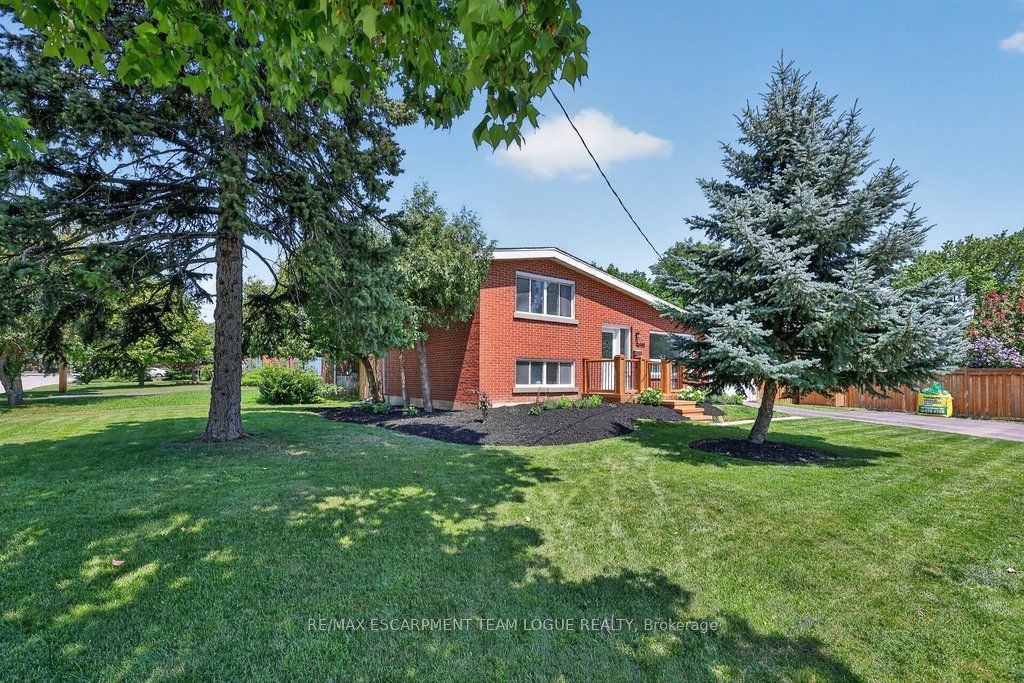
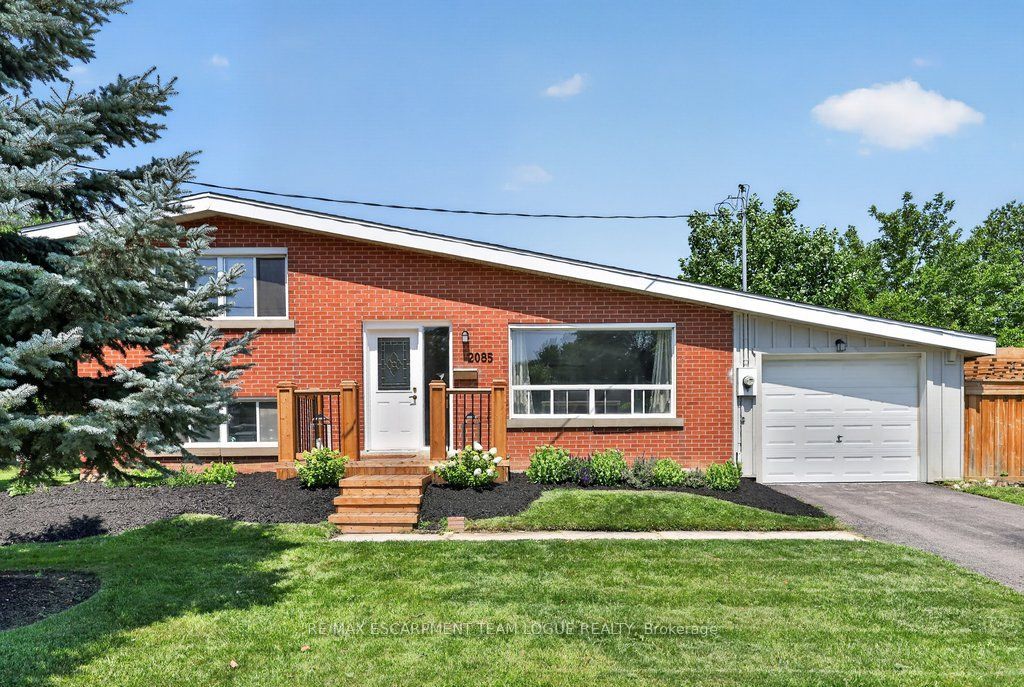
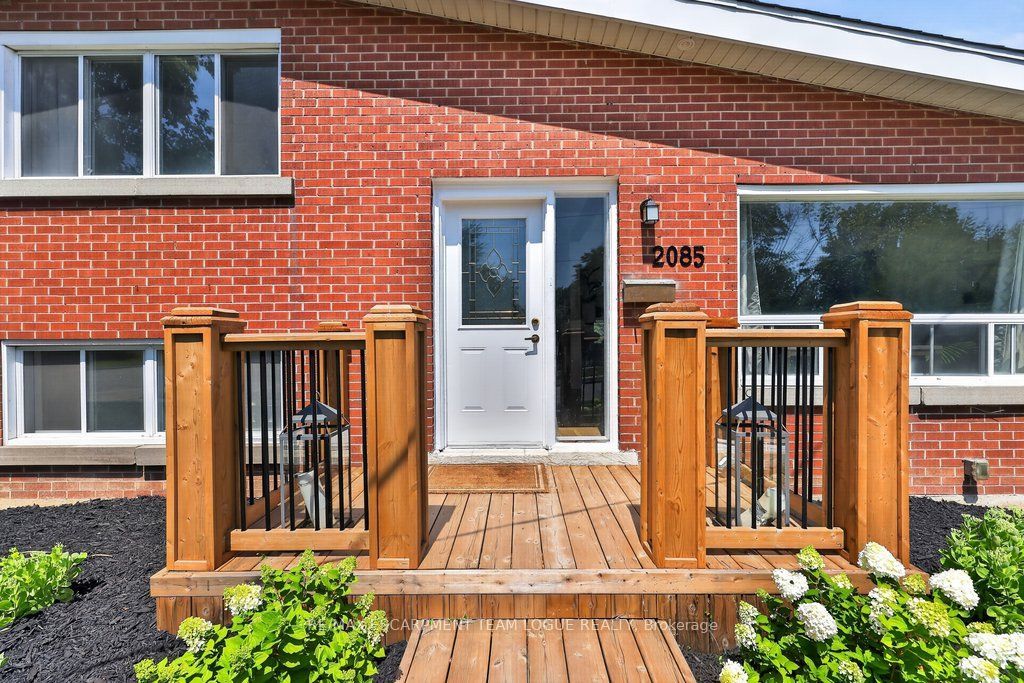
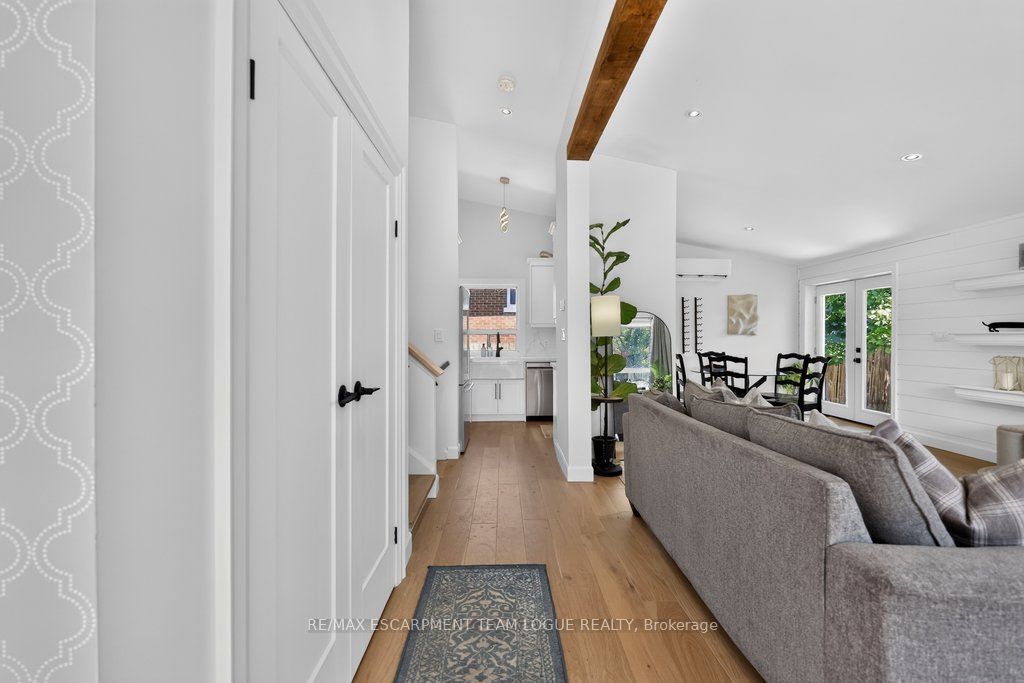
Welcome home. Beautifully renovated detached home, perfectly situated on an exceptional oversized lot in a mature, family-friendly neighbourhood. Designed for both everyday living and effortless entertaining, the backyard is a true retreat featuring an extended lap pool, green space, and multiple outdoor entertaining areas. Inside, the open-concept main level showcases vaulted ceilings, wide-plank flooring throughout, a stunning feature fireplace, and a designer white kitchen complete with quartz countertops, premium finishes, and a spacious layout ideal for hosting. The private upper-level primary suite offers a luxurious escape with a fully renovated spa-inspired ensuite. Two additional bedrooms are located on the lower level, along with a beautifully updated full bathroom and a fully finished recreation room providing flexible space for family, guests, or entertaining. A rare opportunity to own a move-in-ready home that combines timeless style, thoughtful updates, and an outstanding lot in an established neighbourhood.
Property Information
Building Details
Features & Amenities
Financials & Fees
Inclusions & Exclusions
fridge, stove, dishwasher, washer, dryer, all electrical light fixtures, all window coverings, all bathroom mirrors, all pool equipment
Location
Similar Properties
View More
Source: Toronto Regional Real Estate Board (TRREB), via PropTx Innovations Inc.
The data relating to real estate on this website comes in part from the MLS® data feed of PropTx Innovations Inc. The information is deemed reliable but is not guaranteed accurate by PropTx.
The information provided herein must only be used by consumers that have a bona fide interest in the purchase, sale or lease of real estate and may not be used for any commercial purpose or any other purpose.
© 2026 PropTx Innovations Inc. All rights reserved. MLS®, REALTOR® and the associated logos are owned or controlled by The Canadian Real Estate Association (CREA).