3045 Ferguson Drive
About This Home
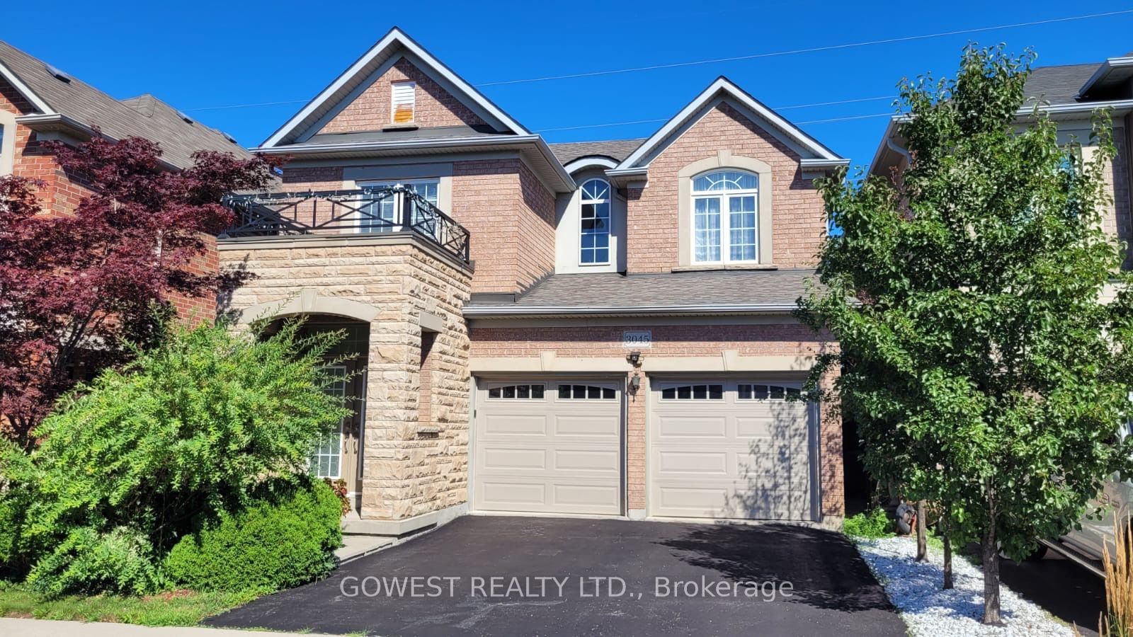
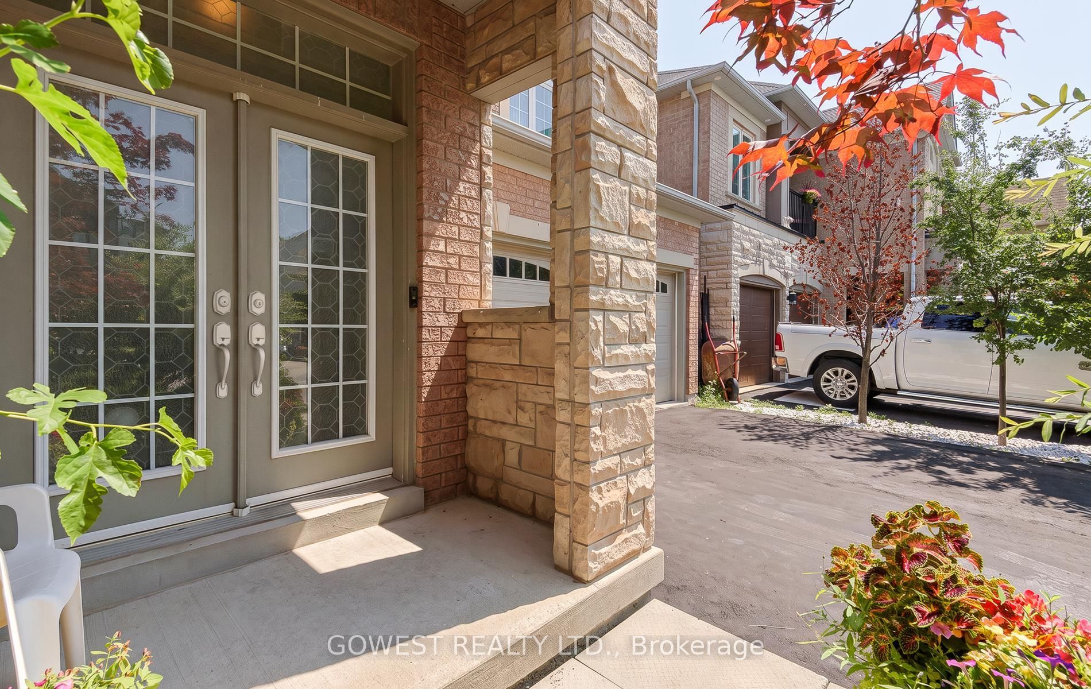
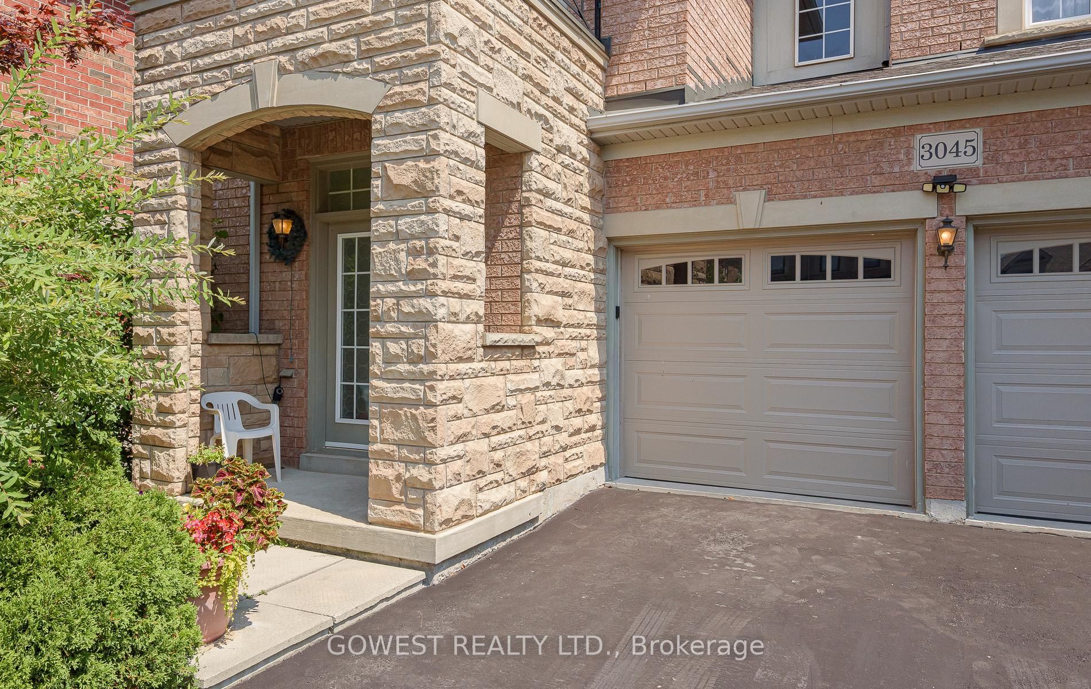
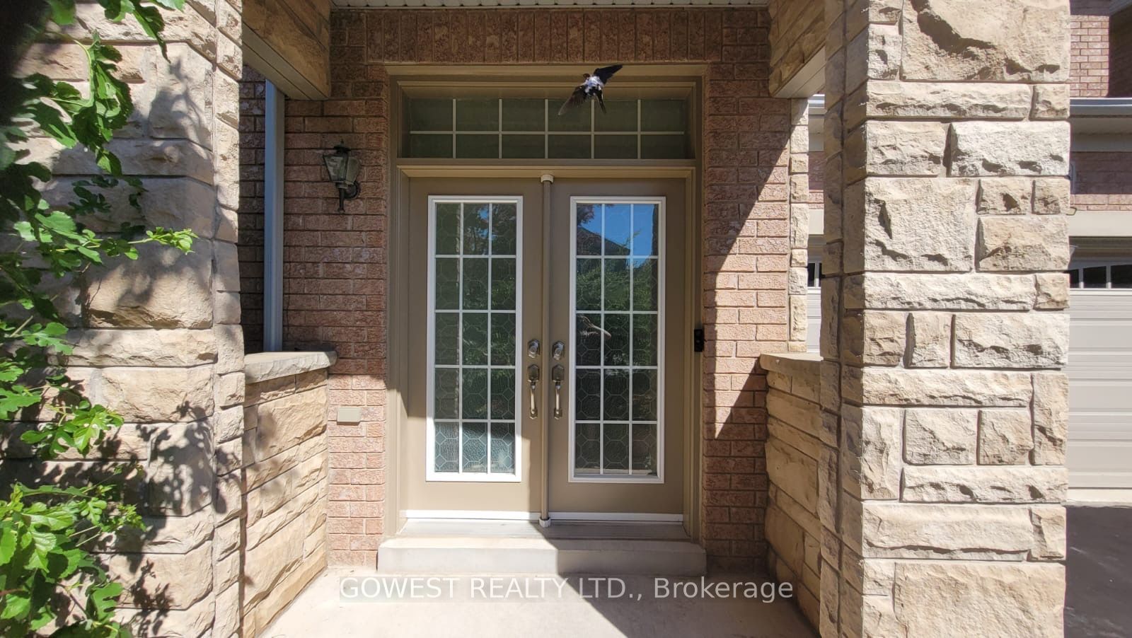
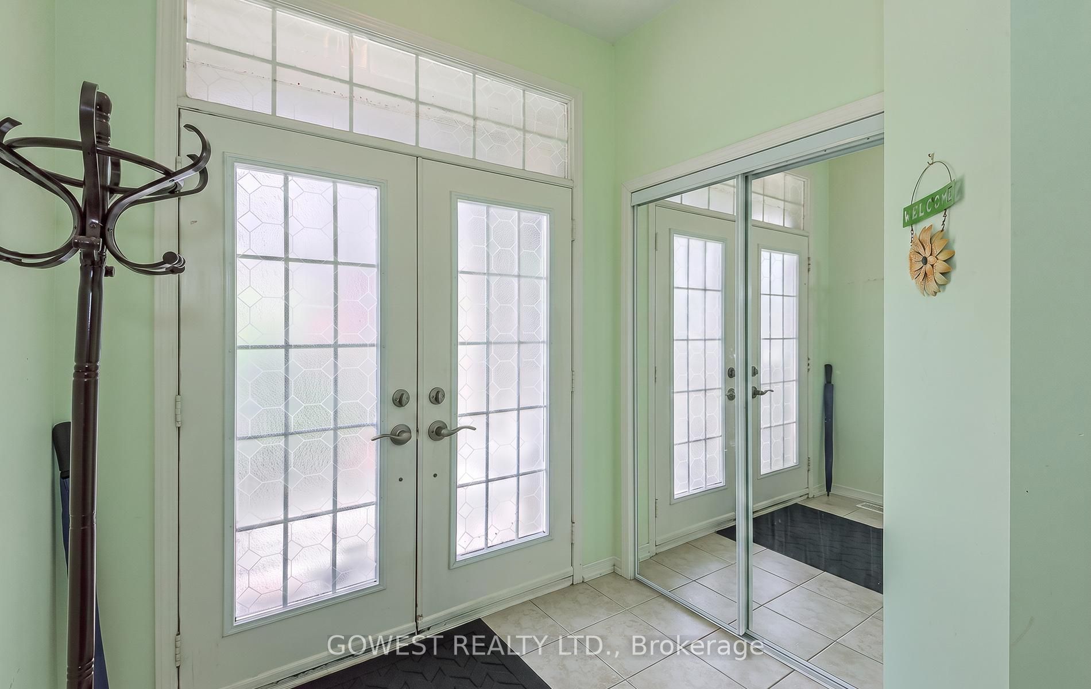
Beautiful Family Home with Stunning Swan Lake Views !Ideally situated in a private and picturesque setting, this exceptional home offers the perfect combination of space, comfort and privacy. Featuring 3 large bedrooms plus a spacious family room on the second floor, this home provides plenty of room for the entire family. The second-floor family room offers a versatile space perfect for a media room, home office, children's play area or a comfortable place for the family to relax.The primary bedroom is a private retreat, featuring a generous walk-in closet, luxurious soaking tub and separate shower, along with a wonderful view of Swan Lake.The main floor boasts high ceilings, a welcoming living room with a fireplace, and a bright, functional layout. The kitchen offers direct access to the deck and a very private backyard, with scenic views and no rear neighbours. The home features double front entry doors, a main-floor laundry room, and a convenient interior entrance from the house to the double-car garage. The basement includes a cold cellar, providing additional practical storage .Enjoy an excellent Burlington lifestyle with convenient access to shopping, restaurants, grocery stores, parks, trails and everyday amenities. Mapleview Shopping Centre, Burlington Centre and numerous grocery and retail options are all within easy reach. The area also offers excellent recreational opportunities, including parks, walking trails and easy access to Burlington's waterfront.With its spacious bedrooms, large second-floor family room, high ceilings, fireplace, private outdoor space, Swan Lake views, no rear neighbours, double garage and cold cellar, this impressive home offers an exceptional combination of comfort, privacy and location.A wonderful opportunity to own an elegant family home in a desirable Burlington community!
Property Information
Building Details
Features & Amenities
Financials & Fees
Inclusions & Exclusions
All existing light fixtures, Fridge, stove & washer/dryer dishwasher & garage door opener with 2 remotes i 2024 A/C & furnace. 2018 roof & garage doors.
Location
Similar Properties
View More
Source: Toronto Regional Real Estate Board (TRREB), via PropTx Innovations Inc.
The data relating to real estate on this website comes in part from the MLS® data feed of PropTx Innovations Inc. The information is deemed reliable but is not guaranteed accurate by PropTx.
The information provided herein must only be used by consumers that have a bona fide interest in the purchase, sale or lease of real estate and may not be used for any commercial purpose or any other purpose.
© 2026 PropTx Innovations Inc. All rights reserved. MLS®, REALTOR® and the associated logos are owned or controlled by The Canadian Real Estate Association (CREA).