#(Upper) - 25 Edenborough Drive
About This Home
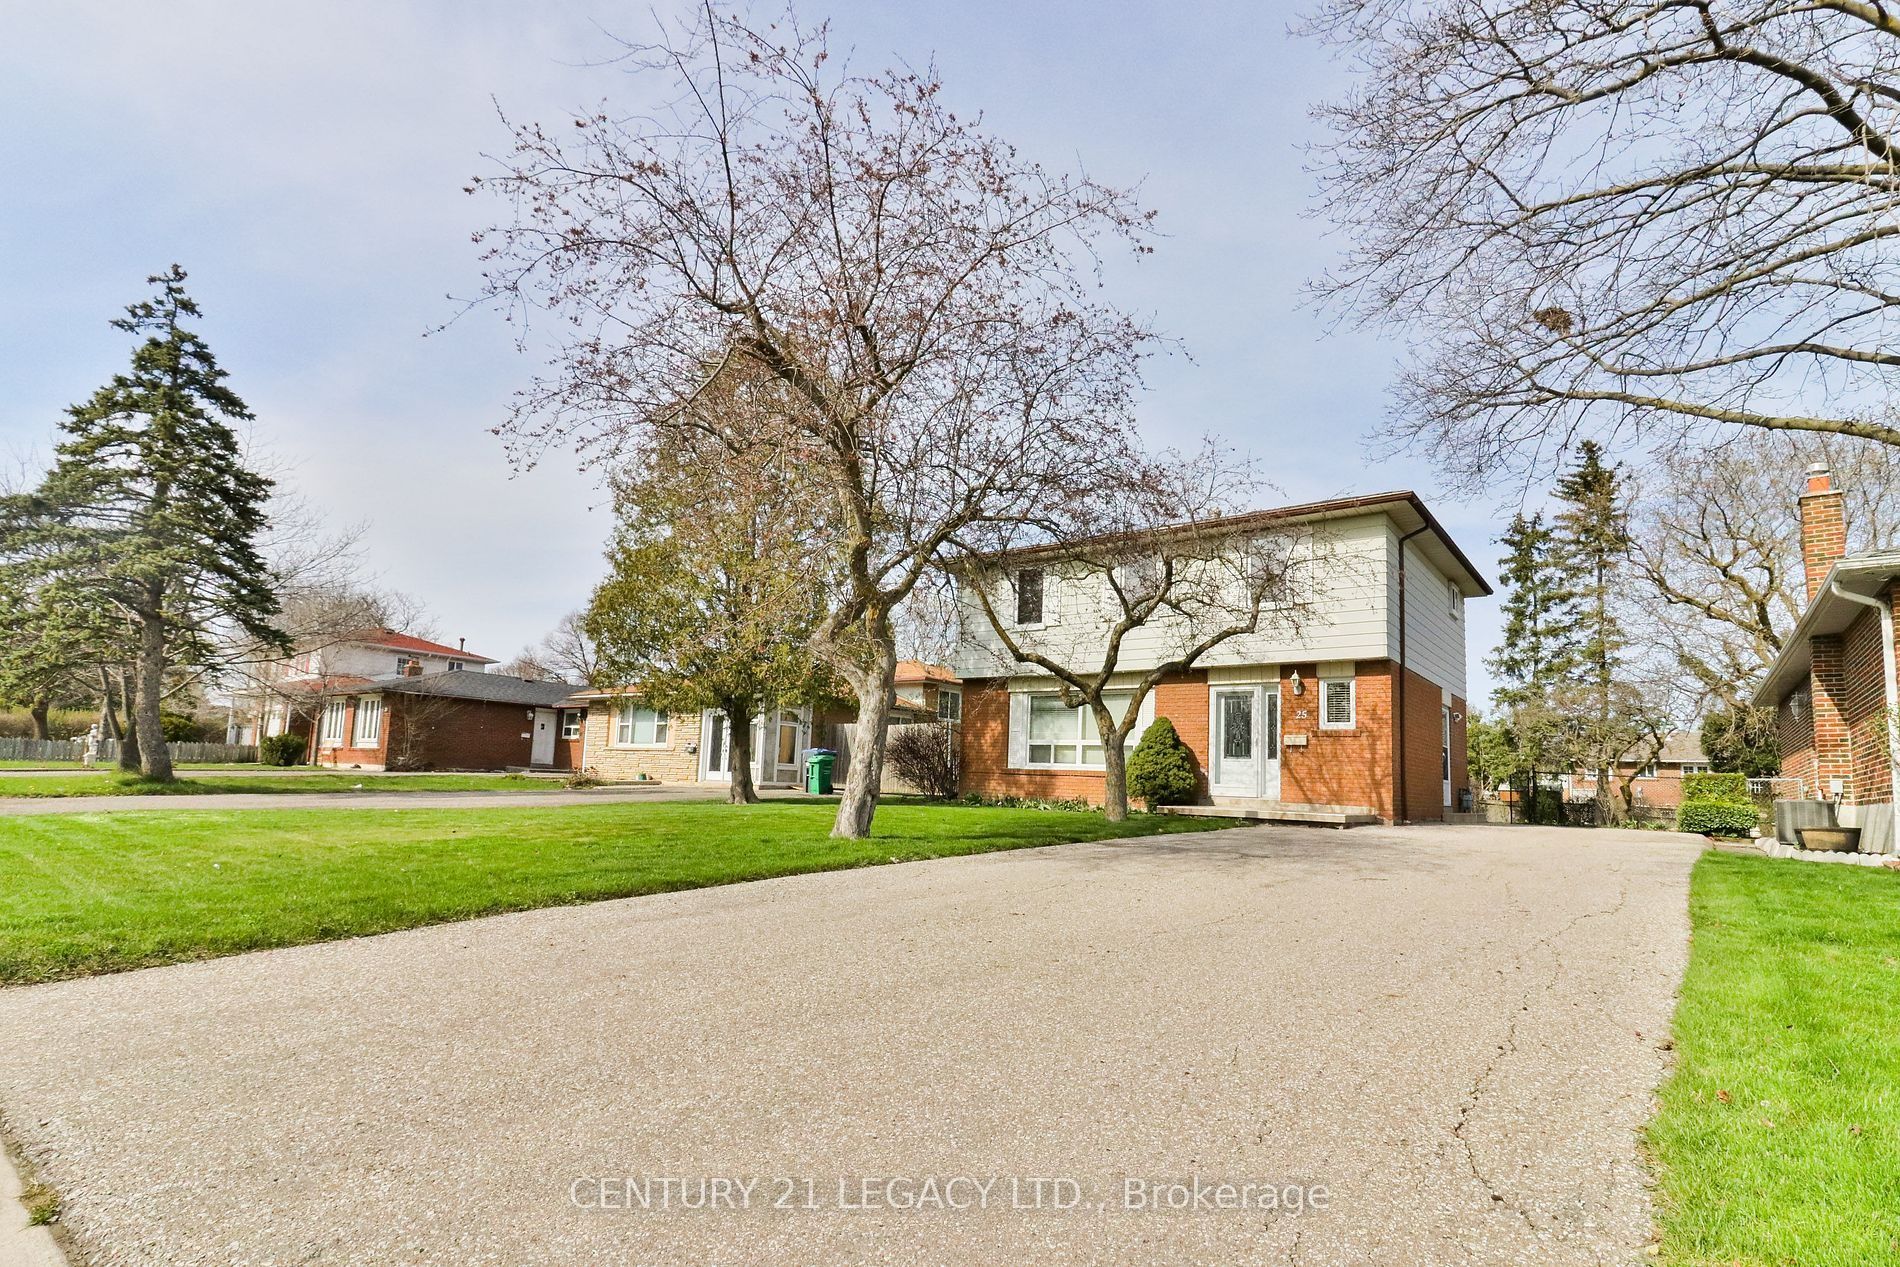
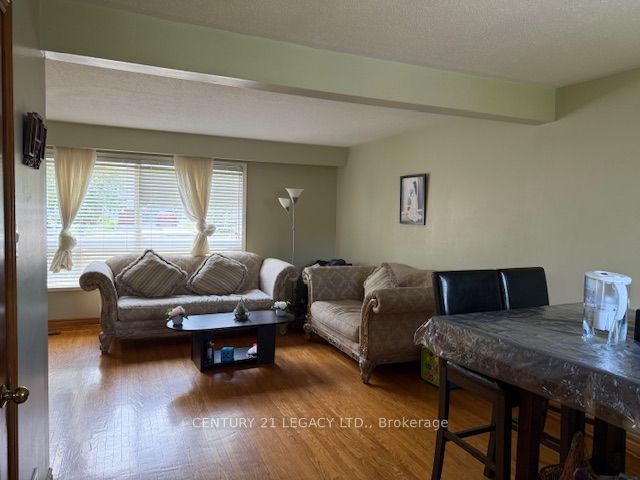
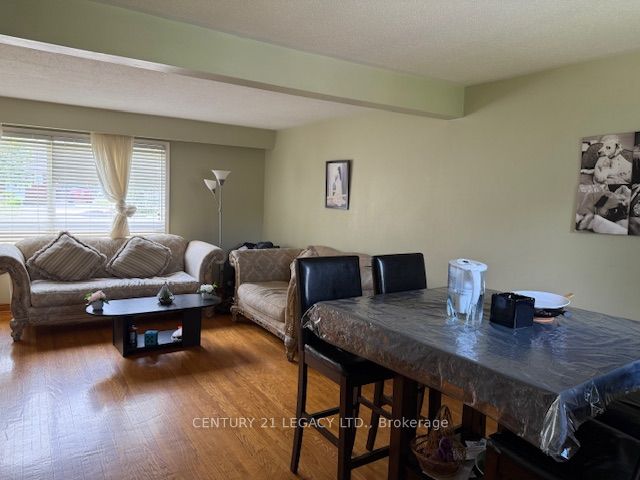
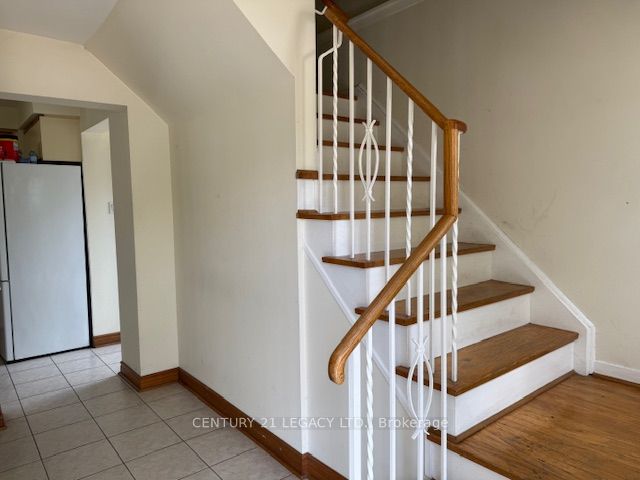
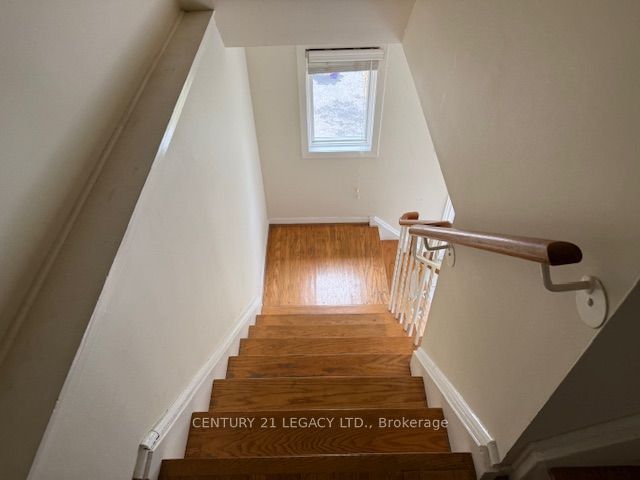
Warm, spacious, 4 bedroom detached family friendly home in a desirable area of Brampton. Large lot - 50x120 with lovingly maintained vegetable gardens, flower beds and mature trees. Interior rooms are well-kept, painted in neutral colors. Perfect family home in a quiet street close to schools, parks, stores and amenities! Looking for a AAA tenant. Currently basement is not finished but sometimes in future landlord intends to finish it and rent out separately. Tenant could use it in the interim. Pictures used were taken before the current tenants moved in.
Property Information
Building Details
Features & Amenities
Inclusions & Exclusions
Fridge, Stove, Dishwasher and clothes washer and dryer for tenant use and maintenance.
Location
Similar Properties
View More
Source: Toronto Regional Real Estate Board (TRREB), via PropTx Innovations Inc.
The data relating to real estate on this website comes in part from the MLS® data feed of PropTx Innovations Inc. The information is deemed reliable but is not guaranteed accurate by PropTx.
The information provided herein must only be used by consumers that have a bona fide interest in the purchase, sale or lease of real estate and may not be used for any commercial purpose or any other purpose.
© 2026 PropTx Innovations Inc. All rights reserved. MLS®, REALTOR® and the associated logos are owned or controlled by The Canadian Real Estate Association (CREA).