559 Wolsey Crescent
About This Home
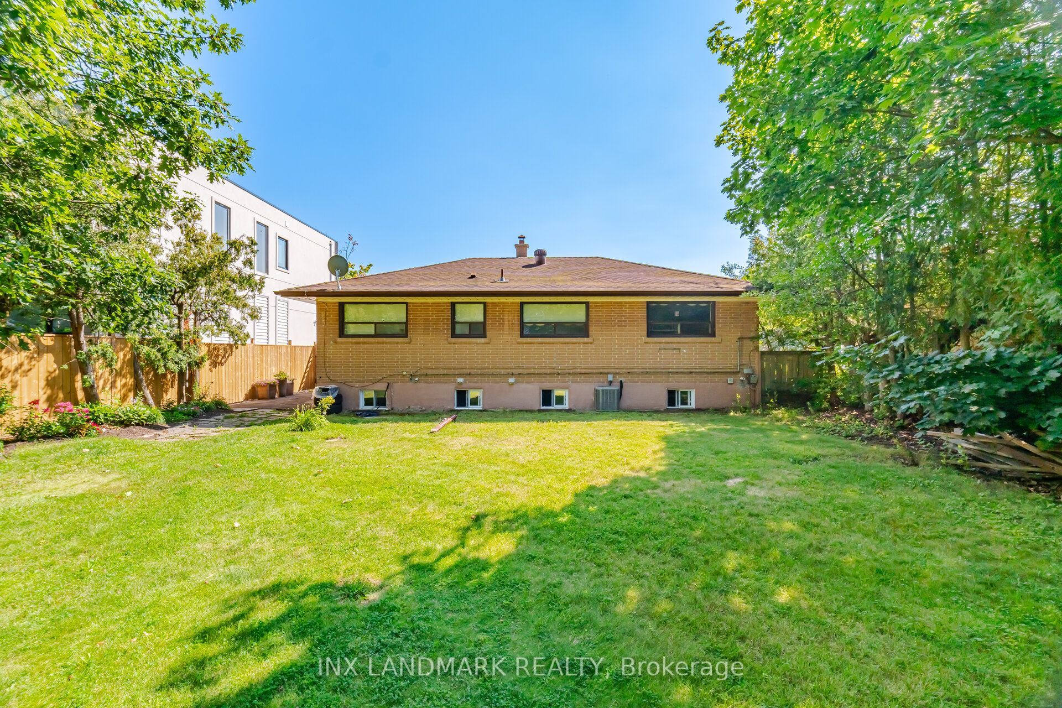
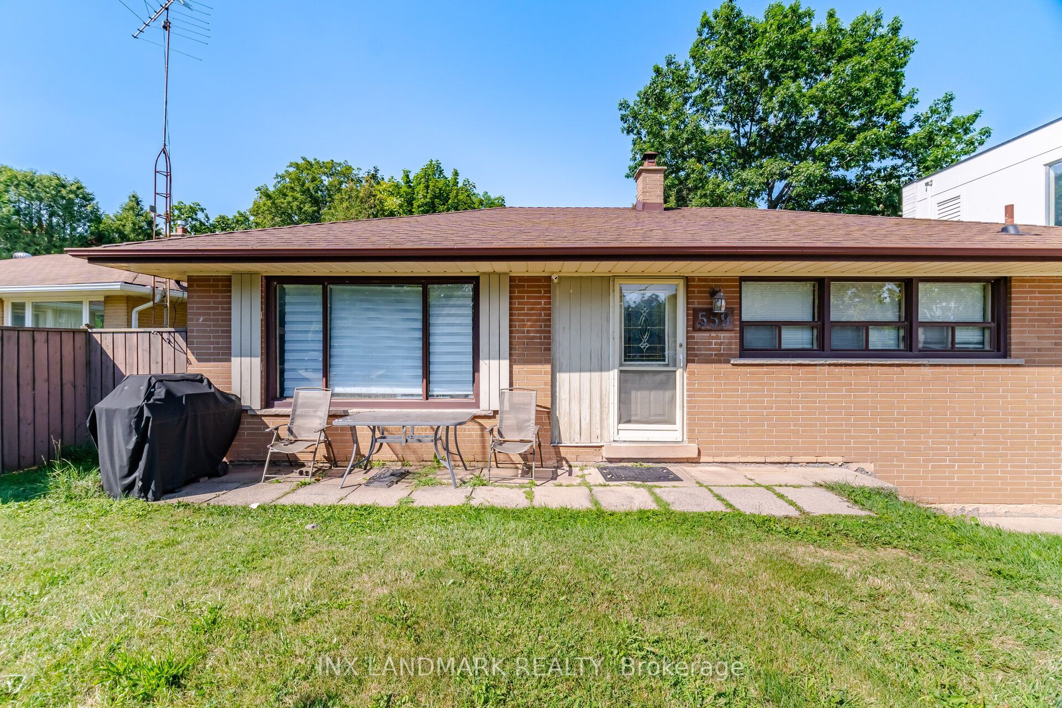
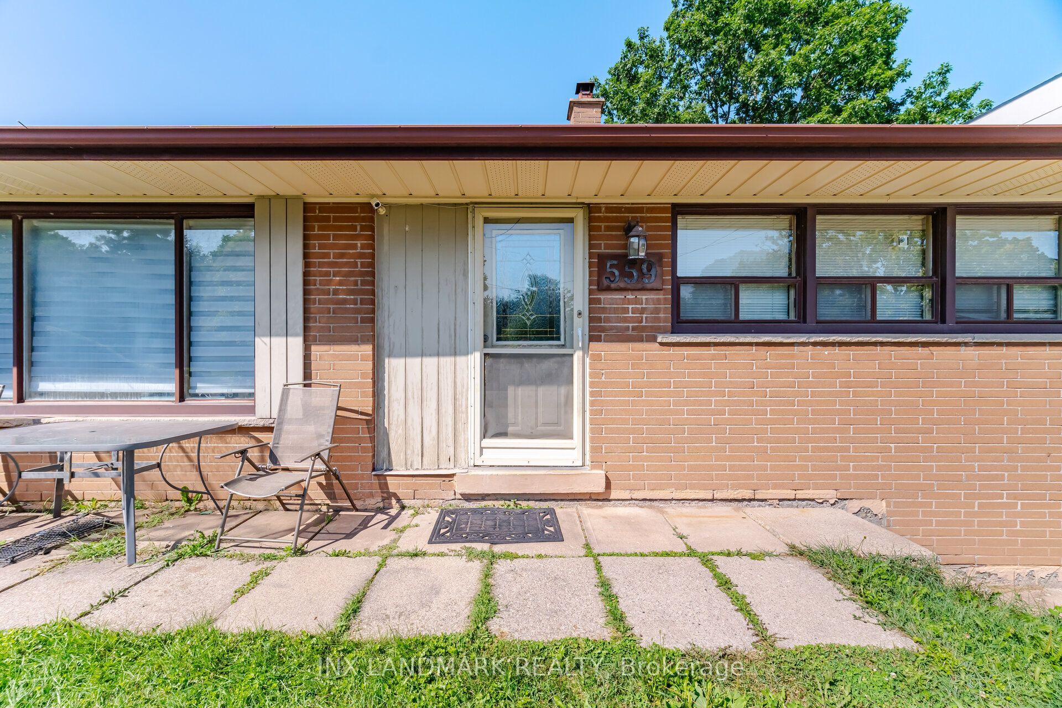
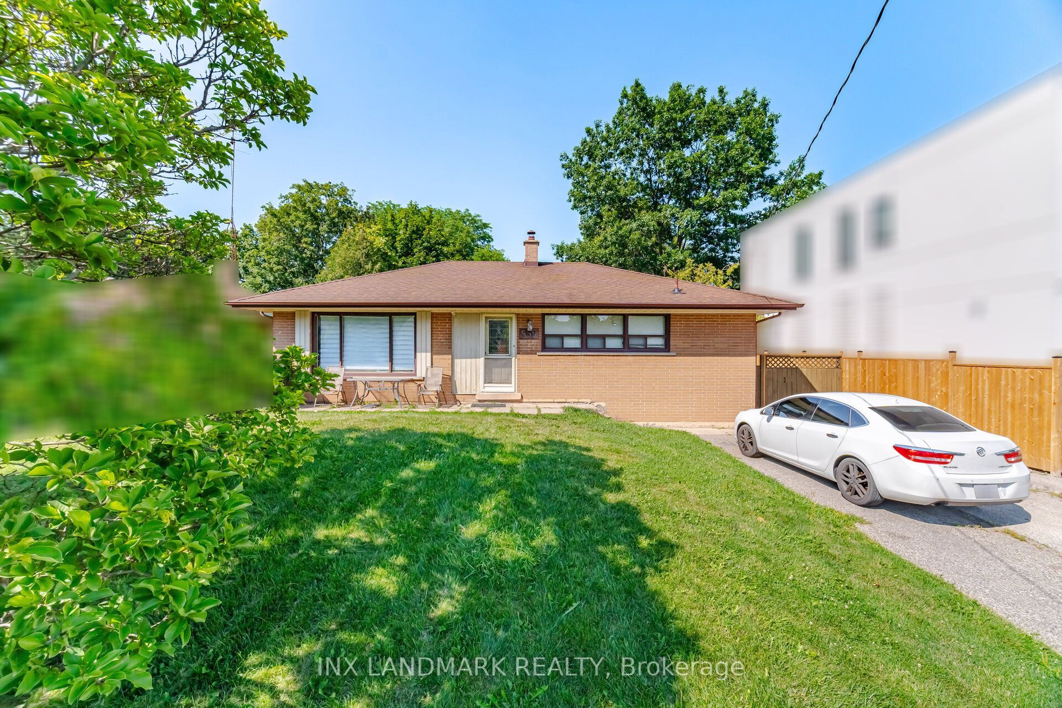
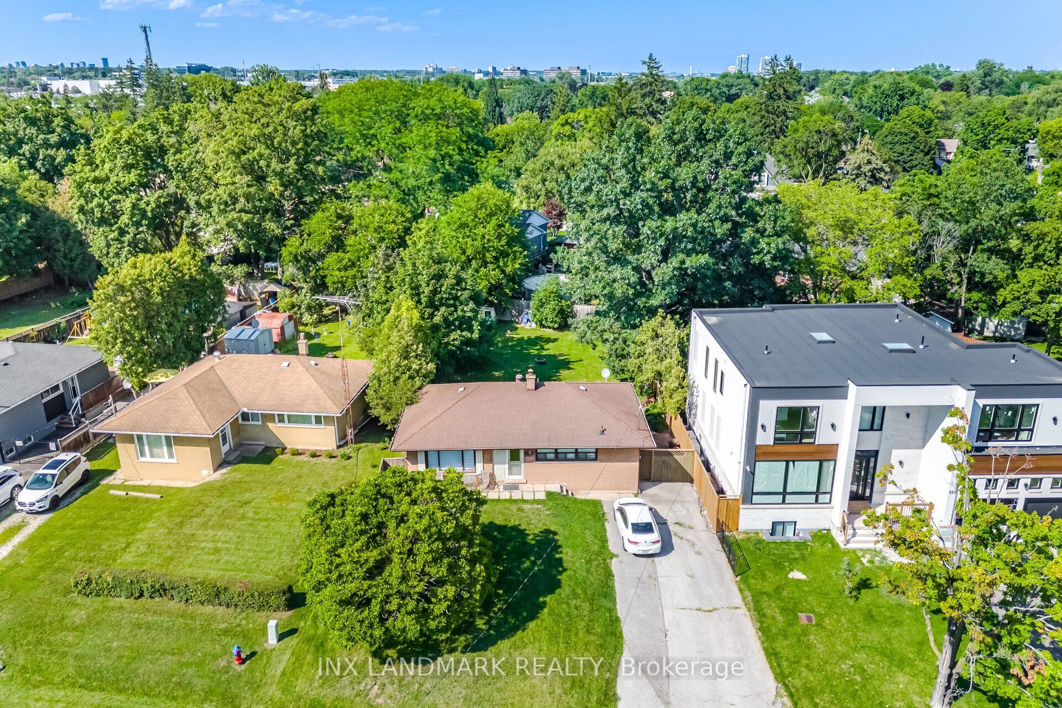
Nestled on a prestigious, tree-lined street in the heart of West Oakville, this impeccably maintained solid brick bungalow sits on an exceptional 62 x 136.5 ft. premium lot, presenting a rare opportunity to renovate, build a custom luxury residence, or enjoy the home in its current move-in-ready condition. Designed for effortless single-level living, the thoughtfully laid-out open-concept main floor offers three spacious bedrooms, a bright and inviting living area, and expansive windows that bathe the home in natural light, creating a warm and welcoming ambiance throughout. The fully finished basement, featuring a separate entrance, adds tremendous versatility and income potential. Currently, the main floor and basement are leased separately to two quality tenants, making this an attractive option for investors while providing future redevelopment opportunities. Step outside to your private backyard sanctuary, surrounded by mature trees and lush greenery. Whether hosting family gatherings, entertaining guests, or simply enjoying a peaceful evening outdoors, this expansive outdoor space offers exceptional privacy and endless possibilities. Situated on one of the most desirable lots in West Oakville, this exceptional property is surrounded by beautiful parks, highly regarded schools, shopping, restaurants, and everyday conveniences. With quick access to major highways and Bronte GO Station, commuting is effortless while maintaining the charm and tranquility of one of Oakville's most sought-after neighbourhoods. Whether you are an end user, investor, or custom home builder, this is a truly outstanding opportunity to secure a premium property in one of Oakville's most established and desirable communities.
Property Information
Building Details
Features & Amenities
Financials & Fees
Inclusions & Exclusions
All appliances and ELfs
Location
Similar Properties
View More
Source: Toronto Regional Real Estate Board (TRREB), via PropTx Innovations Inc.
The data relating to real estate on this website comes in part from the MLS® data feed of PropTx Innovations Inc. The information is deemed reliable but is not guaranteed accurate by PropTx.
The information provided herein must only be used by consumers that have a bona fide interest in the purchase, sale or lease of real estate and may not be used for any commercial purpose or any other purpose.
© 2026 PropTx Innovations Inc. All rights reserved. MLS®, REALTOR® and the associated logos are owned or controlled by The Canadian Real Estate Association (CREA).