6 Jenna Court
About This Home
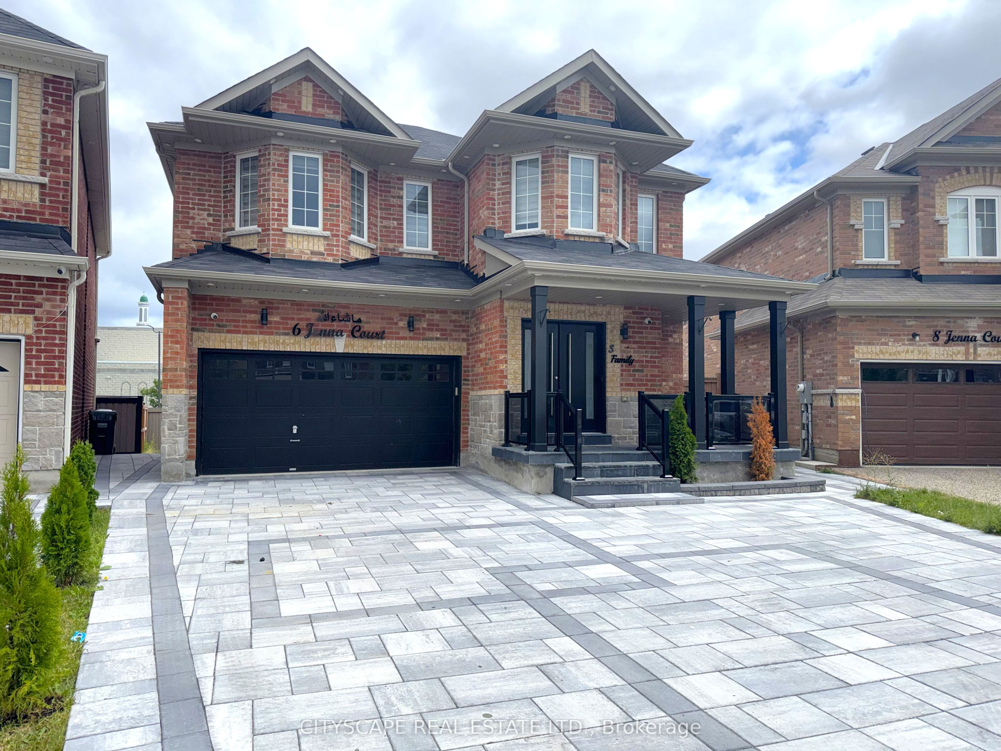
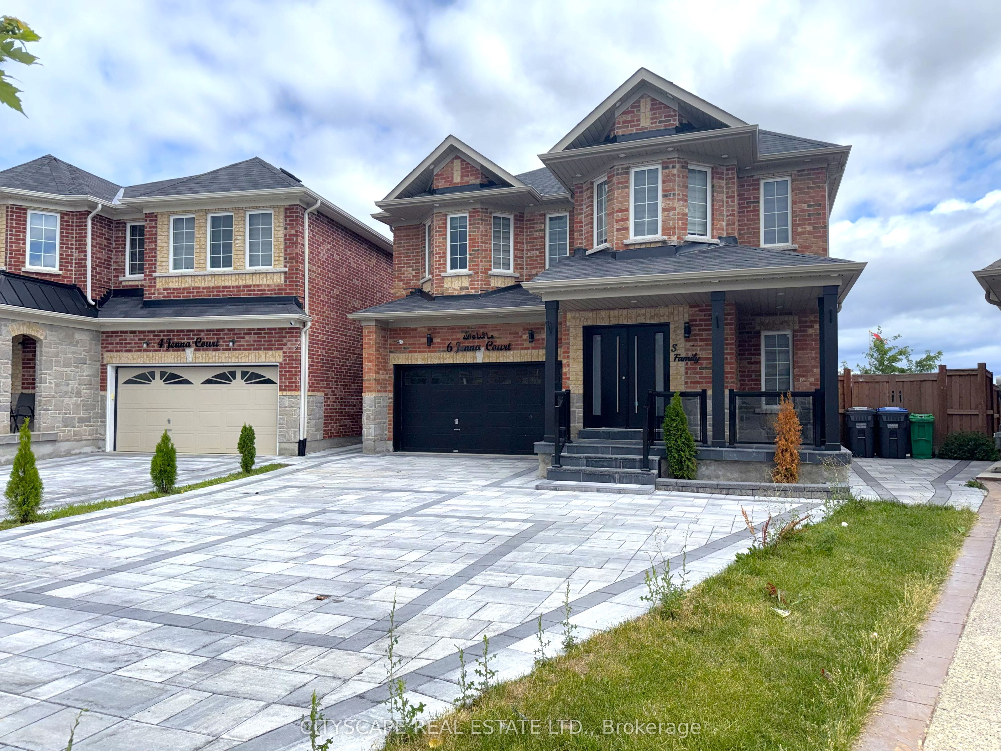
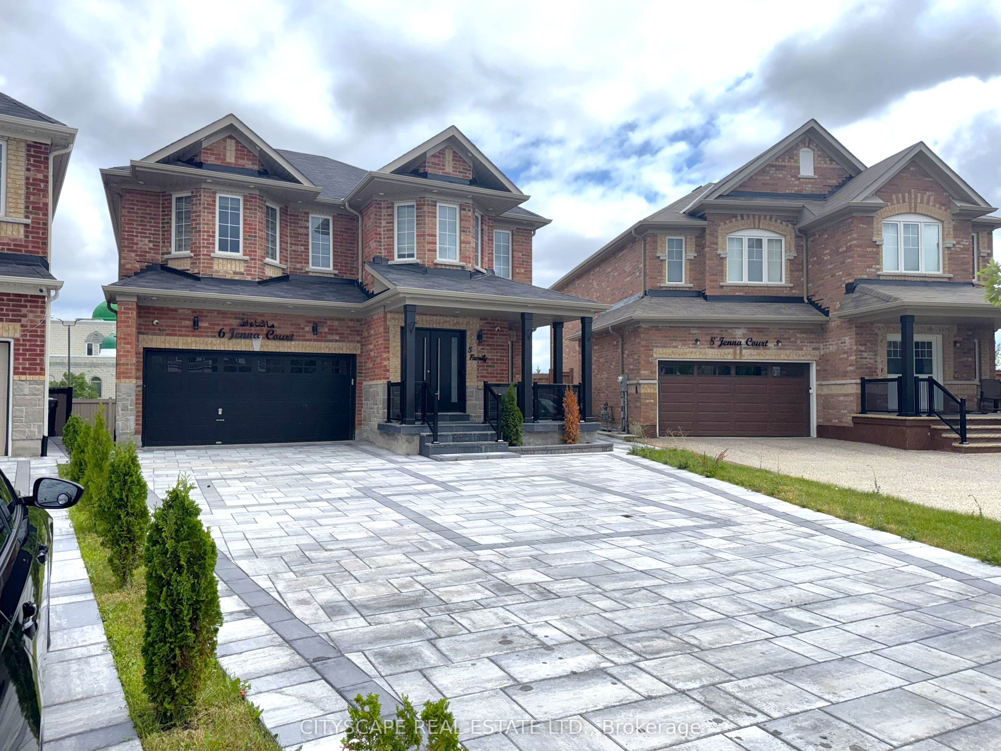
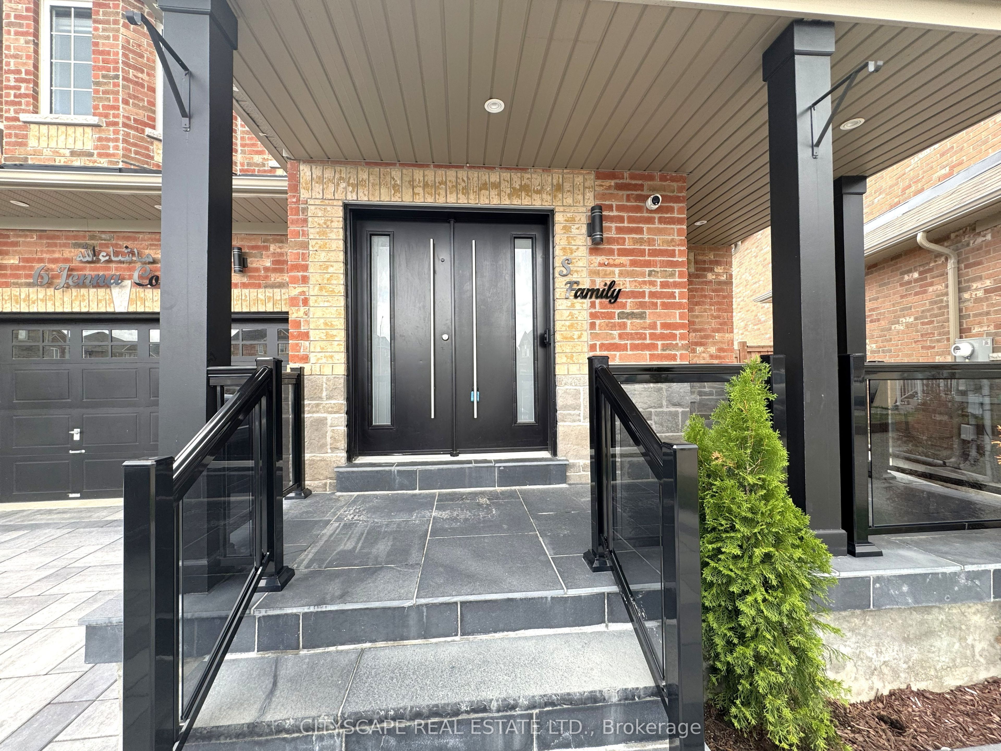
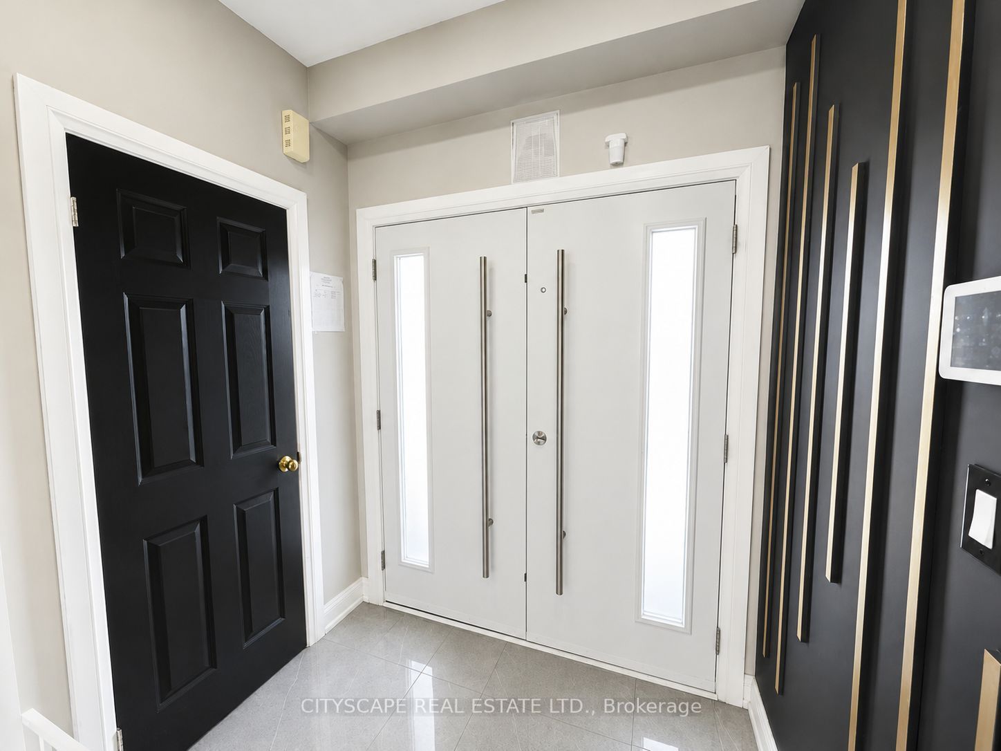
{STEP INSIDE} Pull into the cul-de-sac and the first thing you notice is the quiet. Step through the double doors & the light carries straight through the open living & dining space into a kitchen built to be the reason people gather here. This 2021-built two-storey has 4 bdrms up & a fully finished basement below with its own separate side entrance. Vacant now, ready for a quick close. {MAIN LEVEL }Double-door entry sets the tone before you've taken your coat off, tile floor, closet right where you need it. Open-concept living & dining as one hardwood-floored room, easy for hosting or a quiet night in. Family room with a gas fireplace does nothing in July & everything on a January night. Kitchen: quartz counters, built-in dishwasher, oven, microwave, gas cooktop & fridge, double sink, pot lights, built-in speakers. Not a kitchen you pass through, one you stay in. 2pc powder room, ceramic floor. {UPPER LEVEL} Primary bdrm set up as an actual retreat: 5pc ensuite, walk-in closet, pot lights. Bdrm 2 gets its own 4pc ensuite, fewer mornings negotiating bathroom time. Bdrm 3 & bdrm 4 each with closet, sharing a separate 4pc bath. Laundry lives up here too, tub & built-in cabinets, no trips up & down stairs. Hardwood hallway with pot lights. {LOWER LEVEL} This is where the house earns its edge: fully finished basement with its own separate side entrance, extended family or guests come & go without crossing the main living space. L-shaped rec room, large windows, actually gets light. Second kitchen with fridge, range hood & double sink. A bdrm, a den, 4pc bath & utility room. {LOCATION} Sandringham-Wellington keeps school pickup, errands & the highway on-ramp a short drive away, not a production. Great Lakes PS & Harold M. Brathwaite Secondary are right in the neighbourhood, Heart Lake Conservation Area & Komagata Maru Park among 35 nearby parks. Minutes to Trinity Common Mall & Hwy 410, Zum transit & Bramalea GO close by.
Property Information
Building Details
Features & Amenities
Financials & Fees
Inclusions & Exclusions
MAIN KITCHEN: Dishwasher, Built-in Oven & Microwave, Cooktop Gas Stove, Range Hood & Fridge; LAUNDRY ROOM: Washer & Dryer; BASEMENT KITCHEN: Fridge, Range Hood;
Location
Similar Properties
View More
Source: Toronto Regional Real Estate Board (TRREB), via PropTx Innovations Inc.
The data relating to real estate on this website comes in part from the MLS® data feed of PropTx Innovations Inc. The information is deemed reliable but is not guaranteed accurate by PropTx.
The information provided herein must only be used by consumers that have a bona fide interest in the purchase, sale or lease of real estate and may not be used for any commercial purpose or any other purpose.
© 2026 PropTx Innovations Inc. All rights reserved. MLS®, REALTOR® and the associated logos are owned or controlled by The Canadian Real Estate Association (CREA).