1376 Hazel Mccleary Drive
About This Home
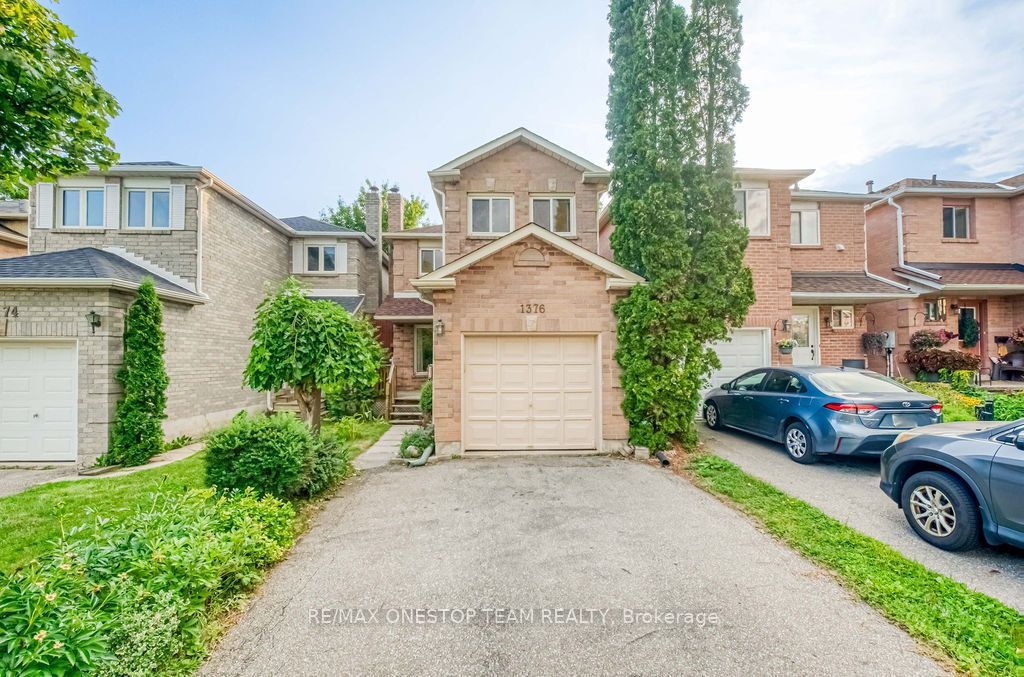
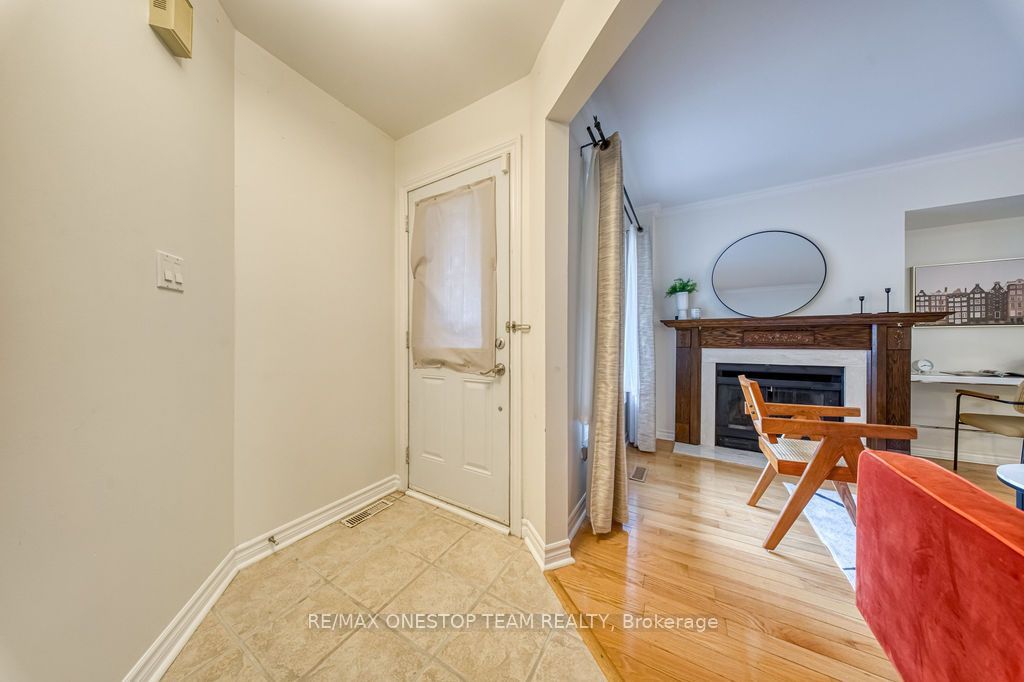
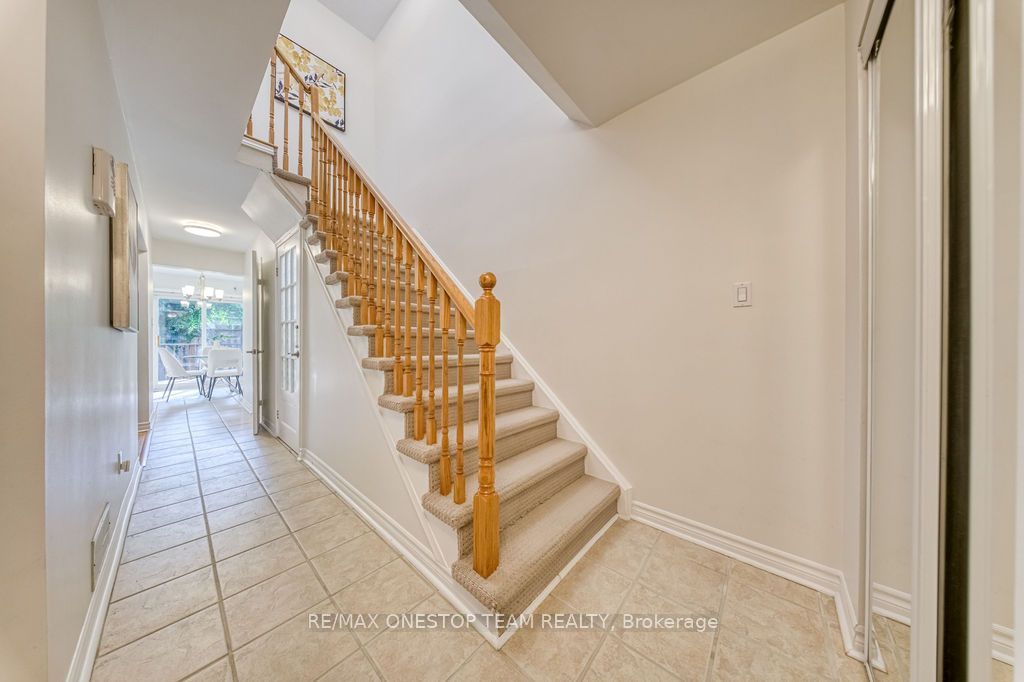
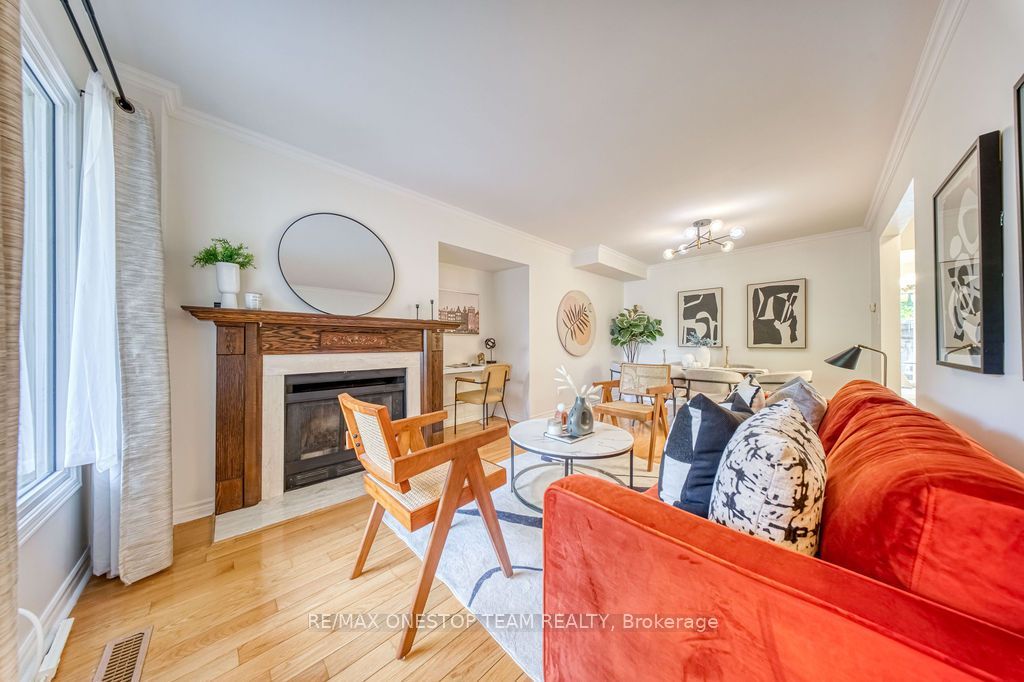
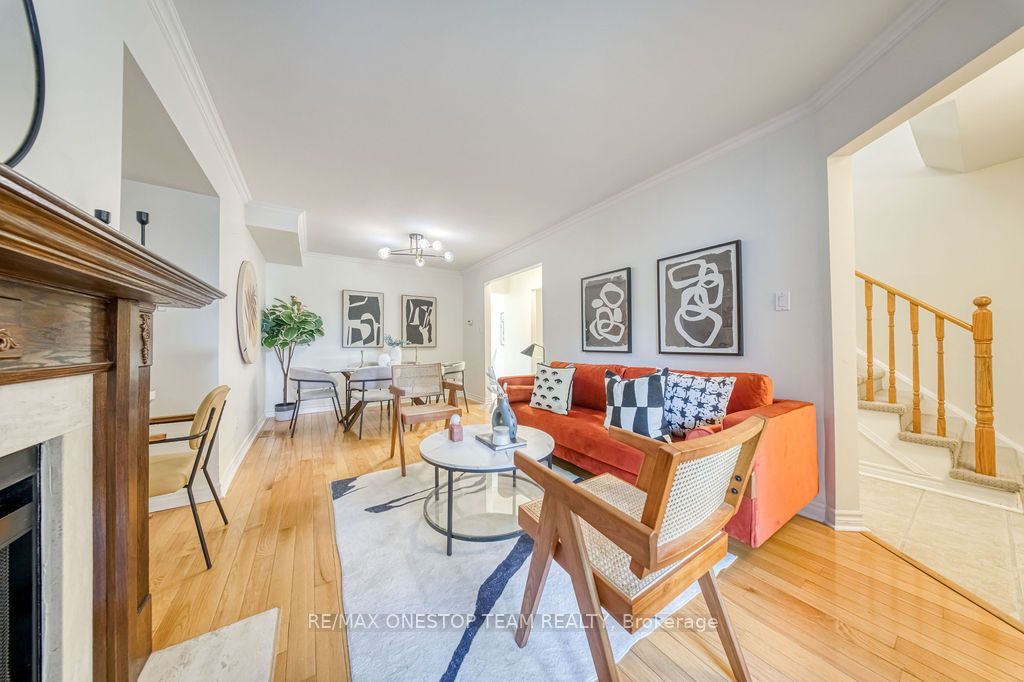
Beautifully upgraded 3-bedroom link home on a quiet street in sought-after Clearview! Renovated kitchen with quartz countertops, hardwood floors on main and second levels, and a finished basement offering extra living space. Private backyard with deck, perfect for relaxing or entertaining. Well-maintained home in Oakville Trafalgar school catchment, within walking distance to top-ranking public and Catholic schools, parks, and tennis courts. Easy Access To Major Highways (QEW, 403, 407). Top-Notch Amenities: Farmboy, Maple Grove Village, Cafes, Shops, Oakville Place Mall, Dog Parks, Nature/Walking Trails, Downtown Oakville & So Much More!
Property Information
Building Details
Features & Amenities
Financials & Fees
Location
Similar Properties
View More
Source: Toronto Regional Real Estate Board (TRREB), via PropTx Innovations Inc.
The data relating to real estate on this website comes in part from the MLS® data feed of PropTx Innovations Inc. The information is deemed reliable but is not guaranteed accurate by PropTx.
The information provided herein must only be used by consumers that have a bona fide interest in the purchase, sale or lease of real estate and may not be used for any commercial purpose or any other purpose.
© 2026 PropTx Innovations Inc. All rights reserved. MLS®, REALTOR® and the associated logos are owned or controlled by The Canadian Real Estate Association (CREA).