2374 Baintree Crescent
About This Home
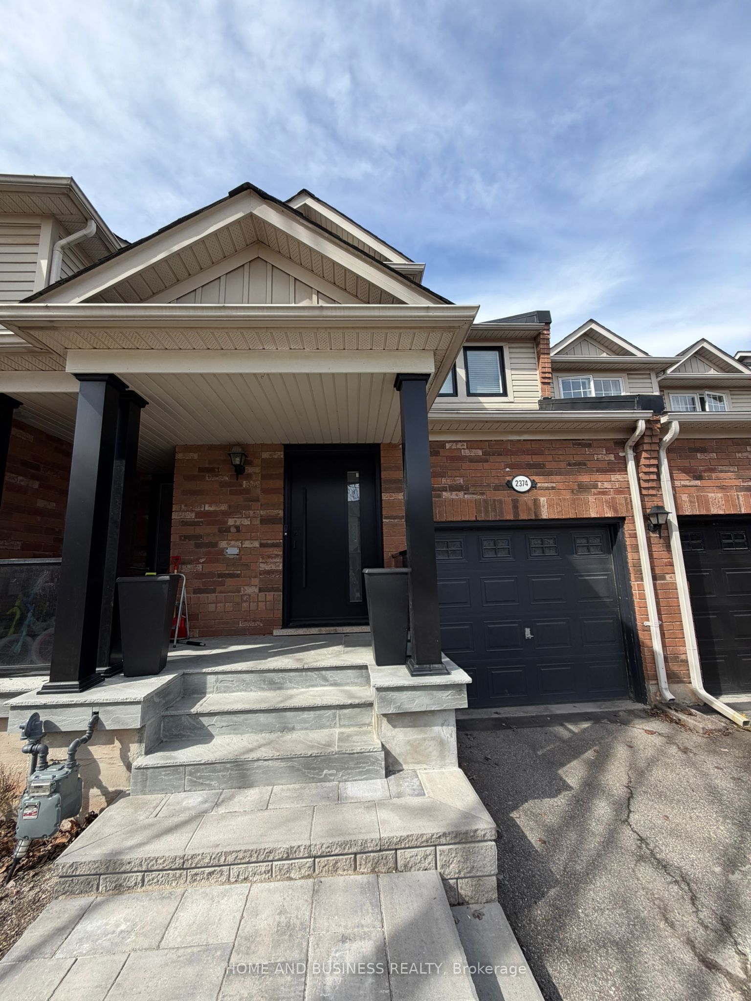
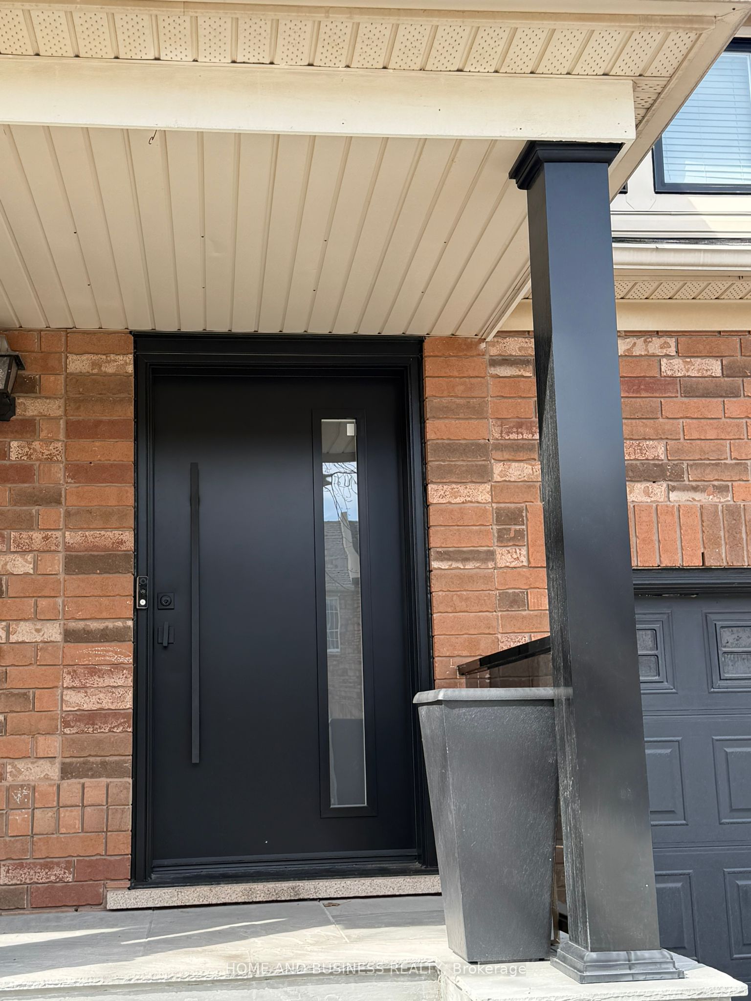
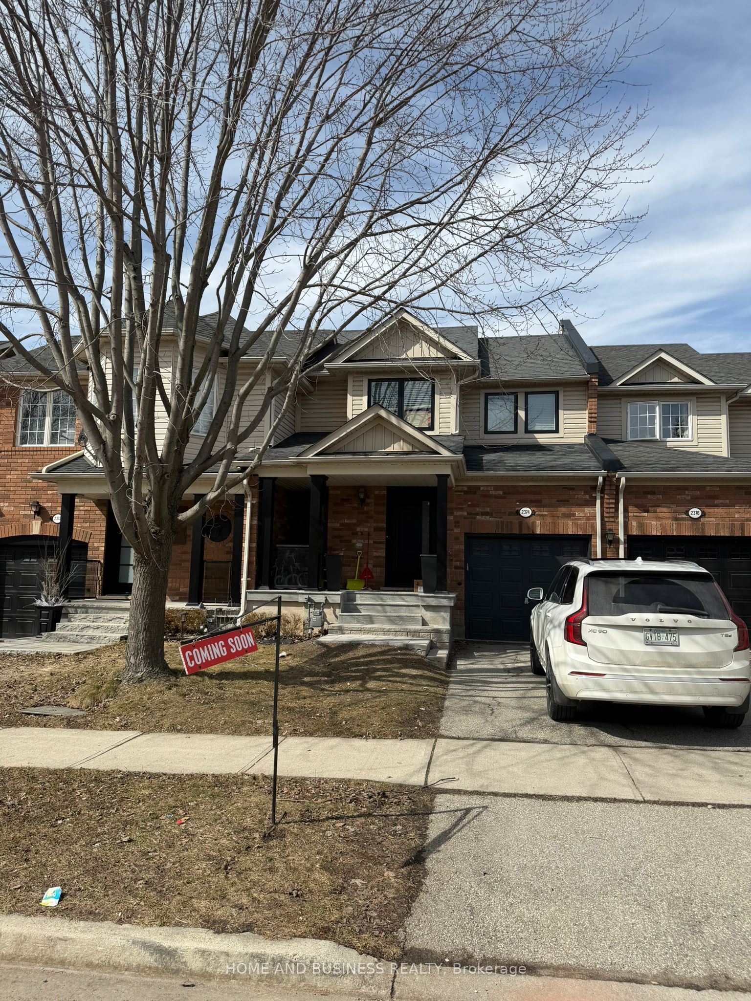
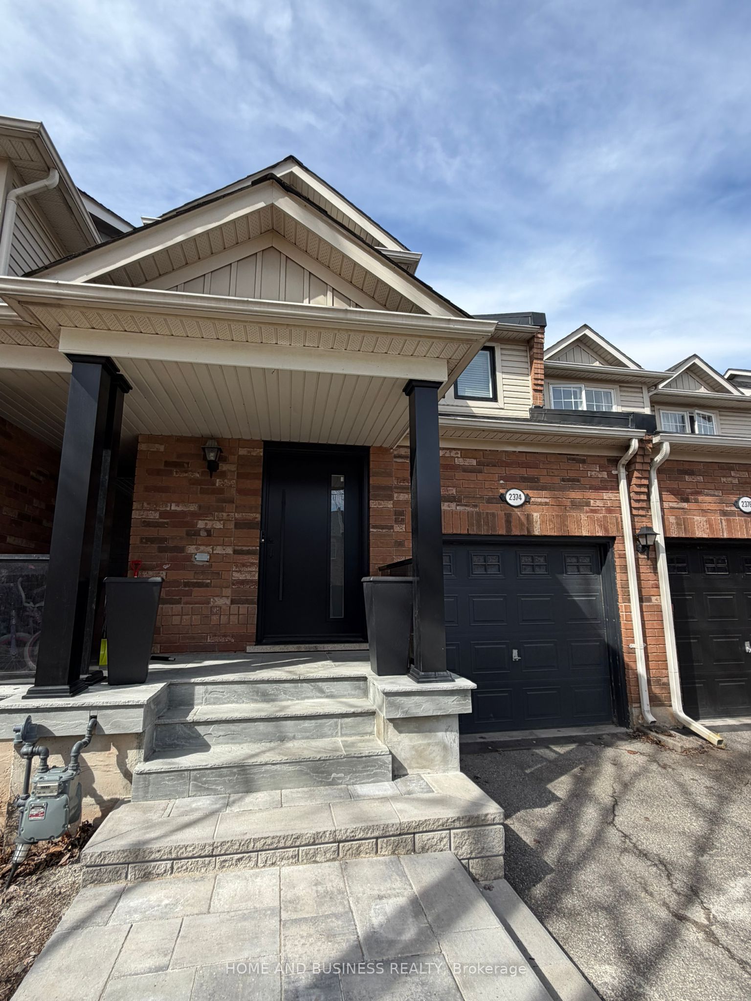
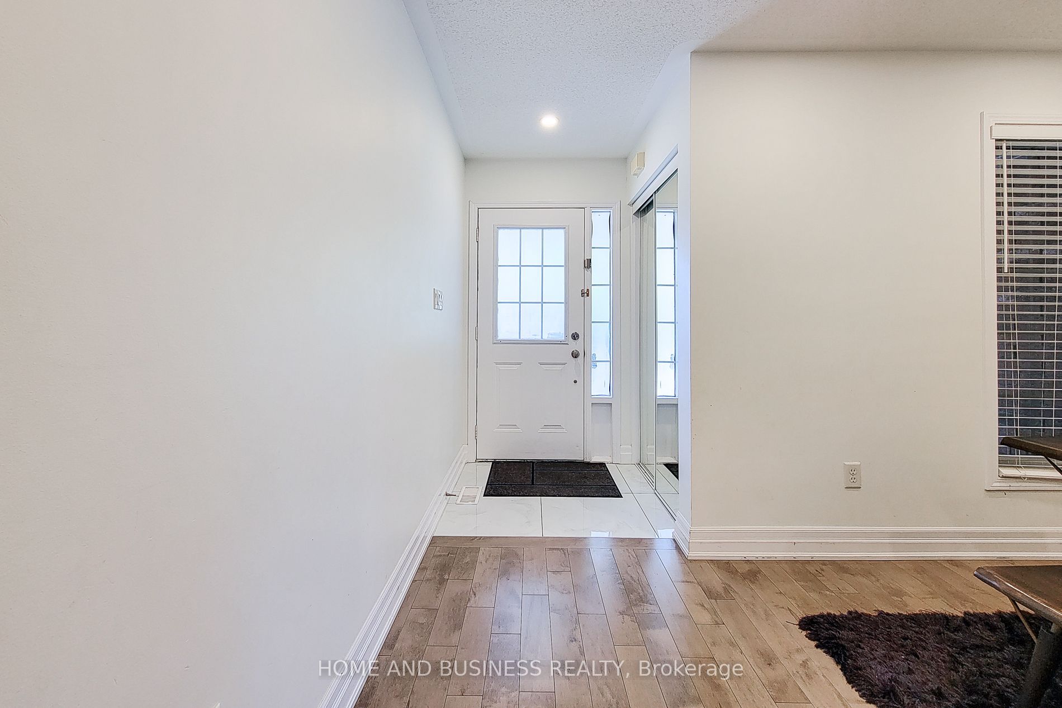
Premium upgrades have elevated this stunning freehold townhome, tucked on a quiet crescent in Oakville's prestigious Westmount neighbourhood. Bright, spacious, and impeccably maintained, this 3-bedroom, 3-bathroom executive home blends modern elegance with everyday comfort.Wide white oak hardwood flooring flows throughout the main level, leading to a sun-filled open-concept living space with a formal dining area and a beautifully renovated eat-in kitchen. Enjoy crisp cabinetry, newer stainless steel appliances, and a walkout to a private, fully fenced backyard-perfect for relaxing or entertaining.The upper level features three generous bedrooms, including a serene primary suite with a walk-in closet and a newly updated 4-piece ensuite bath. A finished basement adds valuable extra living space for a family room, home office, or gym.Located steps from parks, trails, shopping, Starbucks, top-rated schools, and minutes to Oakville Trafalgar Hospital, Bronte GO Station, and major highways, this home offers unmatched convenience.Major updates completed for peace of mind:Owned hot water tank (2023)Furnace (2023)Air conditioning (2023)Interior renovations (2020)Finished basement (2023)Windows (2025)Interlocking (2025)Modern front door (2026)A rare opportunity to own a move-in-ready home offering exceptional value and a lifestyle of ease.
Property Information
Building Details
Features & Amenities
Location
Similar Properties
View More
Source: Toronto Regional Real Estate Board (TRREB), via PropTx Innovations Inc.
The data relating to real estate on this website comes in part from the MLS® data feed of PropTx Innovations Inc. The information is deemed reliable but is not guaranteed accurate by PropTx.
The information provided herein must only be used by consumers that have a bona fide interest in the purchase, sale or lease of real estate and may not be used for any commercial purpose or any other purpose.
© 2026 PropTx Innovations Inc. All rights reserved. MLS®, REALTOR® and the associated logos are owned or controlled by The Canadian Real Estate Association (CREA).