25 Lipscott Drive
About This Home
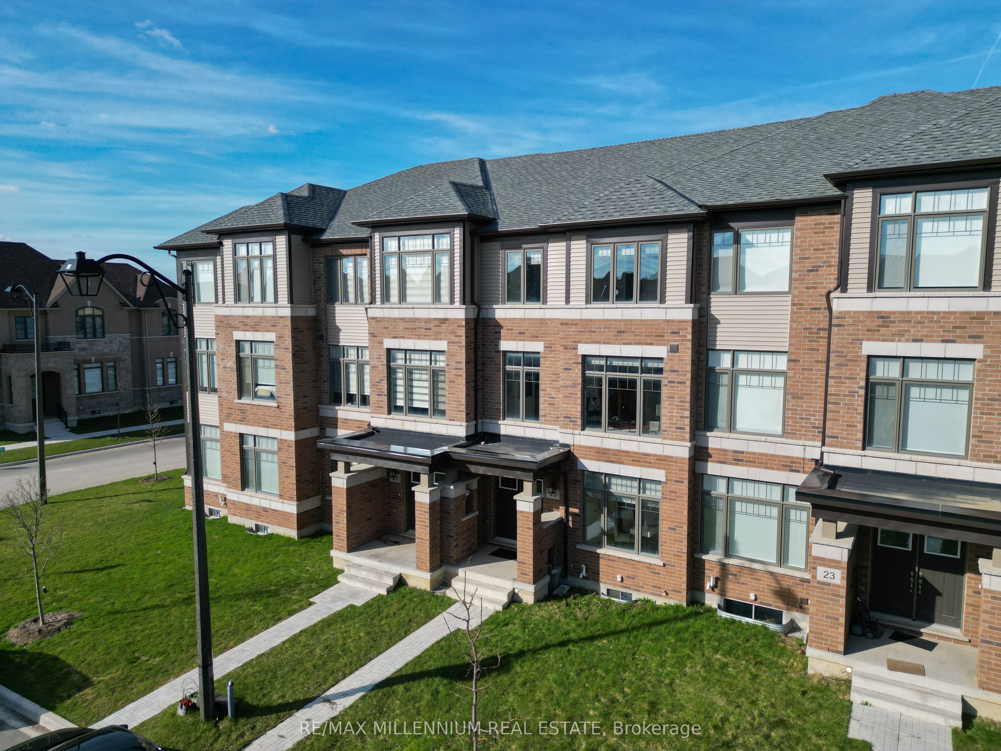
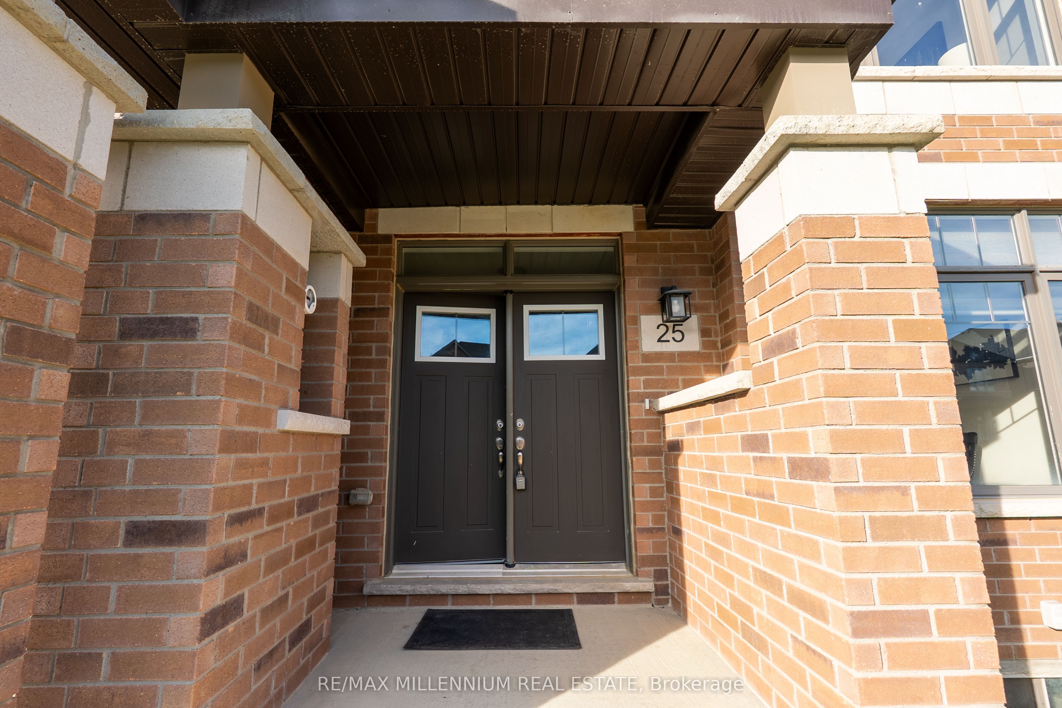
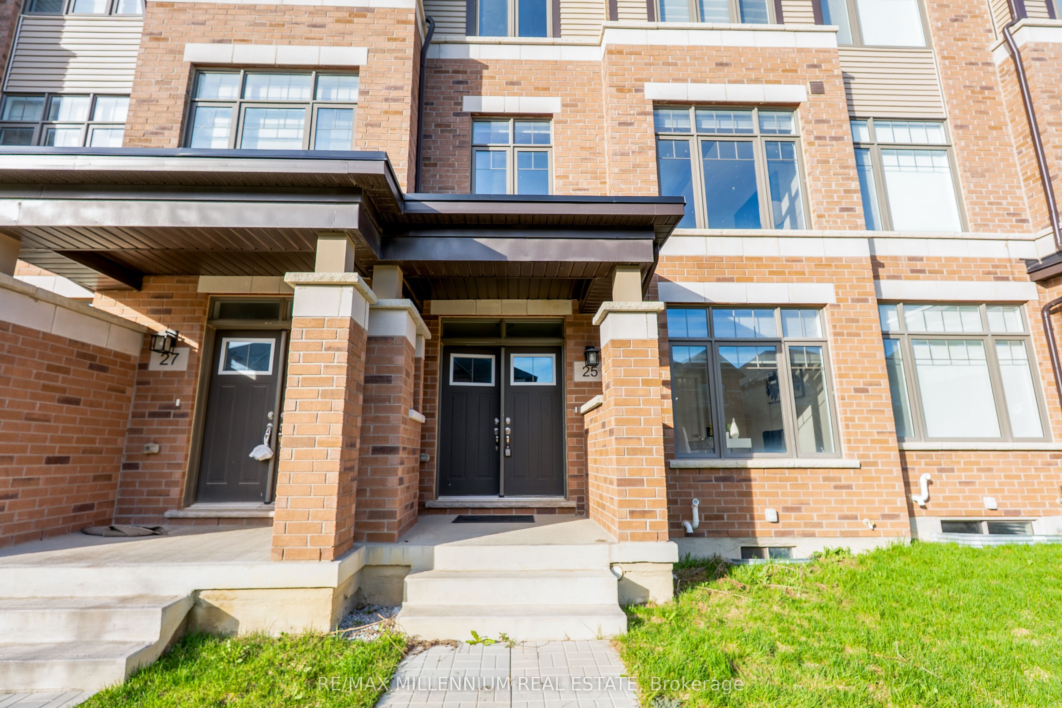
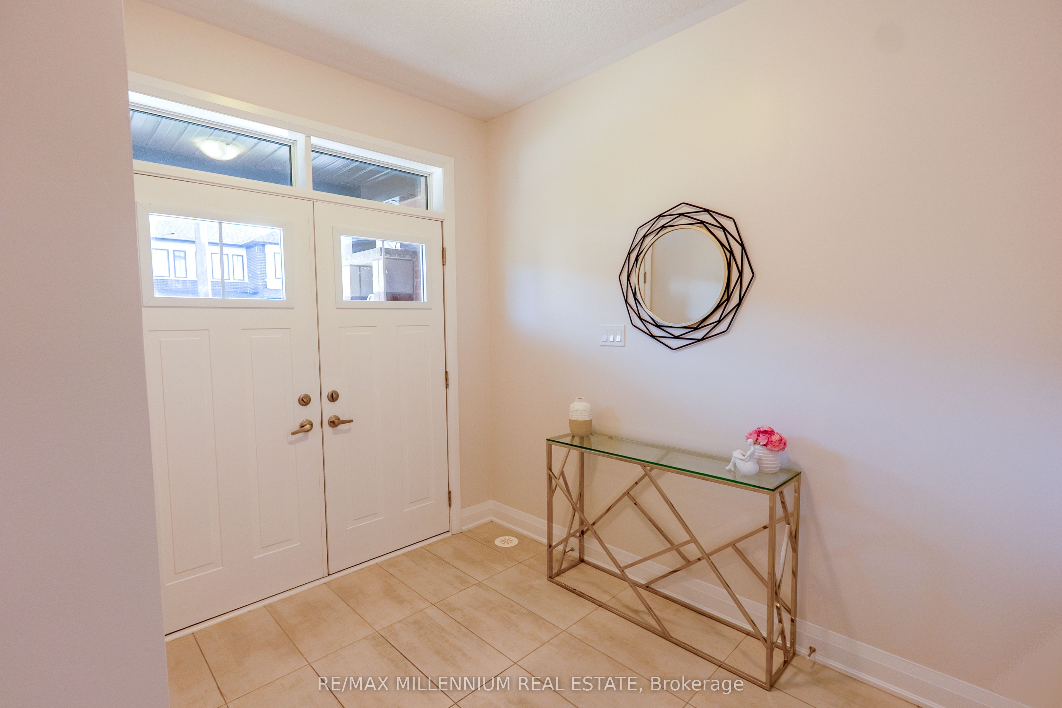
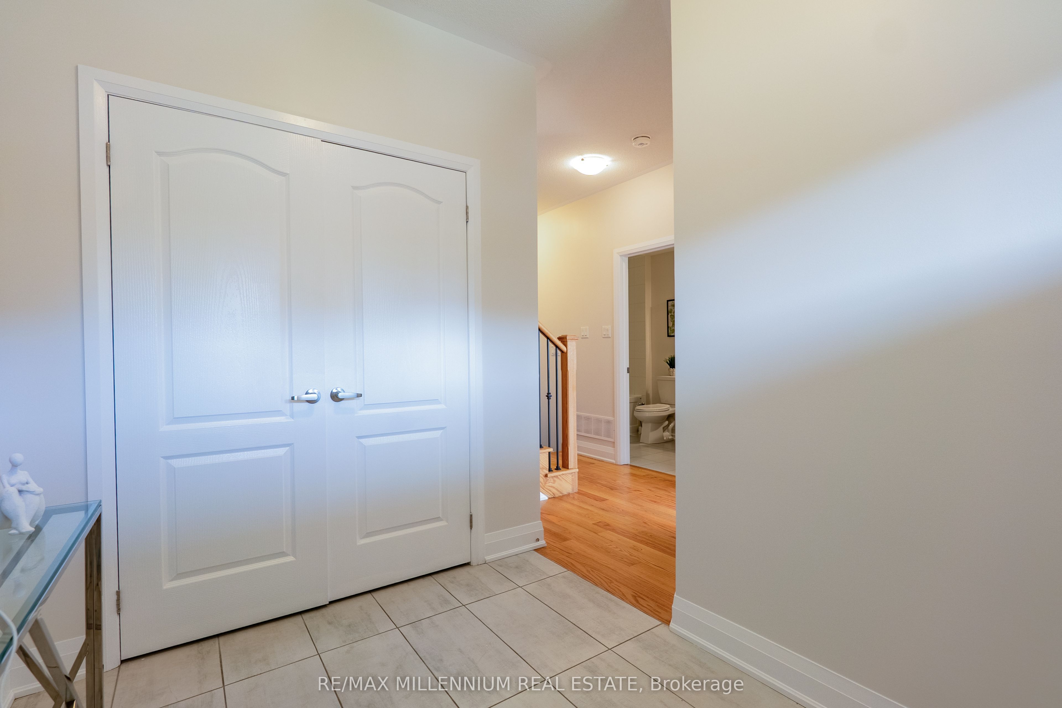
Welcome to this beautifully designed and rarely available 1,950 sq ft townhouse in one of Caledon's most desirable and family-friendly communities! Built just one year ago, this exceptional home offers incredible value. Even after factoring in the HST rebate available on a new build, this home is still priced lower while offering over $25,000 in premium upgrades that you would otherwise have to purchase separately from the builder. These include custom window blinds throughout, extended kitchen cabinetry, custom living room built-ins, and custom closet organizers-high-end features that add both style and functionality from day one. The thoughtfully designed floor plan features 3 generously sized bedrooms on the upper level, perfect for growing families. On the main floor, you'll find a versatile bedroom complete with its own ensuite bathroom, making it ideal for guests, in-laws, or a private home office. With a total of 4 bathrooms, this home offers comfort and convenience for modern family living. Bright, open-concept living spaces provide the perfect setting for entertaining, while the practical layout ensures privacy and flexibility for every member of the household. Located in a prime Caledon neighbourhood, you'll be just minutes from shopping plazas, community centres, parks, schools, and everyday amenities. Commuters will appreciate easy access to major highways and a GO Station just a 20-minute drive away. This is a rare opportunity to own a nearly new, fully upgraded townhouse at a better value than buying directly from the builder. Move in and enjoy thousands of dollars in premium upgrades already completed-without paying builder prices. Don't miss your chance to make this exceptional home yours!
Property Information
Building Details
Features & Amenities
Financials & Fees
Inclusions & Exclusions
All Stainless Steele Appliances, Washer, Dryer, All Window Coverings, ALL Electrical Light Fixtures
None
Location
Similar Properties
View More
Source: Toronto Regional Real Estate Board (TRREB), via PropTx Innovations Inc.
The data relating to real estate on this website comes in part from the MLS® data feed of PropTx Innovations Inc. The information is deemed reliable but is not guaranteed accurate by PropTx.
The information provided herein must only be used by consumers that have a bona fide interest in the purchase, sale or lease of real estate and may not be used for any commercial purpose or any other purpose.
© 2026 PropTx Innovations Inc. All rights reserved. MLS®, REALTOR® and the associated logos are owned or controlled by The Canadian Real Estate Association (CREA).