#1113 - 4010 Eglinton Avenue
About This Home
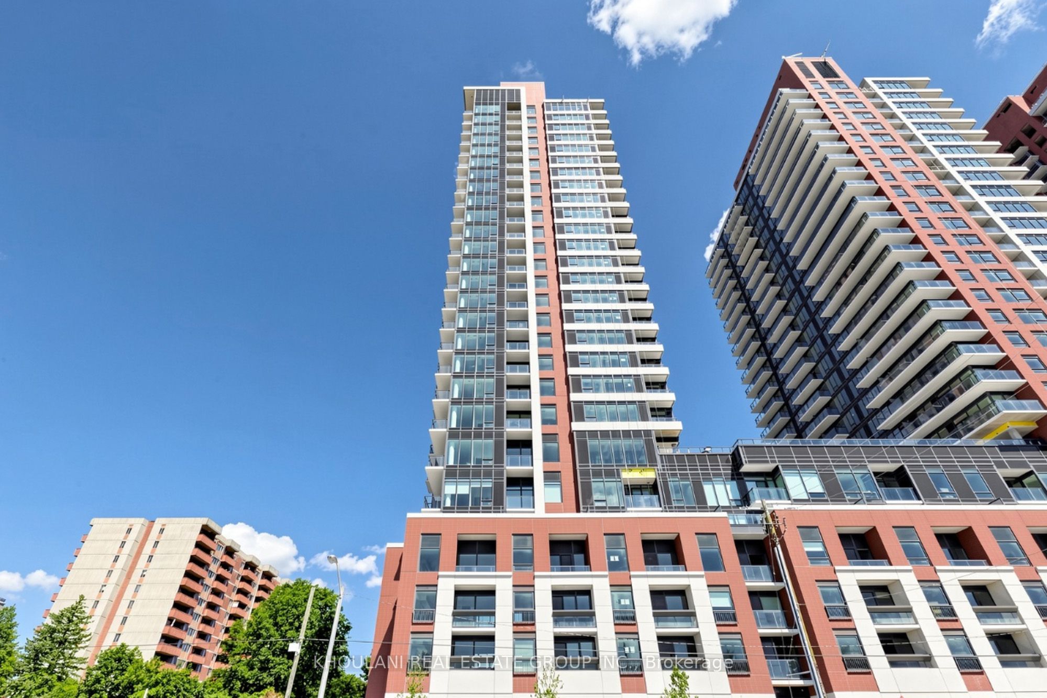
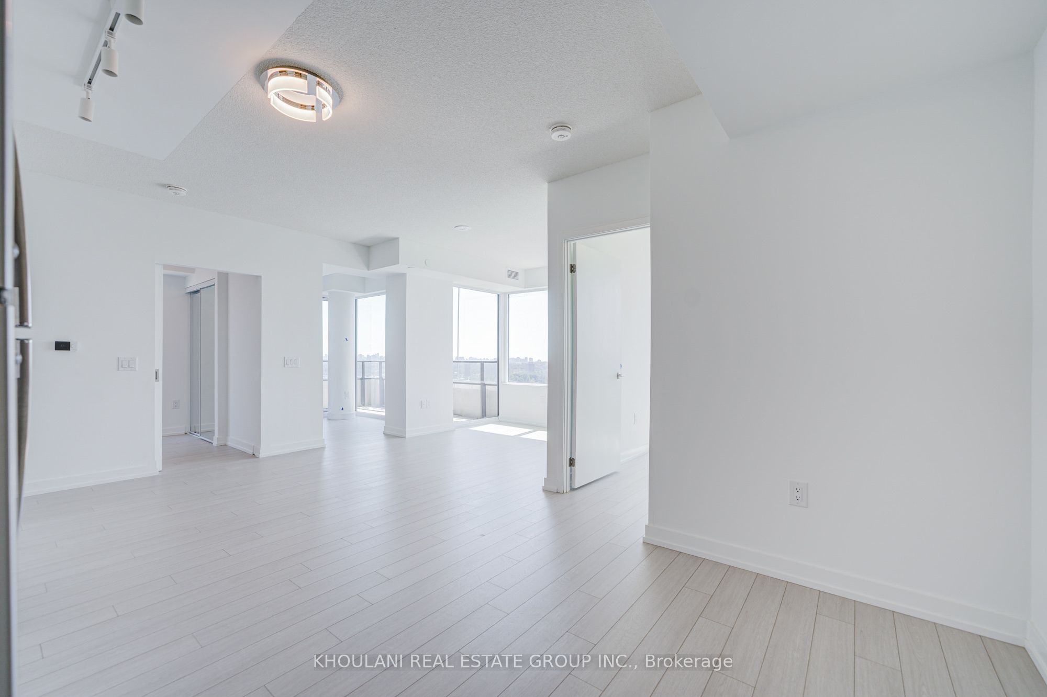
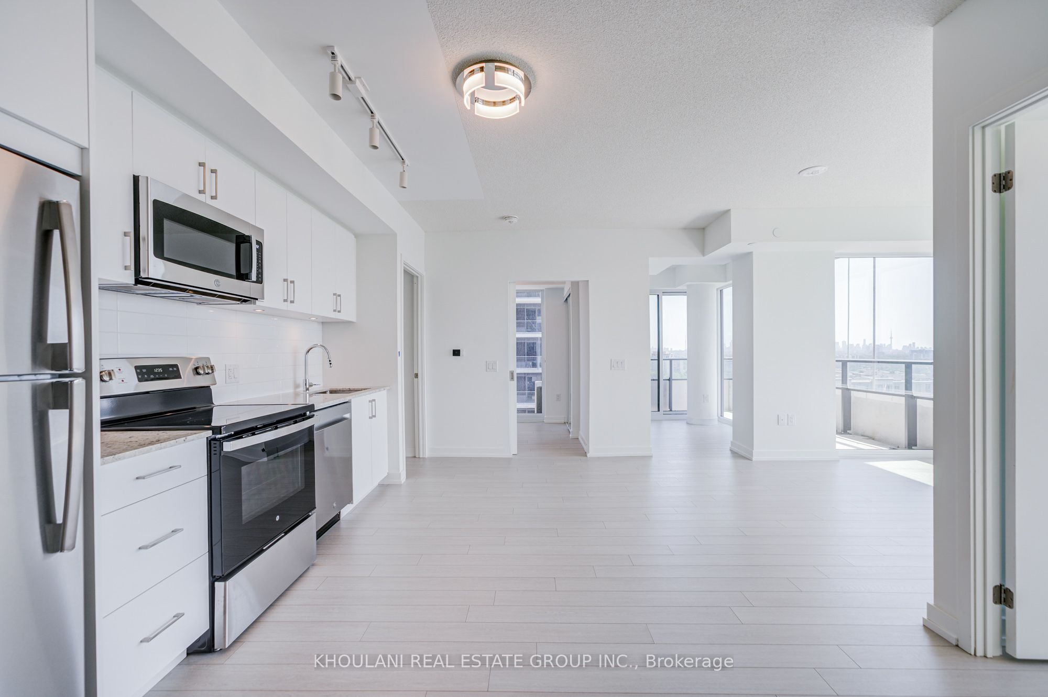
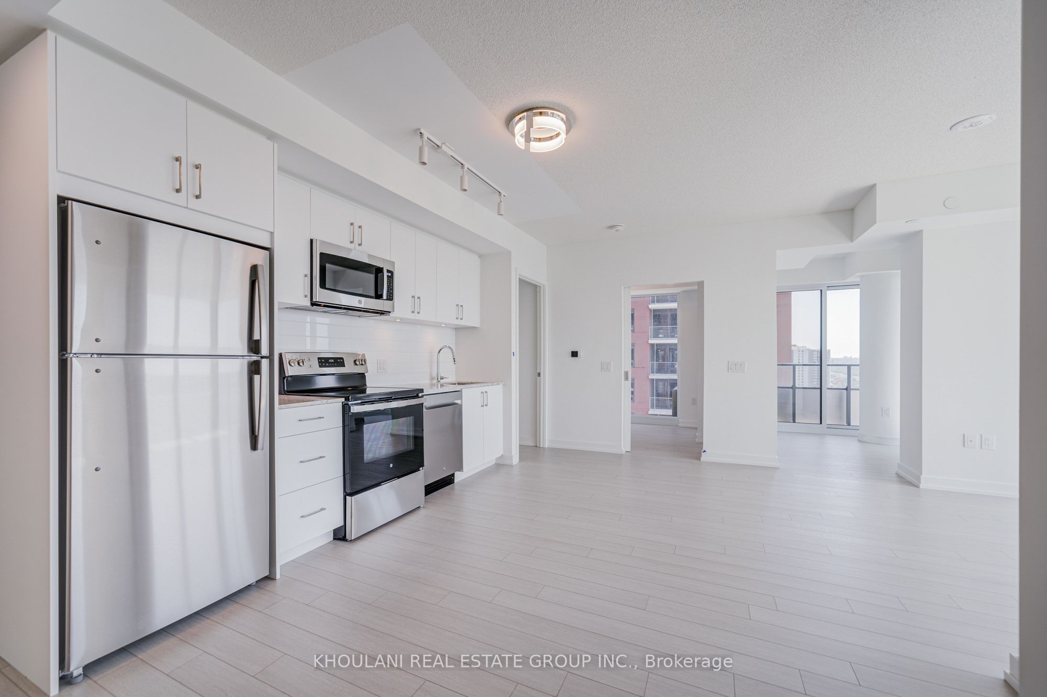
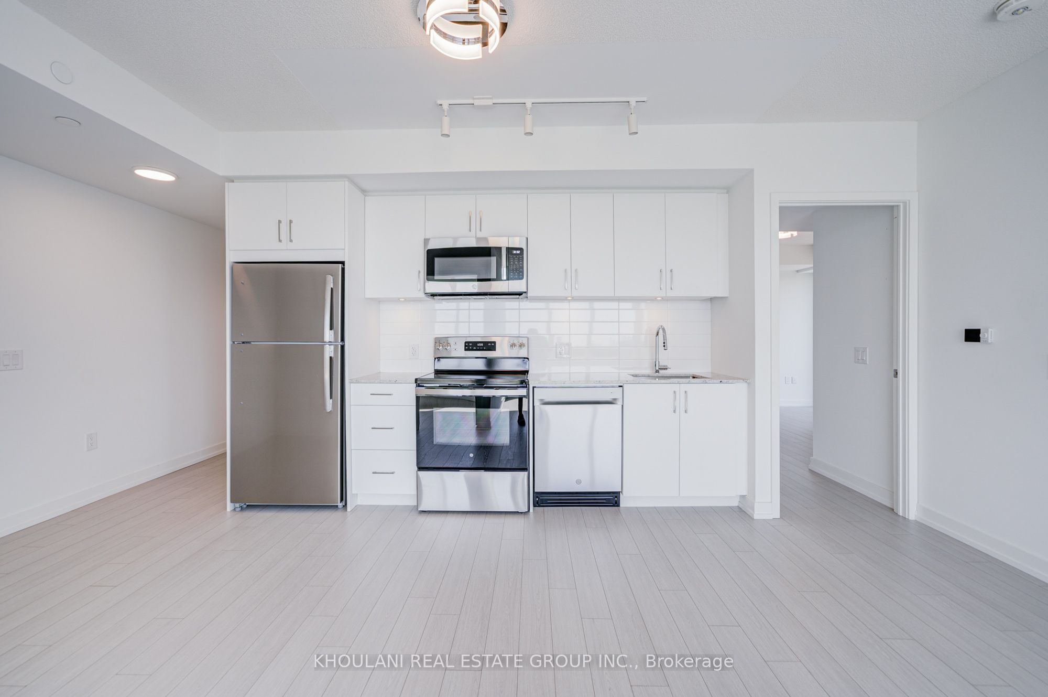
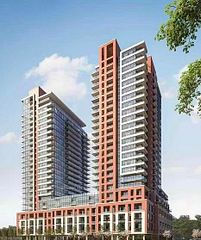
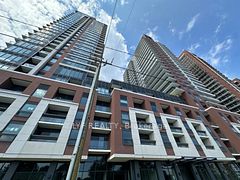
Be the first to live in this brand-new, never-lived-in 3-bedroom + enclosed den, 2-bathroom suite at the Notting Hill Condominiums. With approximately 922 sq. ft. of living space, this bright and spacious unit features a functional open-concept layout with 9-ft ceilings, floor-to-ceiling windows, upgraded lighting, upgraded flooring in all bedrooms, and quality finishes throughout.The modern kitchen offers granite countertops, under-cabinet lighting, stainless steel appliances, and plenty of cabinet space. The split-bedroom layout provides added privacy, while the spacious primary bedroom features a 4-piece ensuite and a generous size closet. The enclosed den is perfect for a home office or extra space. Relax on your private balcony and enjoy the spectacular & unobstructed views. Includes one underground parking space and one locker. Ideally located with TTC at your doorstep and just minutes to the future Eglinton Crosstown LRT, Pearson Airport, Highways 401 & 427, shopping, restaurants, parks, schools, and everyday conveniences. Just move in & Enjoy.
Property Information
Building Details
Features & Amenities
Financials & Fees
Inclusions & Exclusions
All Elfs, Blinds, Fridge, Stove, B/I Dishwasher, B/I Microwave, Washer, Dryer. One Parking, One Locker. Tenant to pay for Metergy Solutions Account for water, electricity and gas consumption. Exceptional amenities including a 24-hour concierge, indoor pool, fitness centre, rooftop terrace, party room, children's play area, pet spa, visitor parking, and more.
Location
Similar Properties
View More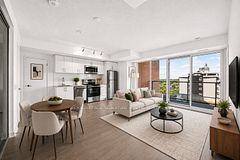
Source: Toronto Regional Real Estate Board (TRREB), via PropTx Innovations Inc.
The data relating to real estate on this website comes in part from the MLS® data feed of PropTx Innovations Inc. The information is deemed reliable but is not guaranteed accurate by PropTx.
The information provided herein must only be used by consumers that have a bona fide interest in the purchase, sale or lease of real estate and may not be used for any commercial purpose or any other purpose.
© 2026 PropTx Innovations Inc. All rights reserved. MLS®, REALTOR® and the associated logos are owned or controlled by The Canadian Real Estate Association (CREA).