3117 John Mckay Boulevard
About This Home
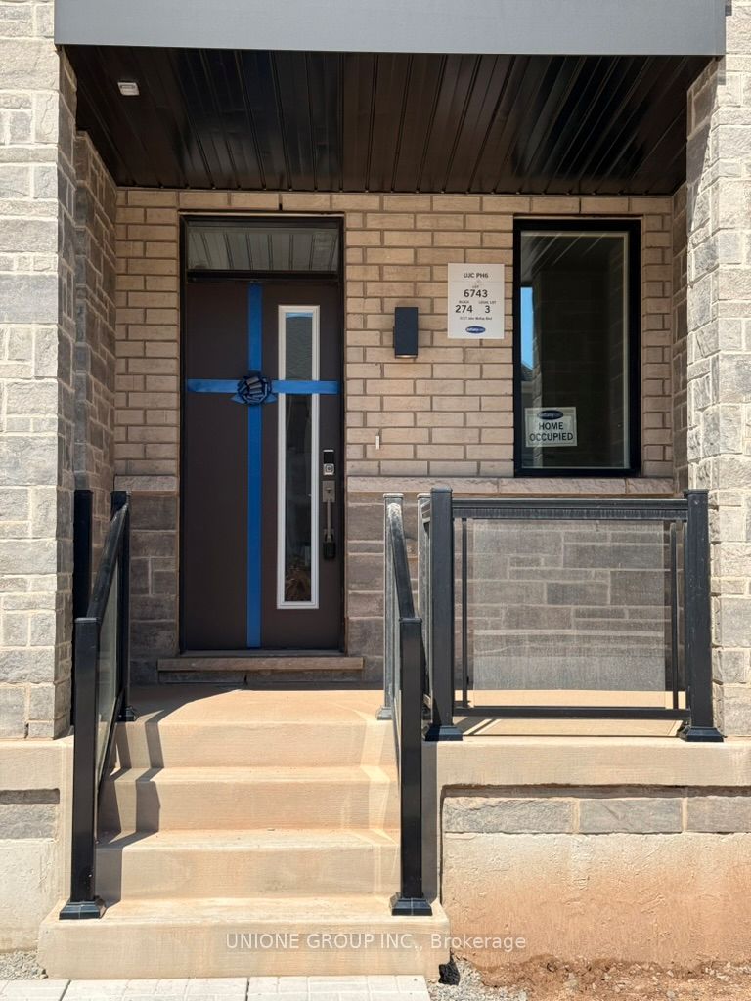
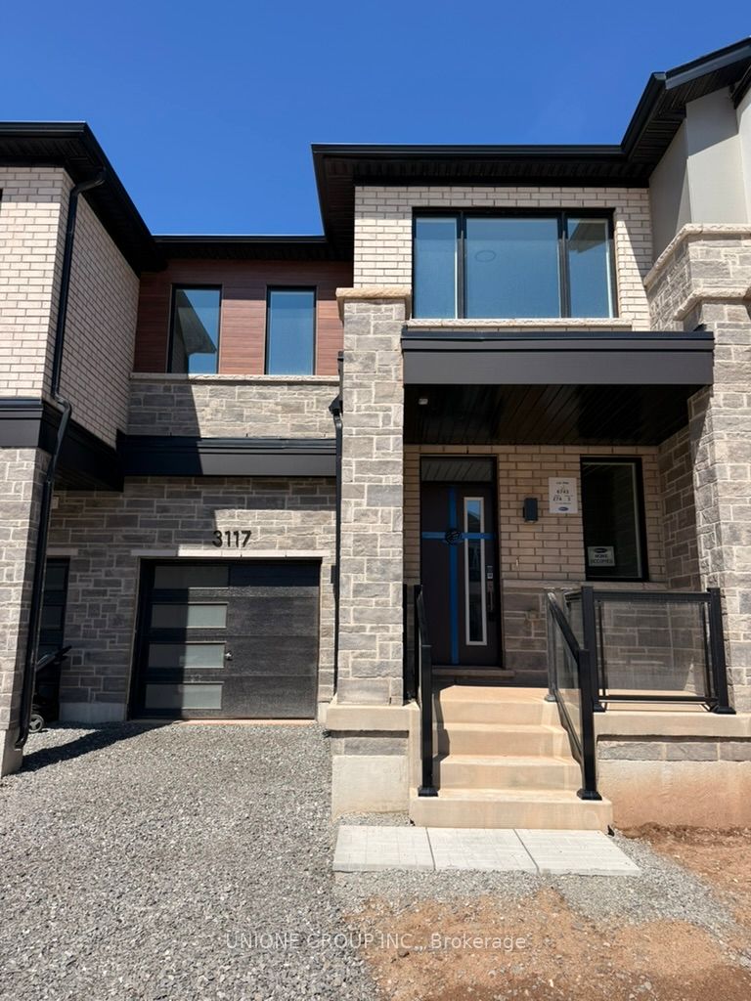
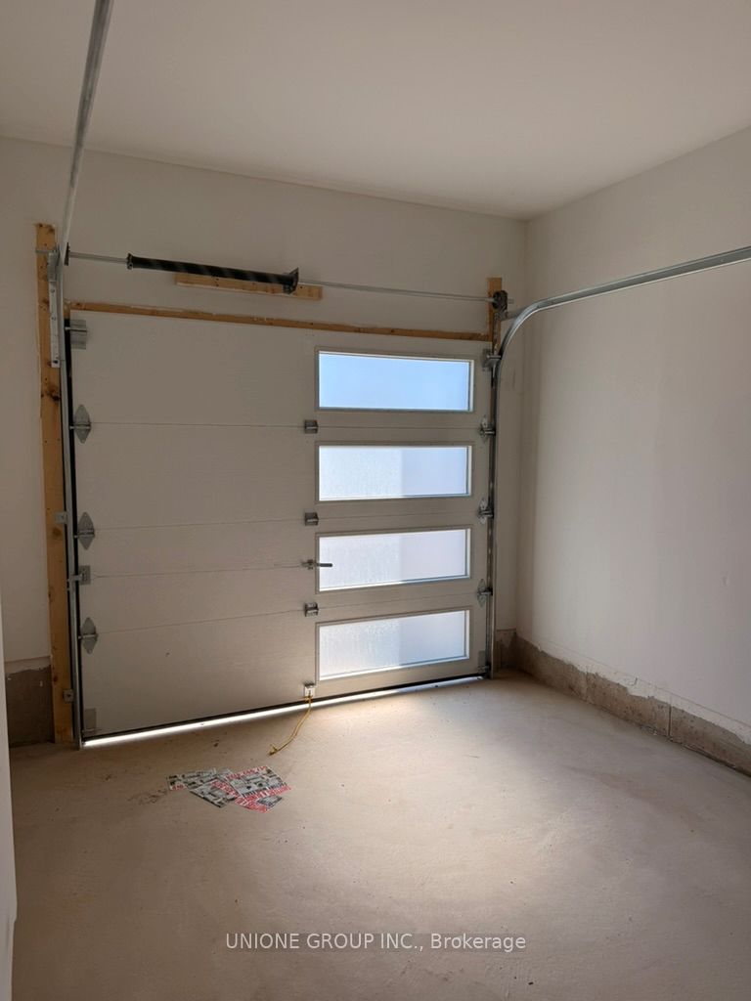
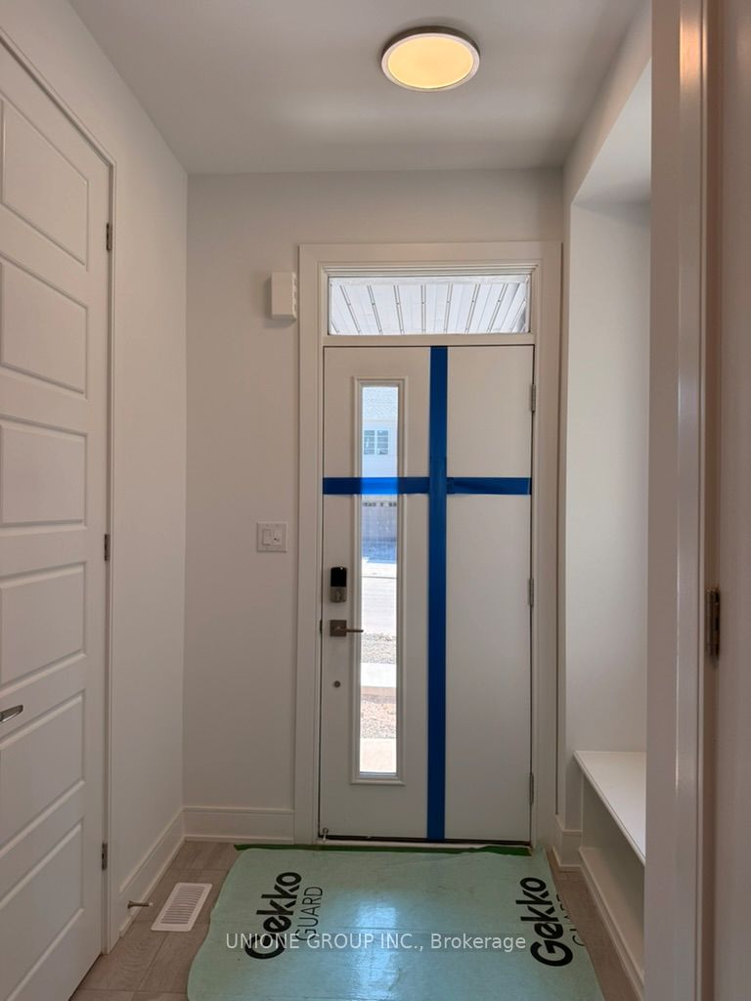
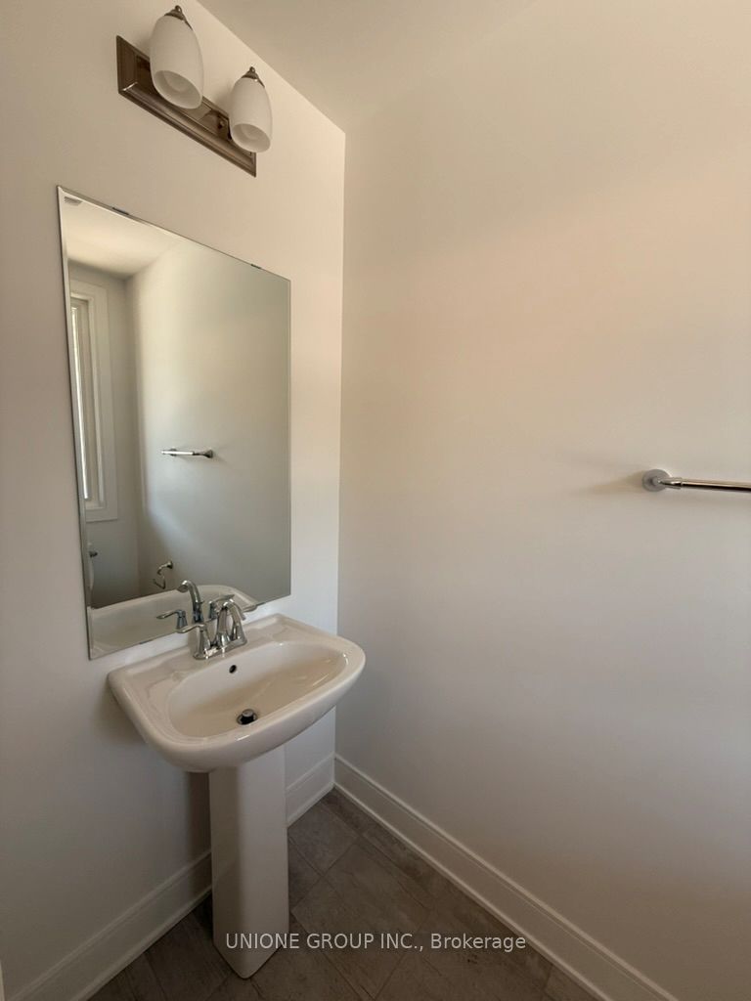
EXCEPTIONAL MATTAMY TOWNHOME in OAKVILLE'S NEWEST COMMUNITY: Upper Joshua Creek! Welcome to this modern two-story townhome offering over 1700 sq ft of living space with 4 bedrooms & 2.5 bathrooms. Stunning flooring throughout, complemented by an electric fireplace in the Great room.9-foot ceilings on both levels. Charming curb appeal with a brick and stone exterior. Welcoming covered porch and spacious foyer with built-in bench. Abundant storage including closets and garage access.Sunny open-concept Great room with access to the backyard patio, DREAM kitchen with marble like quartz counters & breakfast bar and stainless steel appliances. Wood staircase leading to a spacious primary bedroom with a walk-in closet.4 pc spa ensuite featuring quartz counters, and a separate glass shower. Three additional well-sized bedrooms, one with walk-in closet and others with ample closet space. 3 pc main bathroom with white cabinets and quartz counters. Spacious basement ideal for storage. Includes smart thermostat and smart locks for added convenience and security. Close proximity to 407 & highways, Shoppers, Starbucks, shopping, and transit.
Property Information
Building Details
Features & Amenities
Location
Similar Properties
View More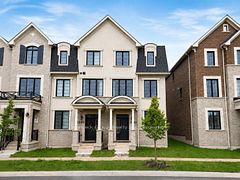
Source: Toronto Regional Real Estate Board (TRREB), via PropTx Innovations Inc.
The data relating to real estate on this website comes in part from the MLS® data feed of PropTx Innovations Inc. The information is deemed reliable but is not guaranteed accurate by PropTx.
The information provided herein must only be used by consumers that have a bona fide interest in the purchase, sale or lease of real estate and may not be used for any commercial purpose or any other purpose.
© 2026 PropTx Innovations Inc. All rights reserved. MLS®, REALTOR® and the associated logos are owned or controlled by The Canadian Real Estate Association (CREA).