#1902 - 4010 Eglinton Avenue




About This Home
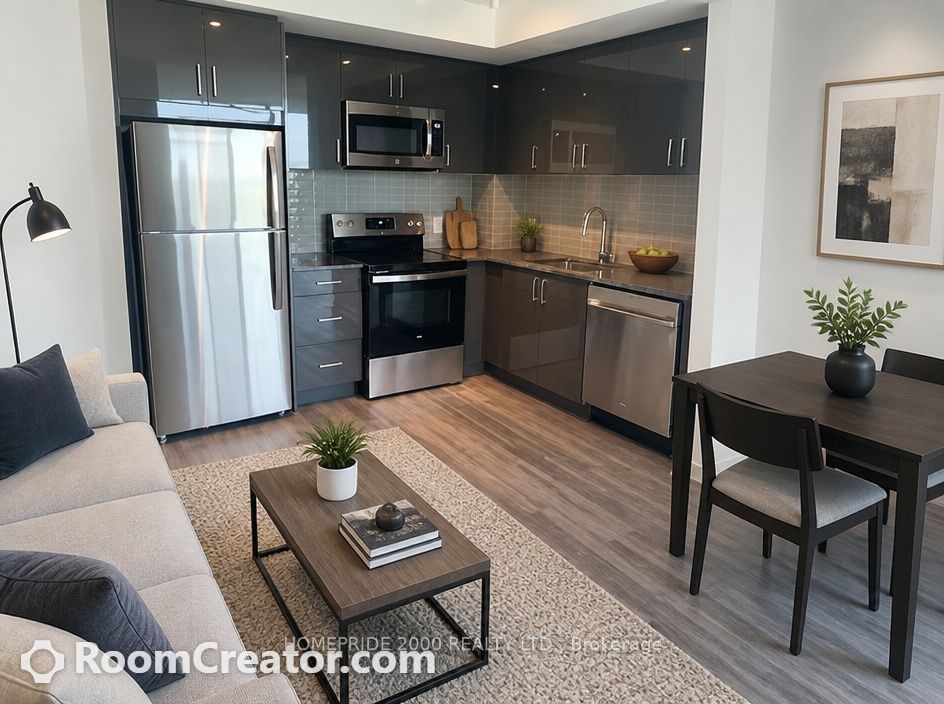
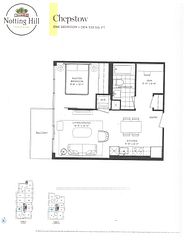
Welcome to luxury living at the prestigious Nottinghill Condos in the heart of Etobicoke. This beautifully upgraded 785 sq. ft. suite offers a perfect blend of style, comfort, and convenience in one of the area's most desirable communities. Featuring premium upgraded flooring throughout, a modern chef-inspired kitchen with high-end finishes, and tastefully decorated bathrooms, every detail has been thoughtfully designed to create a sophisticated living space. The bright, open-concept layout is complemented by floor-to-ceiling windows that fill the home with natural light while showcasing tranquil park views. Step outside to the expansive private balcony-an ideal place to unwind, entertain, or simply enjoy spectacular sunset views at the end of the day. The suite includes one parking space and offers the perfect balance of urban convenience and natural surroundings. Ideally located at Royal York Road and Eglinton Avenue West, you'll enjoy easy access to transit, major highways, parks, shopping, restaurants, and everyday amenities. Indoor and outdoor pools, gym, party room, bike storage, shopping, schools and entertainment nearby. Future Light-Rail Transit stop nearby.
Property Information
Building Details
Features & Amenities
Financials & Fees
Inclusions & Exclusions
Parking, Locker
Electricity and Water
Location
Similar Properties
View More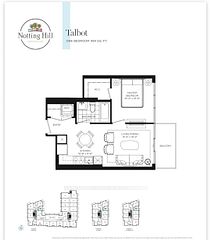
Source: Toronto Regional Real Estate Board (TRREB), via PropTx Innovations Inc.
The data relating to real estate on this website comes in part from the MLS® data feed of PropTx Innovations Inc. The information is deemed reliable but is not guaranteed accurate by PropTx.
The information provided herein must only be used by consumers that have a bona fide interest in the purchase, sale or lease of real estate and may not be used for any commercial purpose or any other purpose.
© 2026 PropTx Innovations Inc. All rights reserved. MLS®, REALTOR® and the associated logos are owned or controlled by The Canadian Real Estate Association (CREA).