2796 Tallberg Court
About This Home
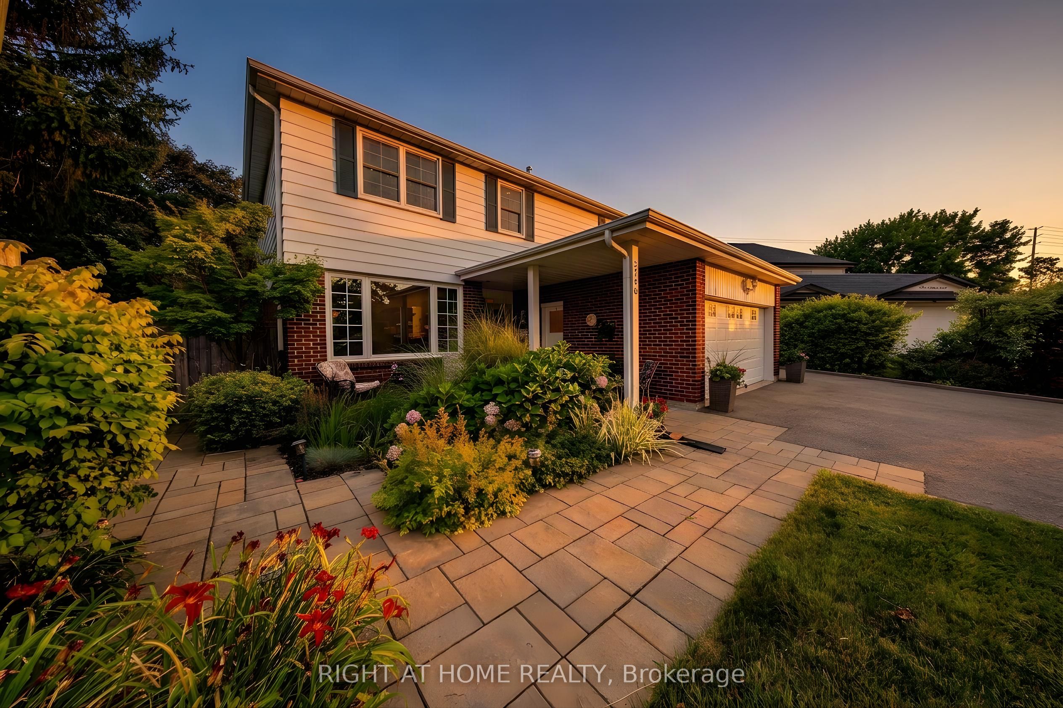
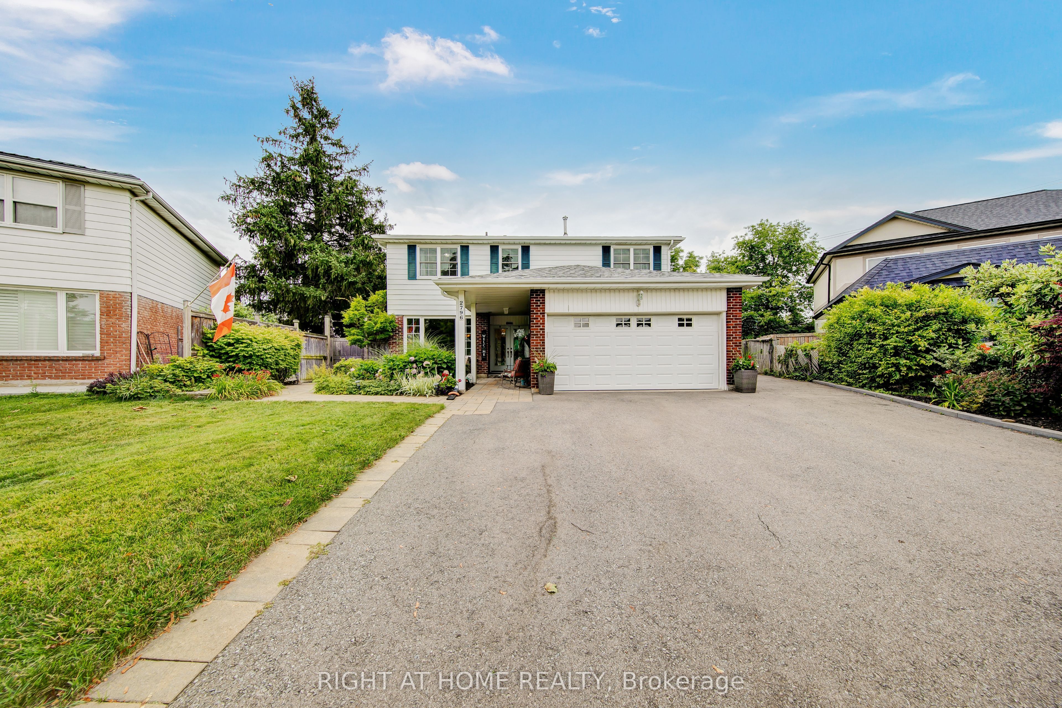
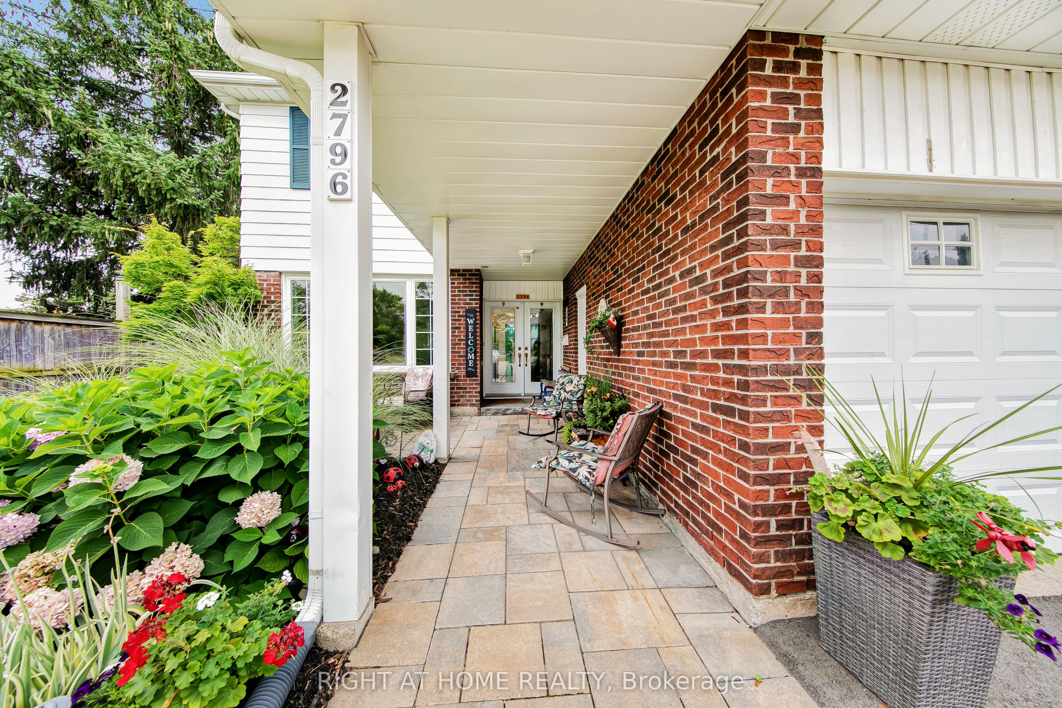
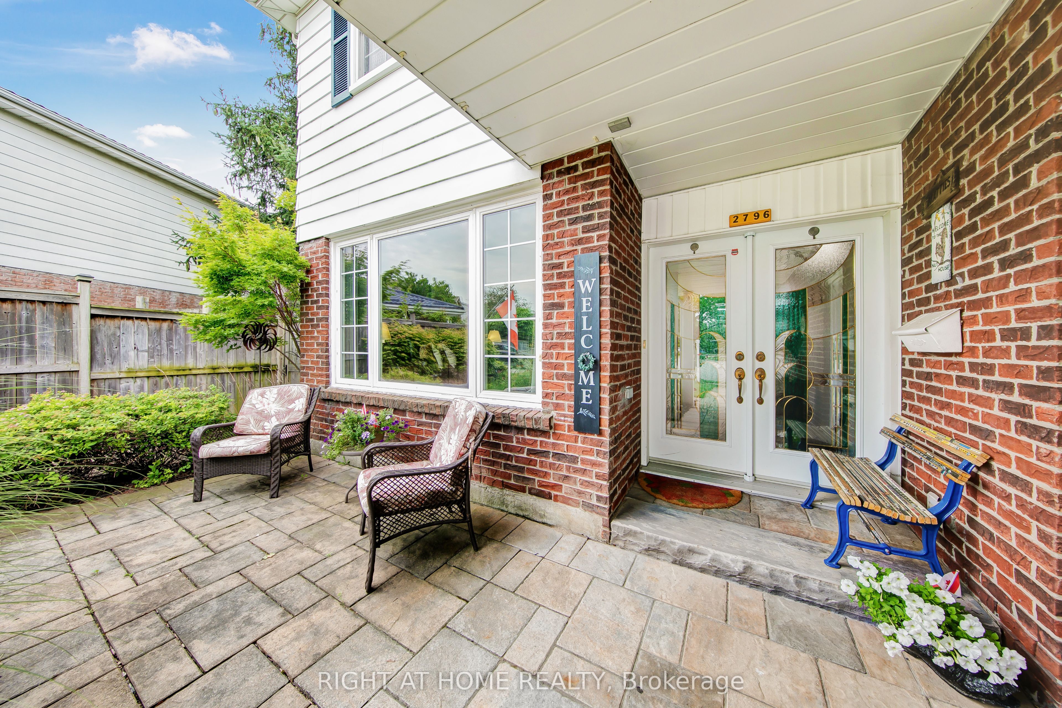
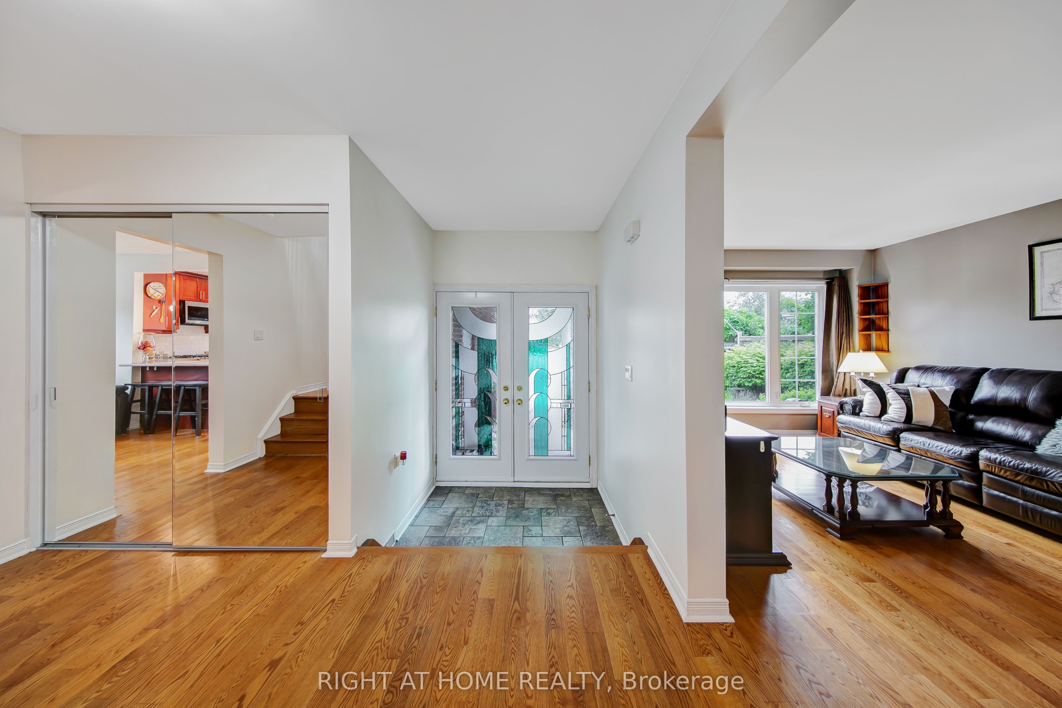
Legal Basement Apartment! Welcome to 2796 Tallberg Court, a beautifully maintained 4+1 Bedrooms and 3.5 Bathrooms Home situated on the largest pie-shaped lot on the street, tucked away on a quiet, family-friendly court. Completely renovated down to the studs in 2006, this property offers exceptional quality and lasting peace of mind with major upgrades including new kitchen cabinets, windows, exterior and interior doors, electrical wiring with 200 amp electrical panel, and updated plumbing. A standout feature is the fully legal walkout 1-bedroom 1-bathroom basement apartment with own laundry, providing exceptional flexibility for multigenerational living, extended family, guests, or valuable rental income to help offset mortgage costs. Additional upgrades: roof shingles 2014, furnace and A/C 2023, Gas stove 2013, Dishwasher 2016, washer/dryer main floor 2020. The expansive pie-shaped backyard is a rare find, providing endless possibilities for outdoor entertaining, gardening, play, or future enhancements, an increasingly rare find. Ideally situated within walking distance to top rated public, catholic and private schools, Clarkson GO Station, shopping, public transit, parks, and a community center with hockey rink, indoor pool, splash pad, library and skateboard park. This exceptional home offers outstanding value in one of Mississauga's most sought-after neighborhood's. Don't miss your chance to own a beautiful property with built-in income potential on one of the most desirable lots in the neighborhood.
Property Information
Building Details
Features & Amenities
Financials & Fees
Inclusions & Exclusions
2 Fridges, 2 Stoves, Built-in microwave, Dishwasher, Range Hood, 2 Washers, 2 Dryers, Hot Tub (as-is condition), 2 Sheds, Windows Coverings, Electrical Light Fixtures, GDO with 1 remote, Hot Water Heater (owned 2019)
Maple Leaf Light in the bedroom (currently used as an office)
Location
Similar Properties
View More
Source: Toronto Regional Real Estate Board (TRREB), via PropTx Innovations Inc.
The data relating to real estate on this website comes in part from the MLS® data feed of PropTx Innovations Inc. The information is deemed reliable but is not guaranteed accurate by PropTx.
The information provided herein must only be used by consumers that have a bona fide interest in the purchase, sale or lease of real estate and may not be used for any commercial purpose or any other purpose.
© 2026 PropTx Innovations Inc. All rights reserved. MLS®, REALTOR® and the associated logos are owned or controlled by The Canadian Real Estate Association (CREA).