#104 - 4889 Kimbermount Avenue
About This Home
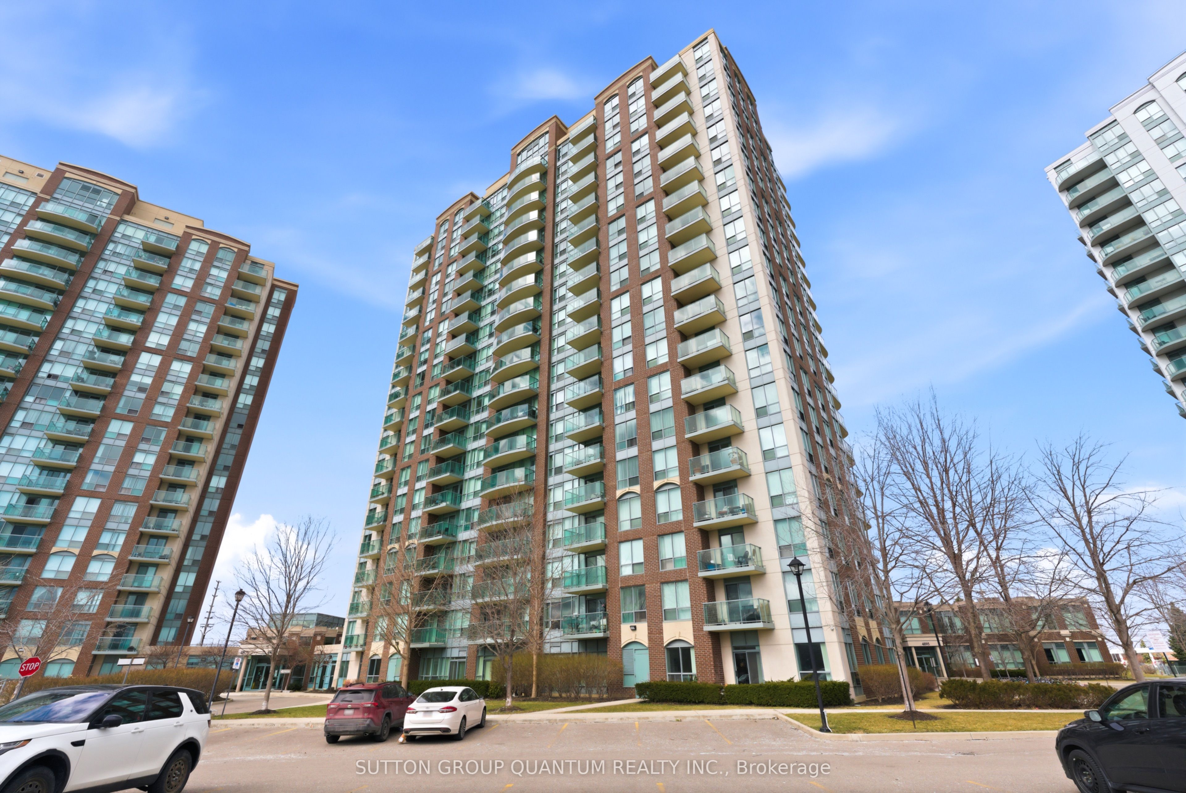
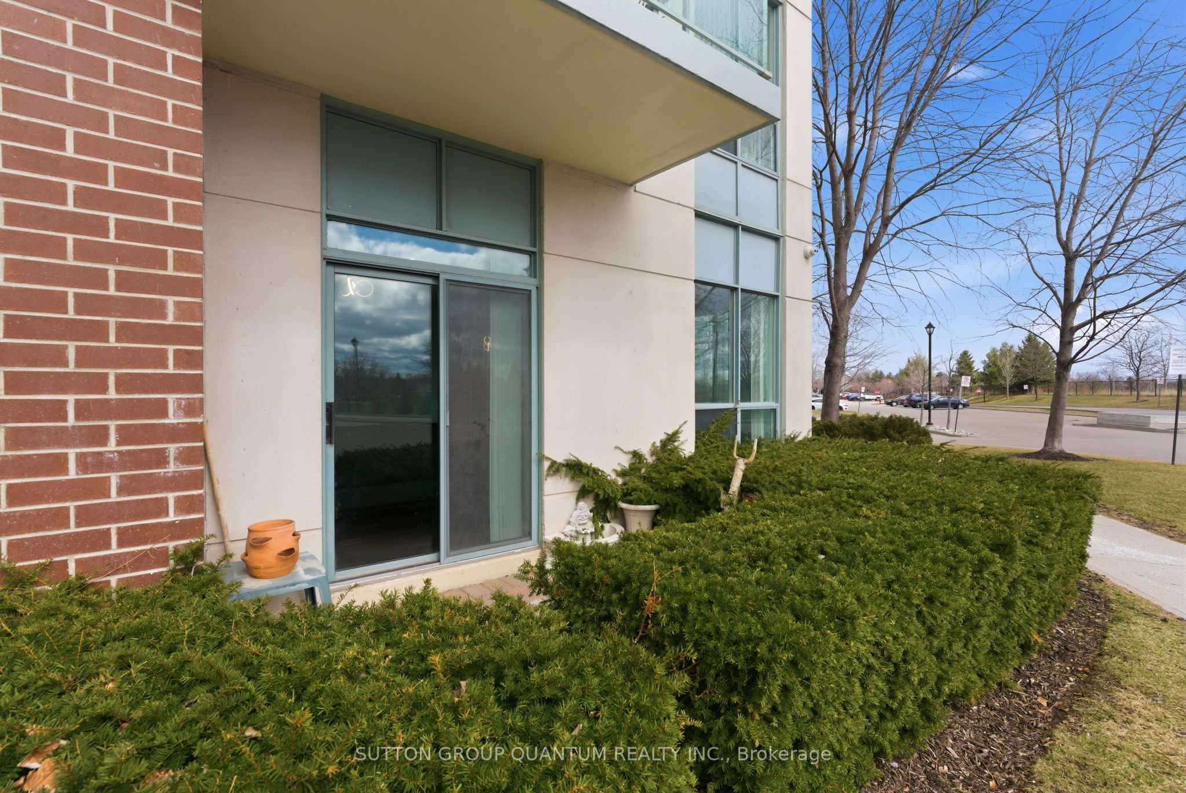
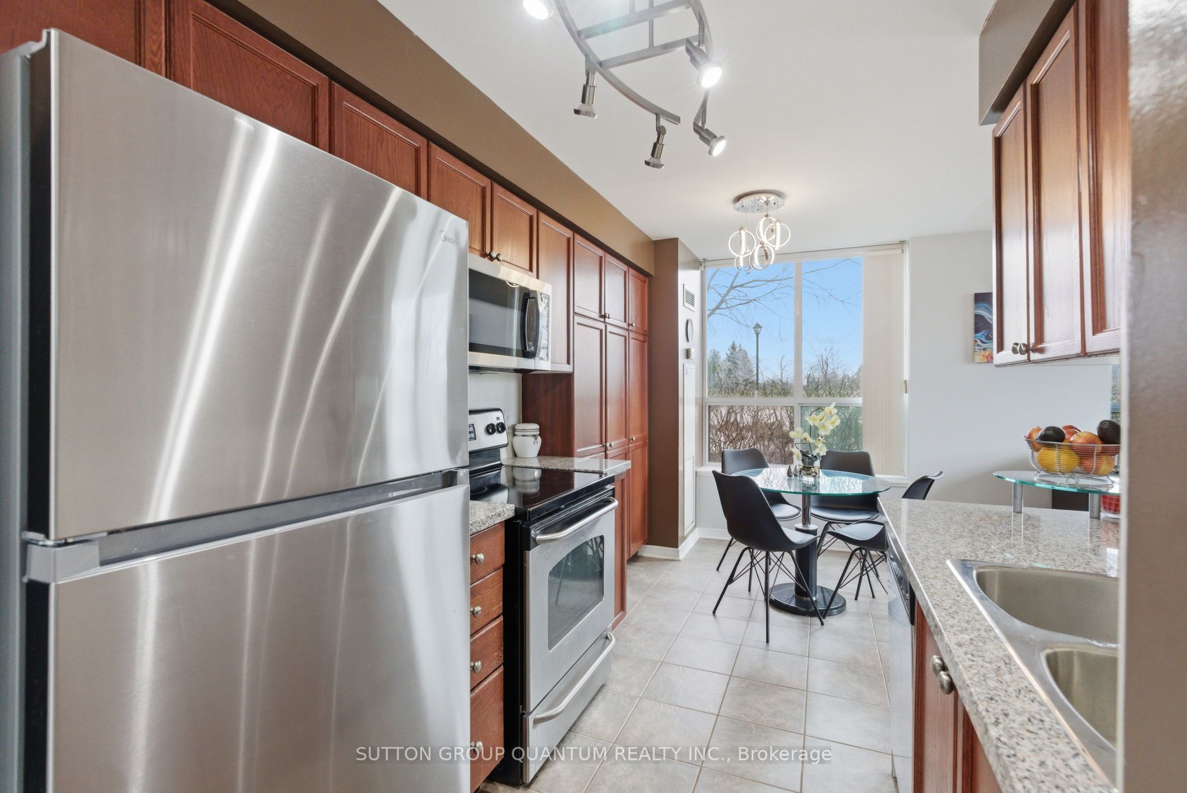
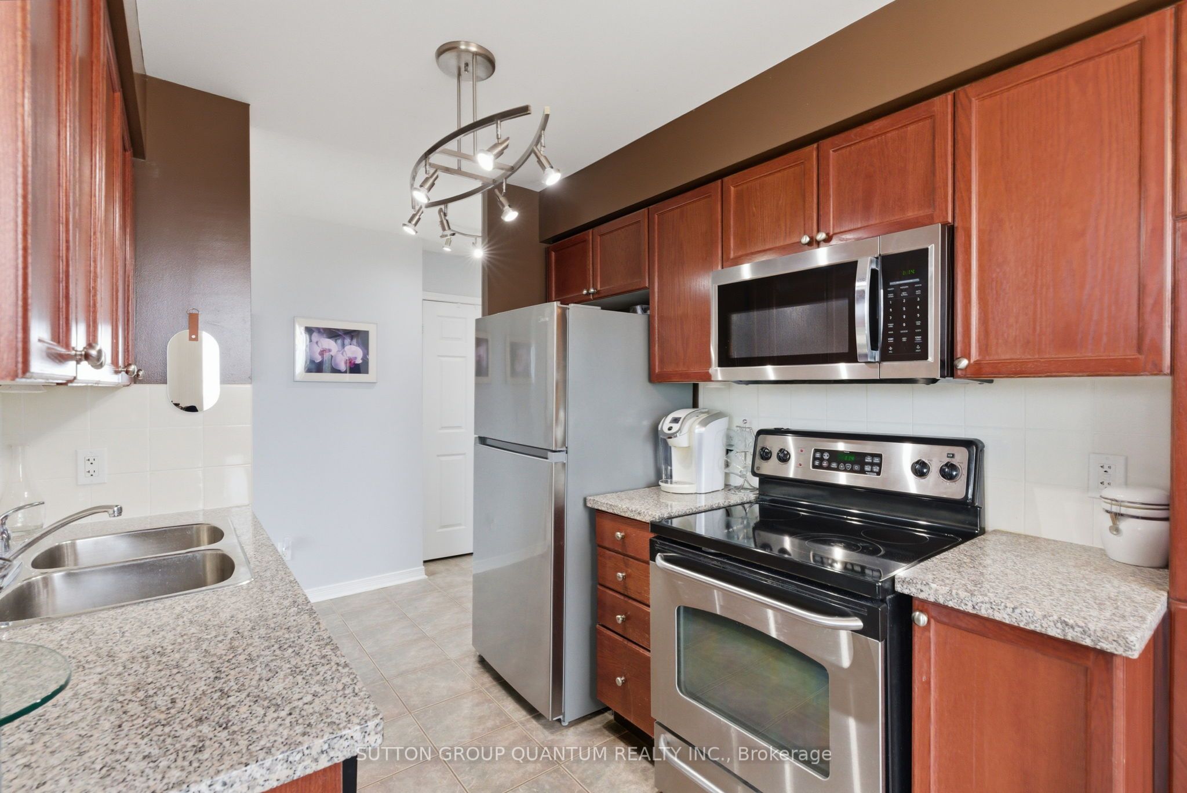
LARGE GROUND FLOOR CORNER UNIT - 2 bedrooms & 2 full baths with 945 sq ft of living space. Private walkout to patio for convenience and direct access to unit. Lots of extra light from side windows. Walk to Erin Mills Town Centre and Credit Valley Hospital. Amenities include separate recreation centre with indoor pool, hot tub, sauna, gym, party room, rooftop terrace with BBQs and more. INCLUDES heat, hydro and water. 1 underground parking spot. Close to highways 403, QEW & GO station for easy commuting & located in catchment area for high ranking schools John Fraser and Gonzaga. Live in the heart of central Erin Mills with all conveniences right at your doorstep.
Property Information
Building Details
Features & Amenities
Financials & Fees
Inclusions & Exclusions
Stainless steel fridge, stove, over-the-range microwave, dishwasher, stacked washer and dryer
None
Location
Similar Properties
View More
Source: Toronto Regional Real Estate Board (TRREB), via PropTx Innovations Inc.
The data relating to real estate on this website comes in part from the MLS® data feed of PropTx Innovations Inc. The information is deemed reliable but is not guaranteed accurate by PropTx.
The information provided herein must only be used by consumers that have a bona fide interest in the purchase, sale or lease of real estate and may not be used for any commercial purpose or any other purpose.
© 2026 PropTx Innovations Inc. All rights reserved. MLS®, REALTOR® and the associated logos are owned or controlled by The Canadian Real Estate Association (CREA).