5090 Mississauga Road
About This Home
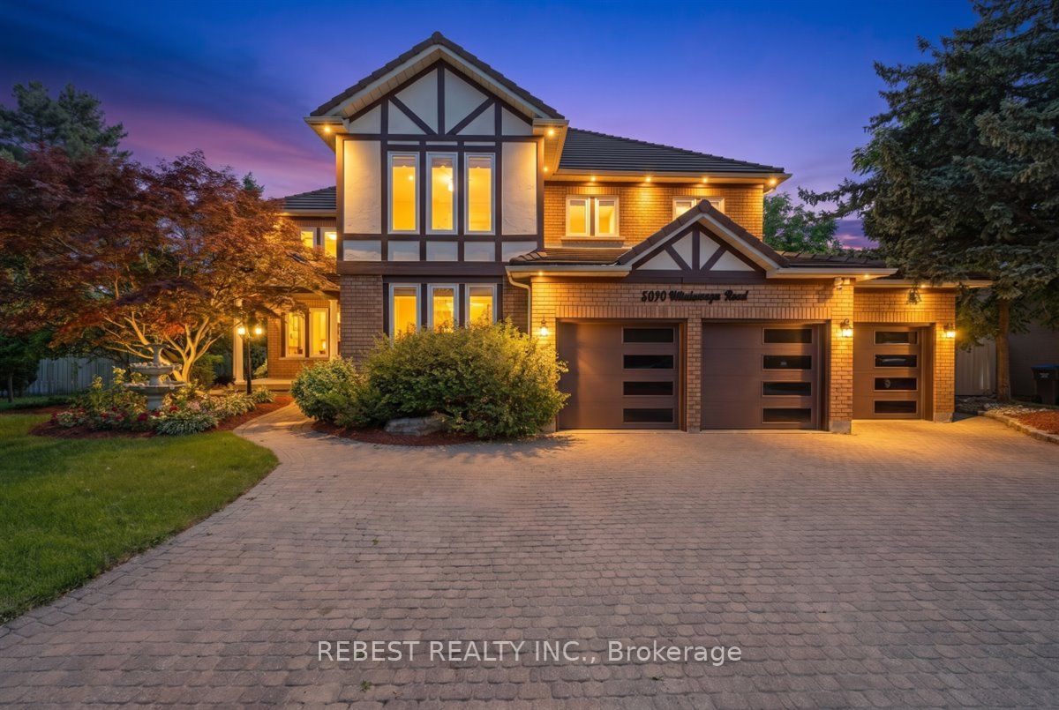
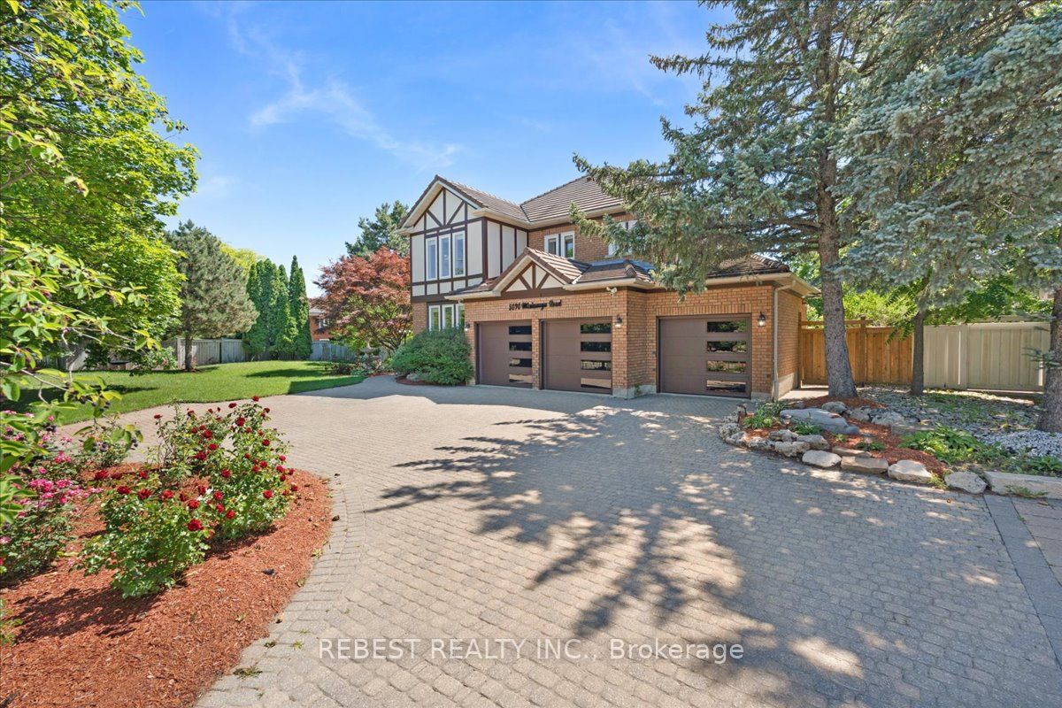
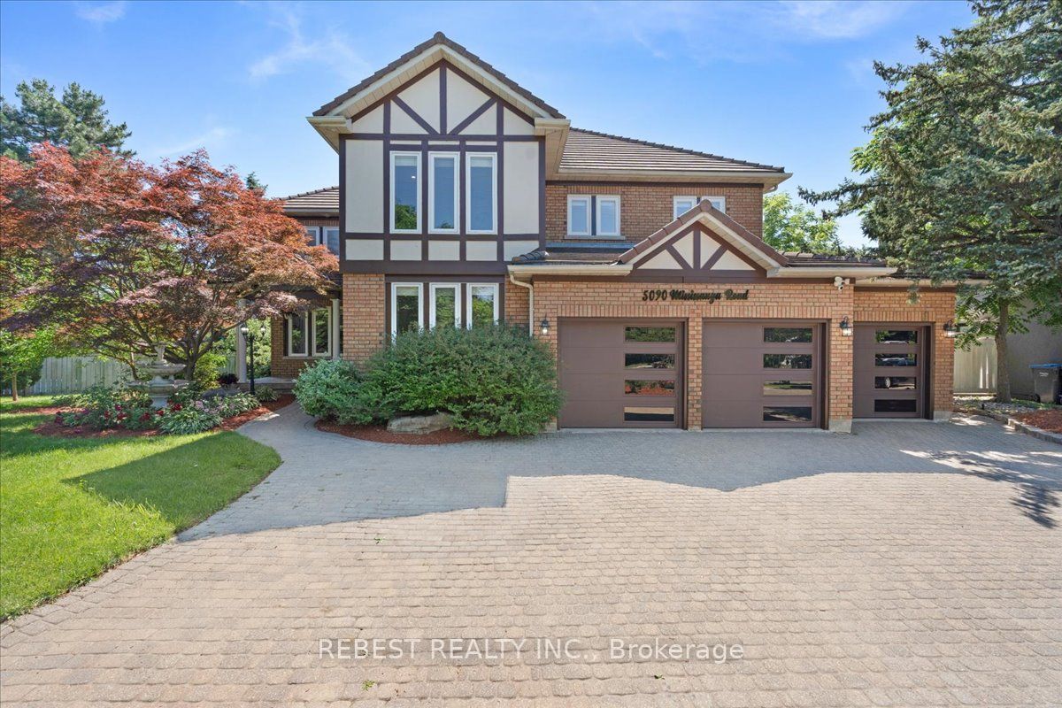
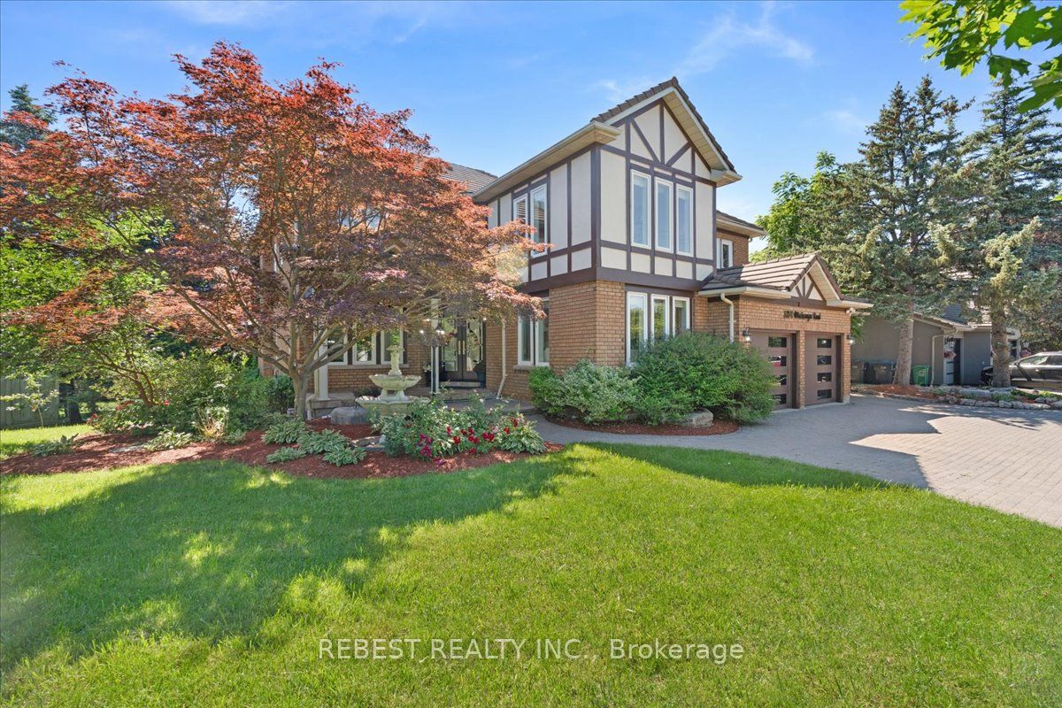
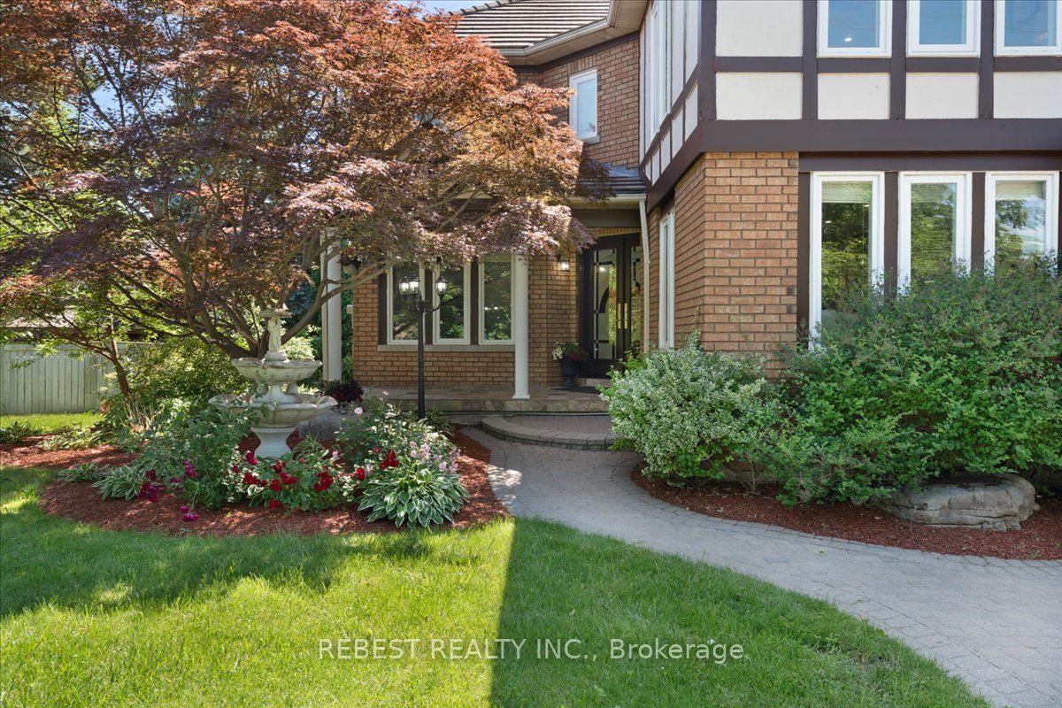
Welcome to one of Mississauga's most prestigious addresses-where luxury meets timelesselegance on iconic Mississauga Road. Exceptionally 100% East facing house Situated on aspectacular 115' x 150' estate lot, this fully renovated masterpiece offers approximately6,000 sq. ft. of exquisite living space, showcasing premium finishes and impeccablecraftsmanship throughout.A grand open-to-above foyer welcomes you with a breathtakingstatement chandelier, while the formal dining room is enhanced by a stunning Swarovski crystalchandelier. Designed for luxurious family living and entertaining, the home features separateliving, dining and family rooms, hardwood flooring throughout, and a chef-inspired kitchenwith high-end built-in appliances, custom cabinetry and a spacious breakfast area. The upperlevel offers 4 generously sized bedrooms, including 2 luxurious ensuites, complemented by fivebeautifully upgraded bathrooms. Unwind in your private in-home sauna for the ultimate spaexperience. The fully finished walkout basement adds exceptional living space with endlesspossibilities for entertaining or extended family. Outside, enjoy professionally landscapedgrounds, an in-ground sprinkler system and a brand-new maintenance-free composite deckoverlooking the private backyard. Built to impress and designed for peace of mind, the homefeatures a premium Marley roof renowned for its durability and longevity. An oversized 3garage and parking for up to 10 vehicles complete this remarkable offering.Owning a home onMississauga Road is more than an address-it's a lifestyle reserved for a privileged few.Opportunities like this are exceptionally rare. Experience unparalleled luxury in one ofMississauga's most coveted neighbourhoods.
Property Information
Building Details
Features & Amenities
Financials & Fees
Inclusions & Exclusions
All Existing Appliances & ELF's
None
Location
Similar Properties
View More
Source: Toronto Regional Real Estate Board (TRREB), via PropTx Innovations Inc.
The data relating to real estate on this website comes in part from the MLS® data feed of PropTx Innovations Inc. The information is deemed reliable but is not guaranteed accurate by PropTx.
The information provided herein must only be used by consumers that have a bona fide interest in the purchase, sale or lease of real estate and may not be used for any commercial purpose or any other purpose.
© 2026 PropTx Innovations Inc. All rights reserved. MLS®, REALTOR® and the associated logos are owned or controlled by The Canadian Real Estate Association (CREA).