#209 - 1045 Nadalin Heights
About This Home
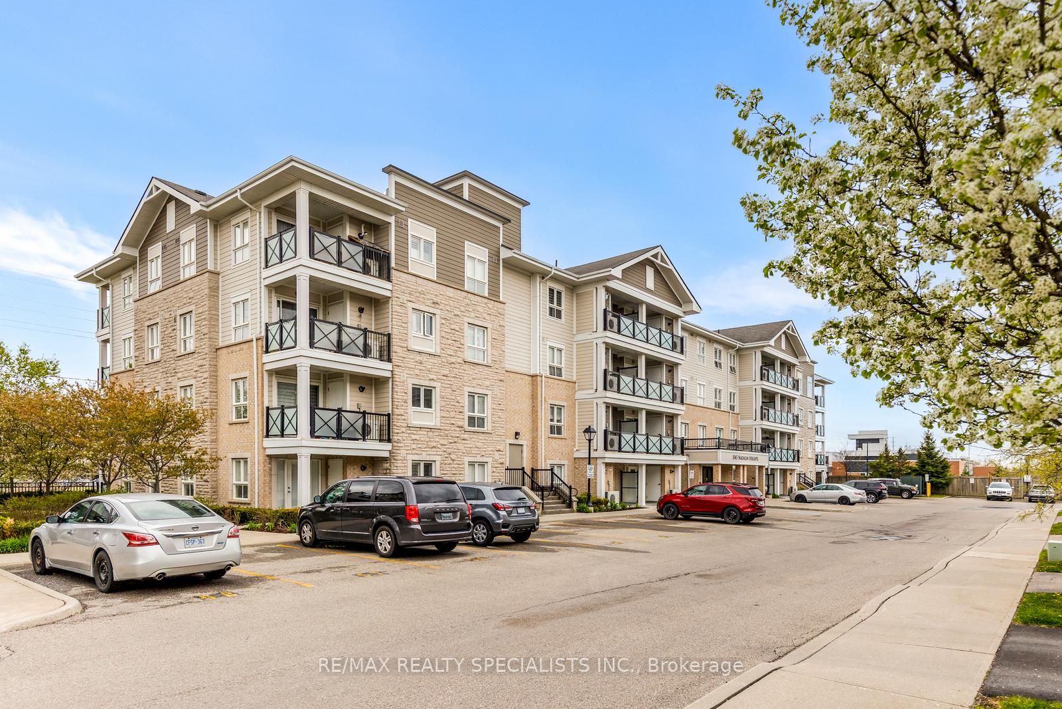
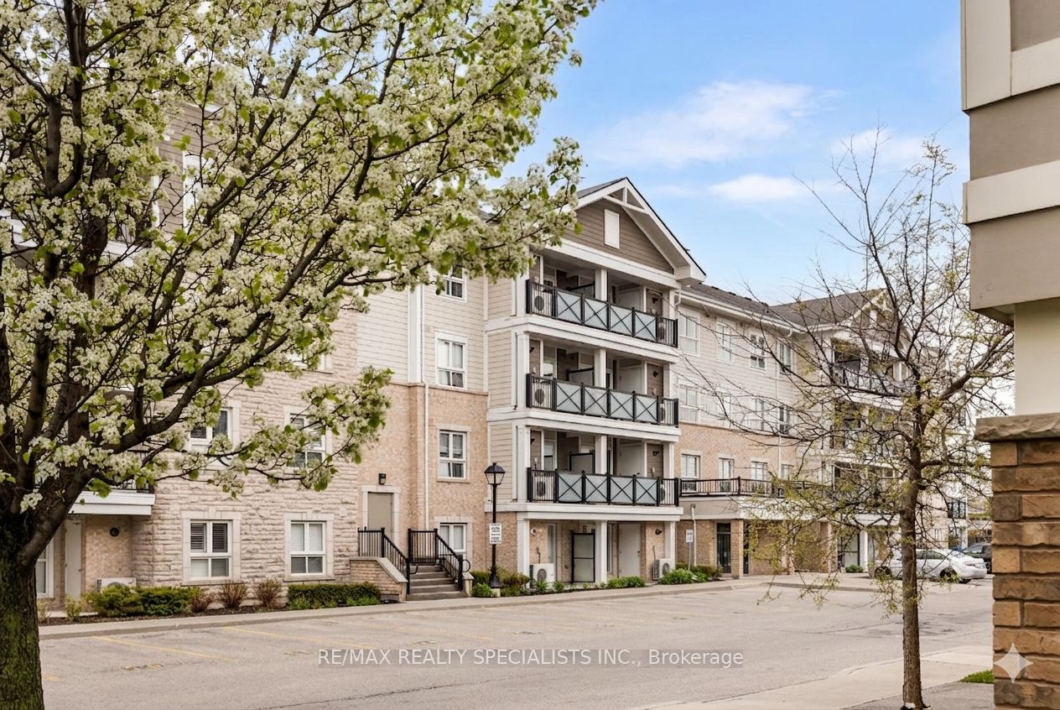
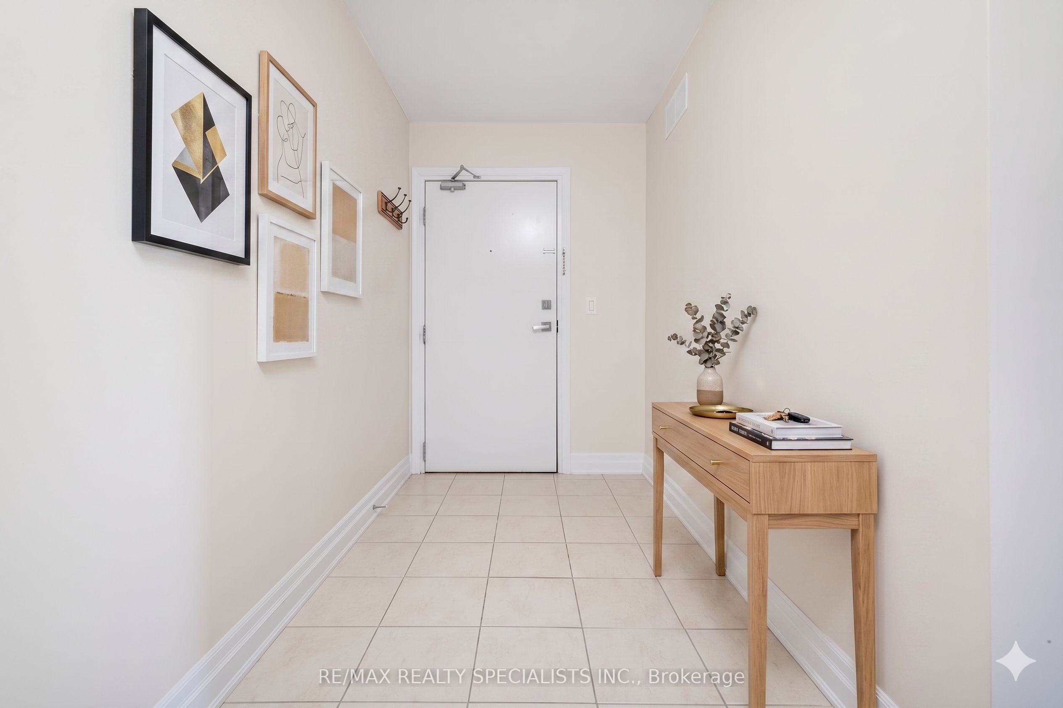
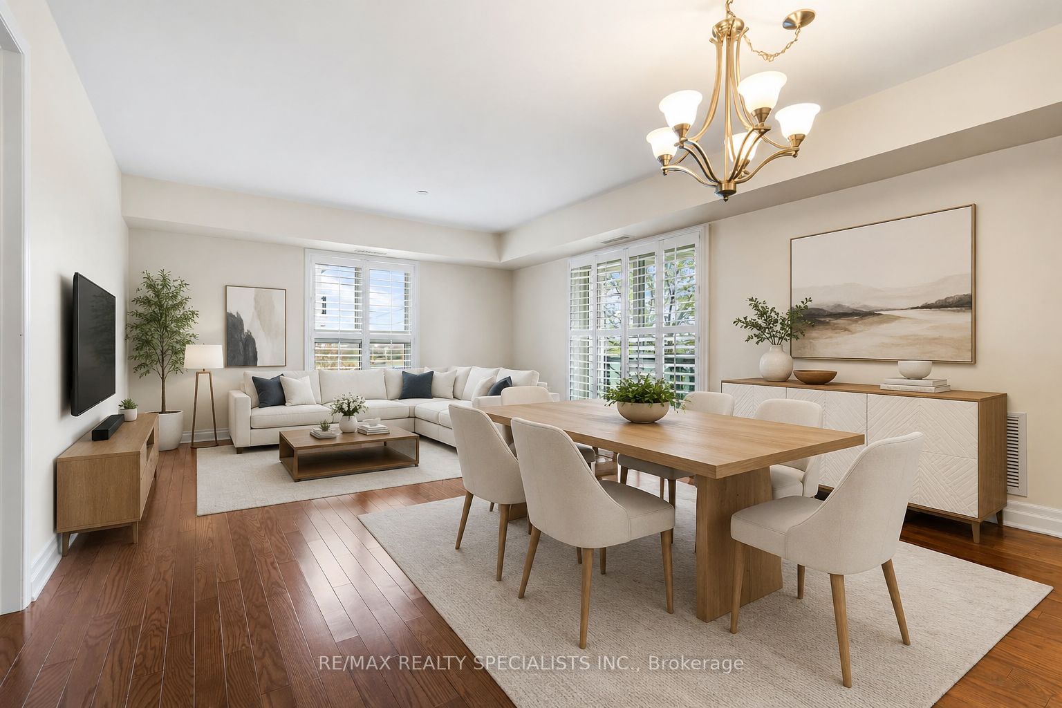
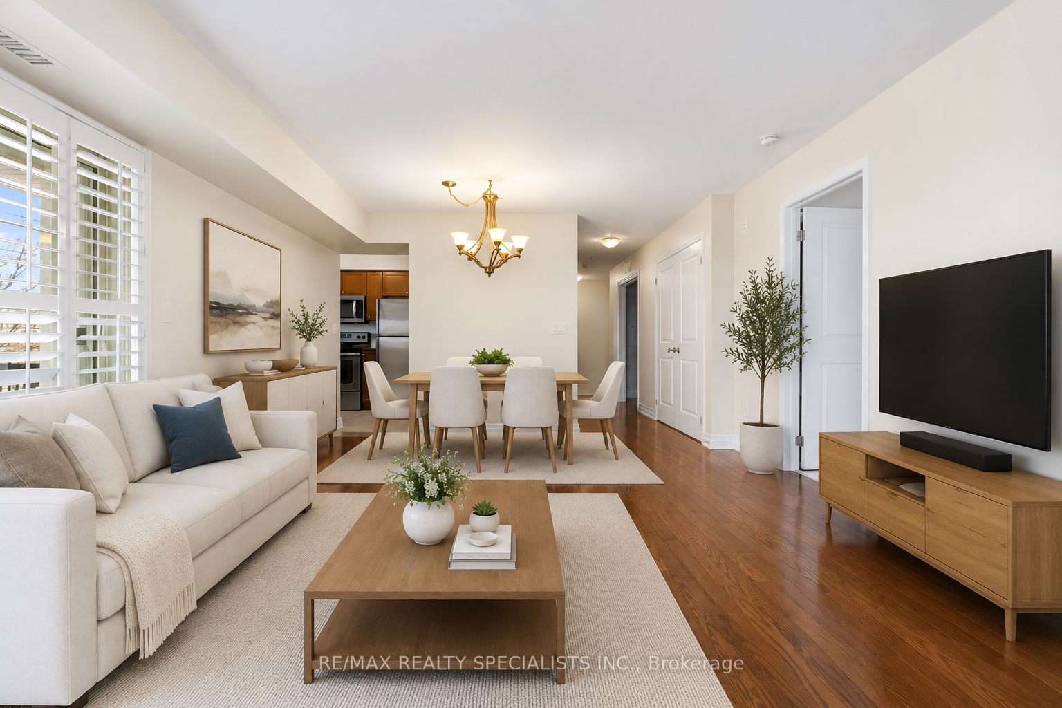
Welcome to the largest unit offered in this desirable boutique low-rise building, offering an impressive 1,148 sq. ft. of thoughtfully designed living space! Spacious and private foyer entrance - a rare touch that creates a warm welcome without stepping directly into the living area. This truly is more like 3-bedroom home, as the oversized den is even larger than the second bedroom and includes a large mirrored closet. It has comfortably served as a third bedroom for years. Come and see it. The separate family-sized kitchen is absolutely perfect, featuring Corian countertops, stainless steel appliances, and a large window that fills the space with natural light. The open concept living room/dining room features upgraded strip hardwood floors, large windows with California Shutters and a walk out to a large balcony. The primary bedroom offers plenty of room to relax, along with a convenient 3-piece ensuite bathroom complete with an upgraded shower. The ensuite laundry adds everyday convenience. Located in a charming low-rise boutique building within a quiet, low-density neighbourhood surrounded by townhomes and detached homes, this condo offers the perfect blend of comfort and community. The Milton District Hospital and sports complex are also nearby, making this an ideal location for families, professionals, and down-sizers alike. Spacious, versatile, and exceptionally located - this is condo living that truly feels like home! One underground parking space and a storage locker are included. Please note select images feature virtual staging.
Property Information
Building Details
Features & Amenities
Financials & Fees
Inclusions & Exclusions
Stainless Steel Fridge, Stove, Dishwasher and Built-In Microwave. Washer and Dryer, Electrical Light Fixtures, California Shutters in every room.
Location
Similar Properties
View More

Source: Toronto Regional Real Estate Board (TRREB), via PropTx Innovations Inc.
The data relating to real estate on this website comes in part from the MLS® data feed of PropTx Innovations Inc. The information is deemed reliable but is not guaranteed accurate by PropTx.
The information provided herein must only be used by consumers that have a bona fide interest in the purchase, sale or lease of real estate and may not be used for any commercial purpose or any other purpose.
© 2026 PropTx Innovations Inc. All rights reserved. MLS®, REALTOR® and the associated logos are owned or controlled by The Canadian Real Estate Association (CREA).