#516 - 470 Gordon Krantz Avenue

About This Home
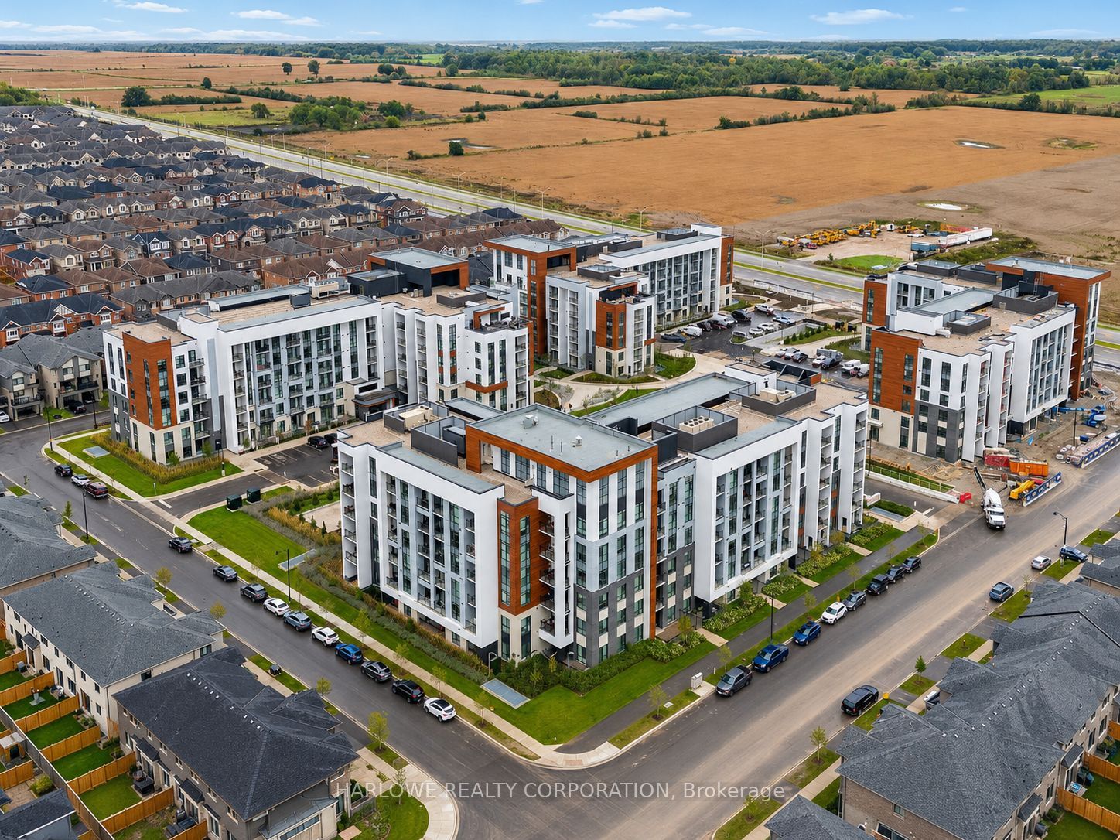
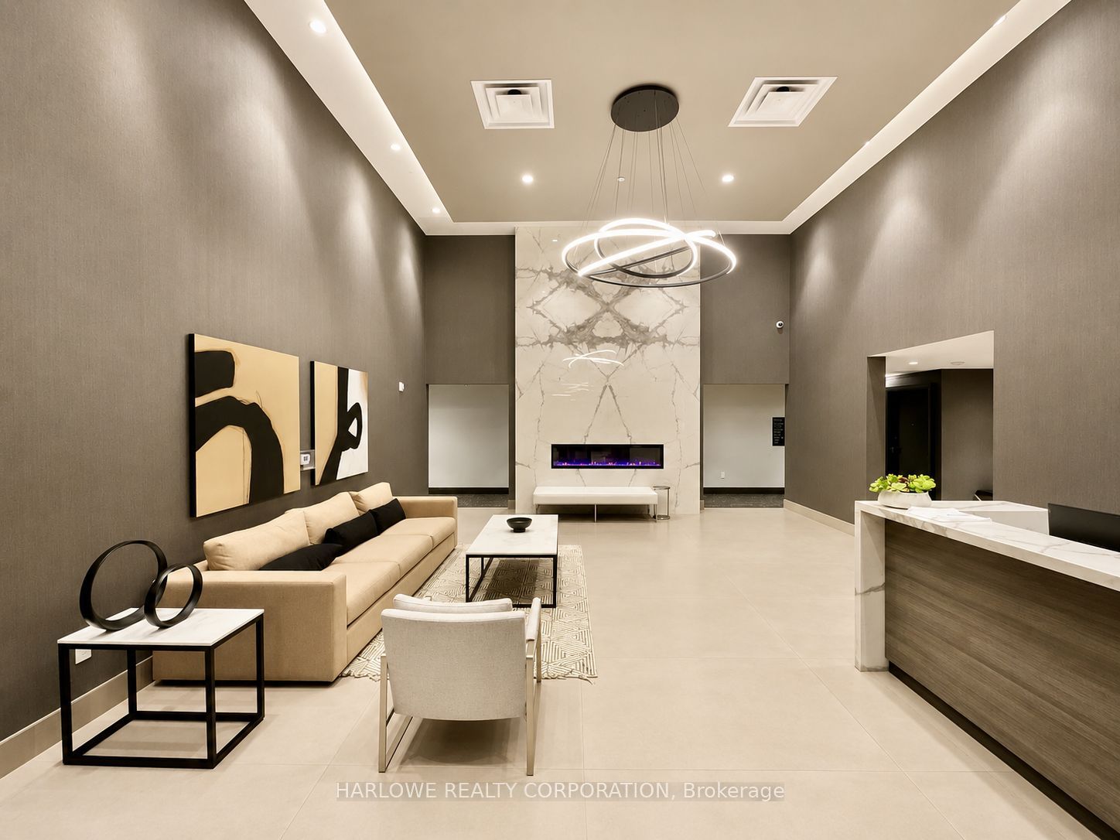
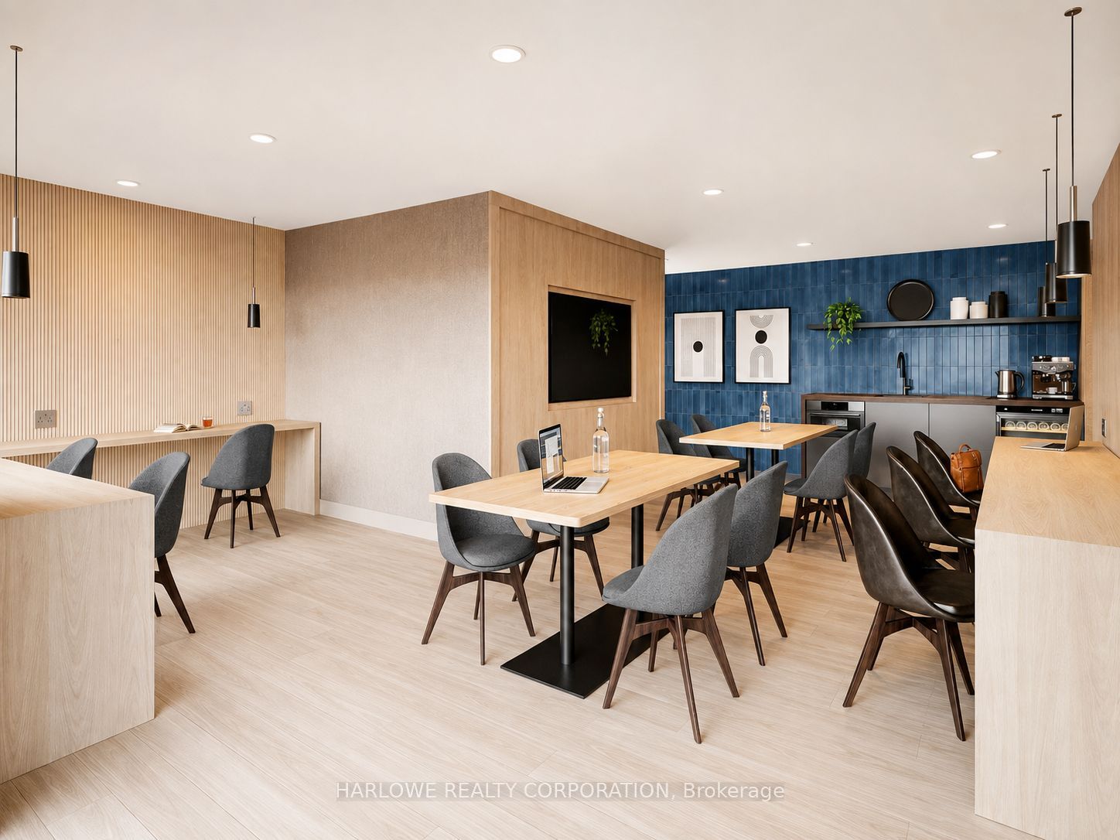
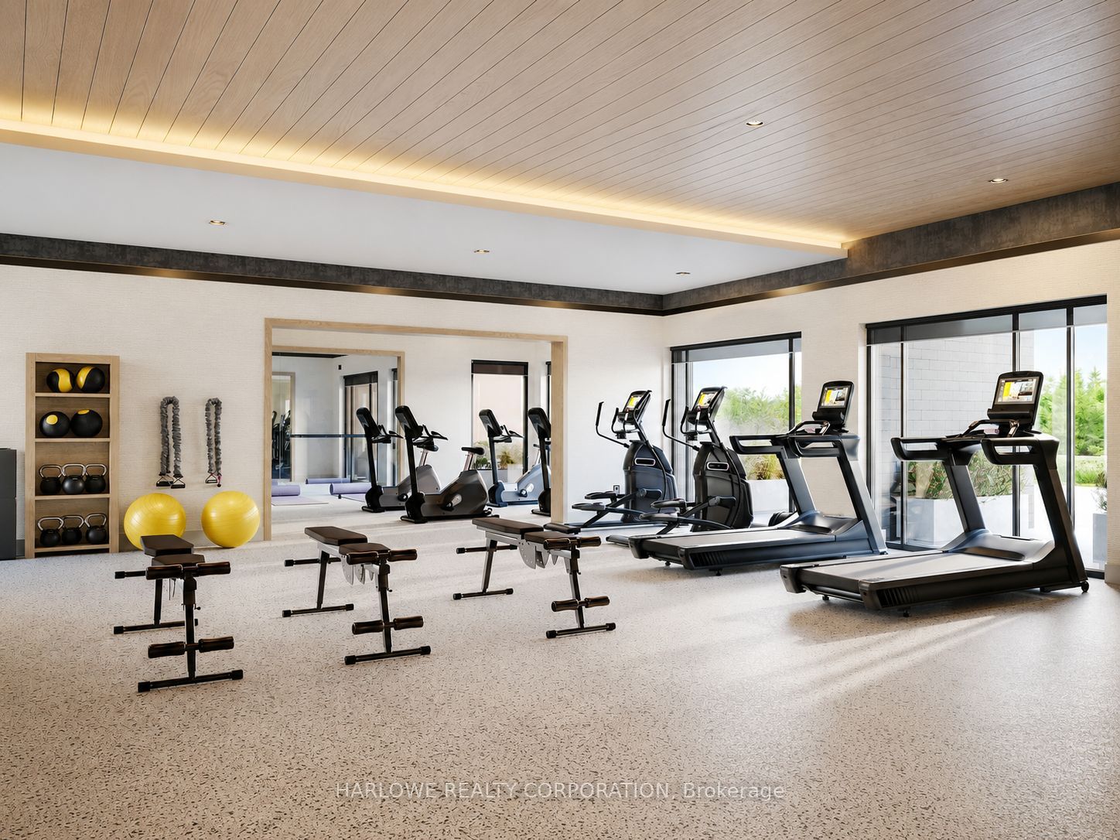
Welcome to Soleil Condominiums by Mattamy Homes - introducing this bright, south-facing Eclipse model offering 834 sq. ft. of thoughtfully designed living space. This 2-bedroom, 2-bathroom suite boasts an open-concept kitchen, living, and dining area that flows seamlessly onto a private balcony - perfect for morning coffee or evening unwinding. A rare find, this unit comes with 2 parking spaces plus a locker, combining everyday convenience with polished, modern finishes throughout. Over $25,000 in builder upgrades elevate this suite beyond the standard, including the Urban Collection finish package, upgraded quartz countertops, stacked soft-close cabinetry, premium flooring and tile, a frameless-glass super shower in the primary ensuite, and whole-suite window coverings.The primary bedroom is a true retreat, featuring a walk-in closet and private ensuite, while the second bedroom and full bathroom offer excellent flexibility - ideal for family, guests, or a home office. Stainless steel kitchen appliances and in-suite laundry complete this move-in-ready home. Residents enjoy an impressive suite of amenities, including 24-hour concierge service, a fitness and yoga studio, a rooftop terrace with BBQs, party and social spaces, co-working lounges, and parcel lockers. Ideally located just minutes from parks, trails, schools, shopping, Milton Hospital, Milton GO, and major commuter routes - this is city convenience meeting everyday comfort.
Property Information
Building Details
Features & Amenities
Financials & Fees
Inclusions & Exclusions
S/S Fridge, Stove, B/I Microwave/Hood Fan & D/W; Stacked Washer/Dryer; All Window Coverings; 2 Parking & 1 Locker. Upgrades Incl Super Shower, Quartz Counter, Stacked Soft-Close Cabinetry, Backsplash, Upgraded Flooring/Tile, Mirrored Closet Doors & TV Wall-Mount Rough-In.
Location
Similar Properties
View More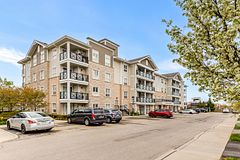


Source: Toronto Regional Real Estate Board (TRREB), via PropTx Innovations Inc.
The data relating to real estate on this website comes in part from the MLS® data feed of PropTx Innovations Inc. The information is deemed reliable but is not guaranteed accurate by PropTx.
The information provided herein must only be used by consumers that have a bona fide interest in the purchase, sale or lease of real estate and may not be used for any commercial purpose or any other purpose.
© 2026 PropTx Innovations Inc. All rights reserved. MLS®, REALTOR® and the associated logos are owned or controlled by The Canadian Real Estate Association (CREA).