#210 - 2333 Khalsa Gate
About This Home
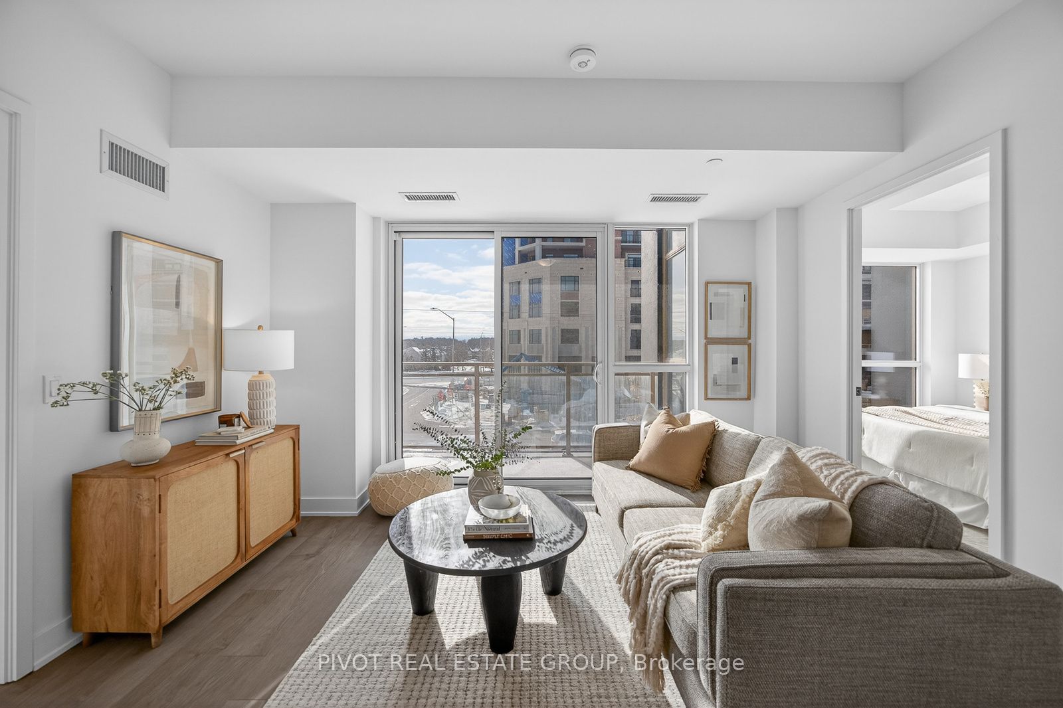
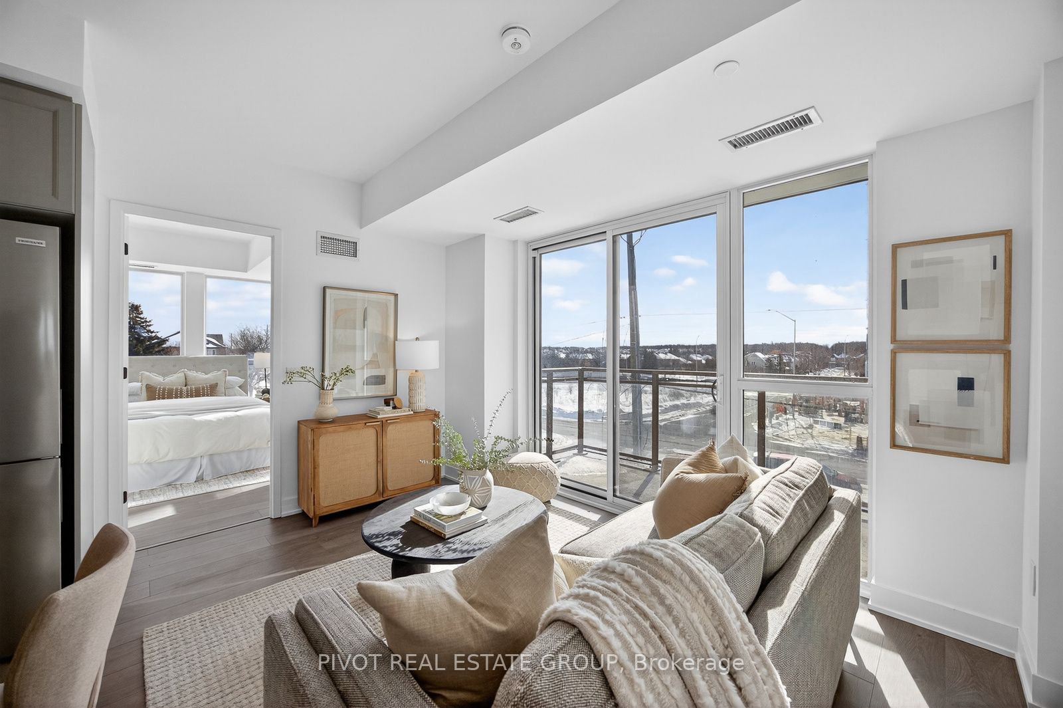
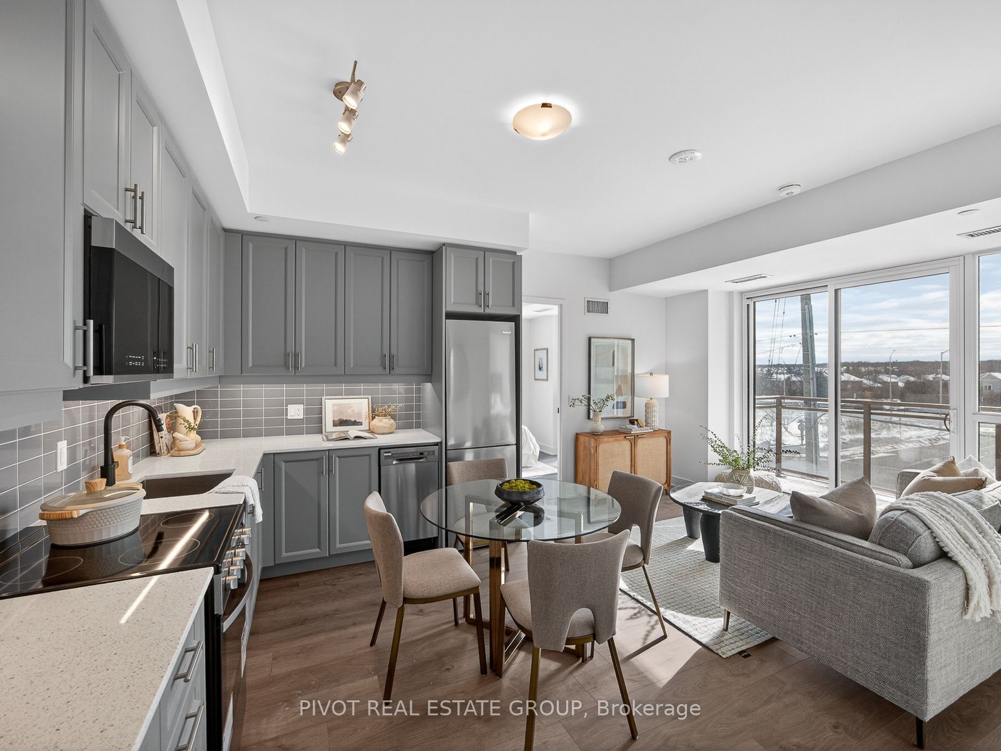
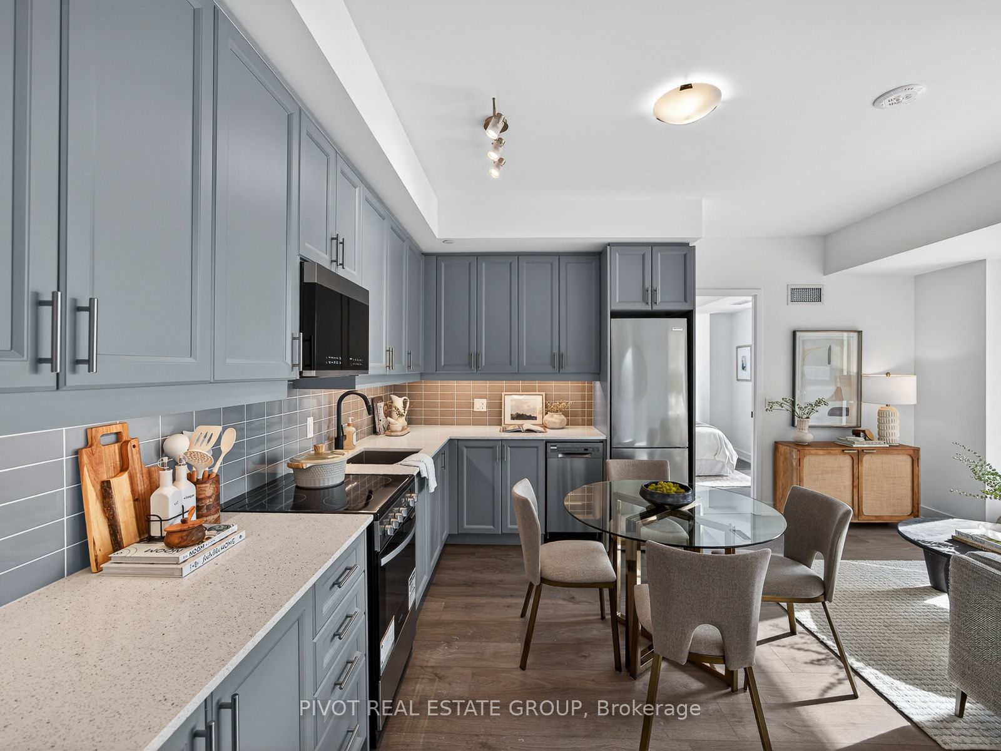
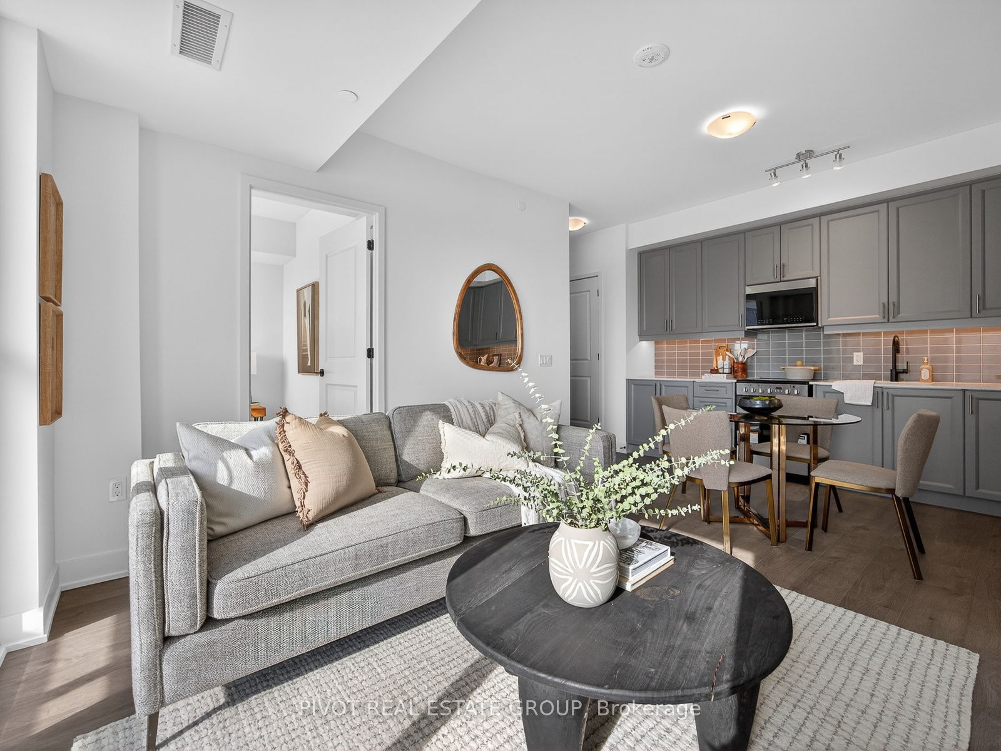
Enjoy Luxury Living in Oakville at NUVO Condominiums by Crystal Homes & Fernbrook Homes. Approx 750 sqft, 2 Bedroom with 2 Bathrooms. Functional Layout, Open Concept, Gourmet Kitchen With Stainless Steel Appliances, Stone Countertops w/ beautiful backsplash, A Primary Bedroom With 4Pc Ensuite. Approx 9ft smooth ceilings in main areas excluding bulk heads. Amenities Include: Putting Green, Rooftop pool and cabanas, rooftop BBQ, Fitness Centre, Community Garden, Multi-purpose activity court, work/share boardrooms, pet wash station, and more. 24/7 Concierge with 1Valet system. Highspeed Internet included in maintenance fee. Includes 1 Parking & 1 Locker.Price is net of the enhanced HST rebate from the government.Taxes Not Yet Assessed. Furniture for Staging Purposes Only.Some photos may have been digitally enhanced for reference Only.
Property Information
Building Details
Features & Amenities
Financials & Fees
Inclusions & Exclusions
Furniture for Staging Purposes Only
Location
Similar Properties
View More

Source: Toronto Regional Real Estate Board (TRREB), via PropTx Innovations Inc.
The data relating to real estate on this website comes in part from the MLS® data feed of PropTx Innovations Inc. The information is deemed reliable but is not guaranteed accurate by PropTx.
The information provided herein must only be used by consumers that have a bona fide interest in the purchase, sale or lease of real estate and may not be used for any commercial purpose or any other purpose.
© 2026 PropTx Innovations Inc. All rights reserved. MLS®, REALTOR® and the associated logos are owned or controlled by The Canadian Real Estate Association (CREA).