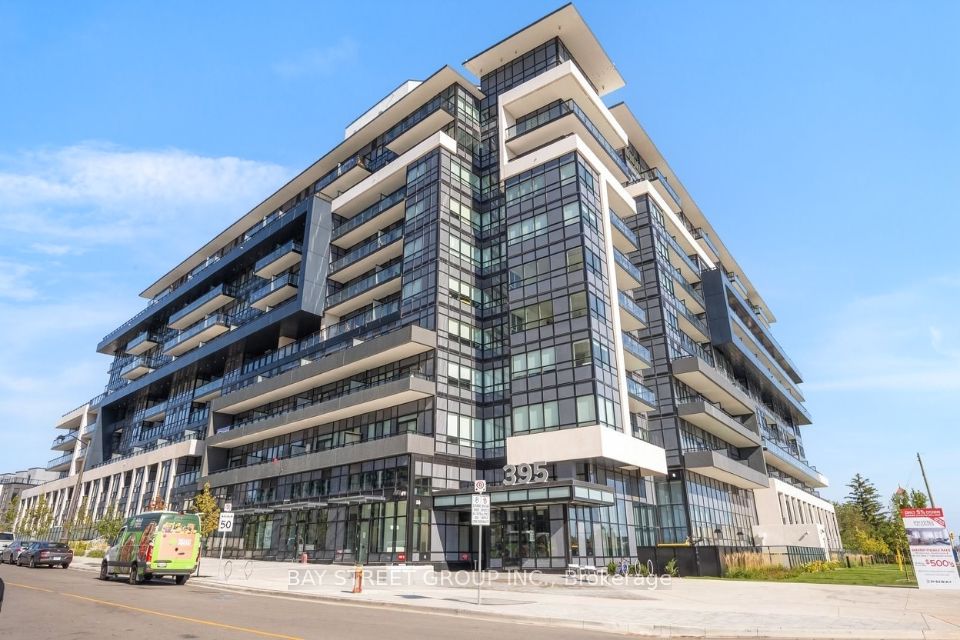
#130 - 395 Dundas Street
About This Home
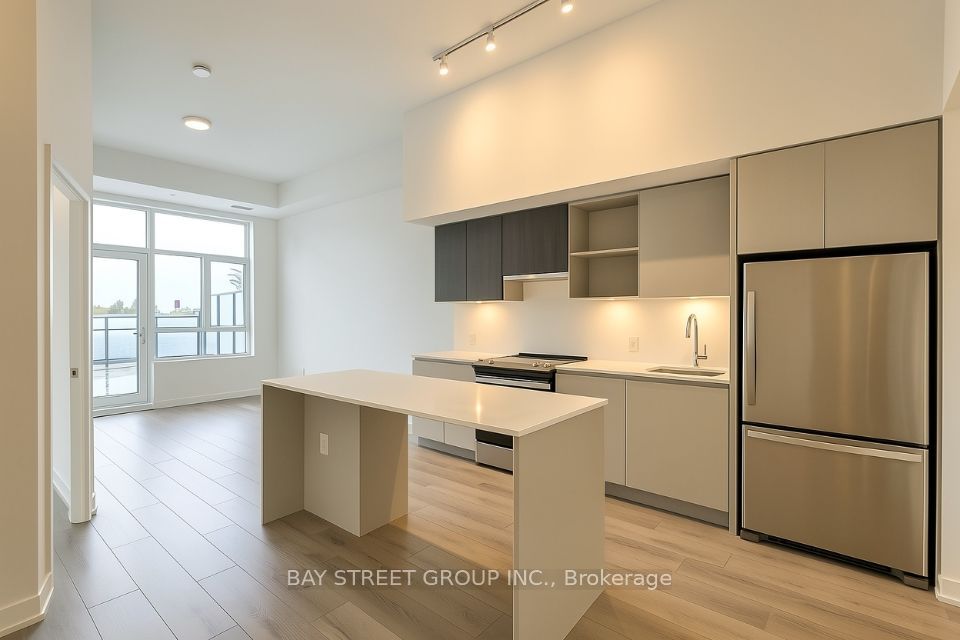
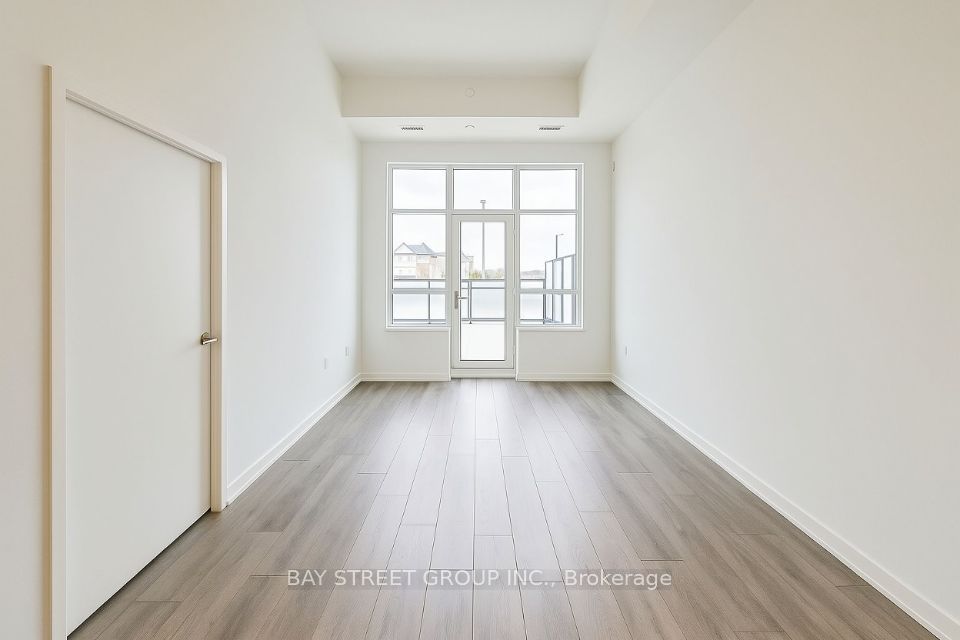

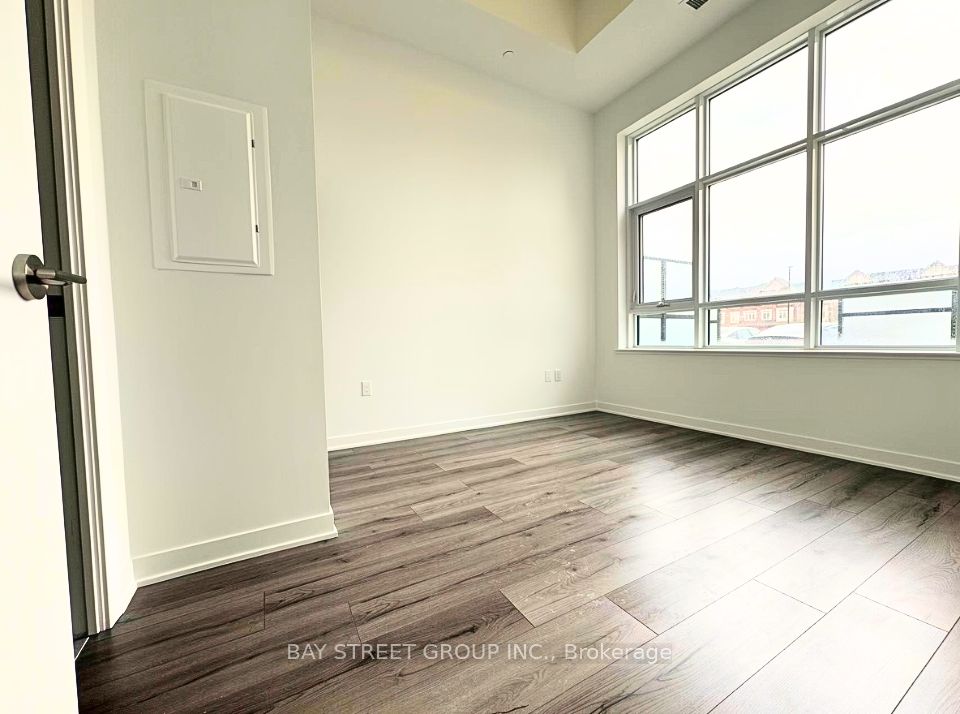
Welcome to Distrikt Trailside, where modern design meets exceptional convenience. This upgraded 2-bedroom, 2-bathroom condo offers approximately 774 sq. ft. of well-planned living space, complemented by a generous private patio ideal for outdoor dining and relaxation. Thoughtfully enhanced with approximately $28,000 in premium upgrades, the suite features a contemporary kitchen with a center island, stainless steel appliances, 11' ceilings, and expansive windows that fill the home with natural light. The primary bedroom includes a stylish 3-piece ensuite, while the versatile second bedroom-with sliding door-functions perfectly as a home office or guest room. Additional highlights include an underground EV parking space and a dedicated storage locker. Situated in a vibrant Oakville community surrounded by parks, trails, shopping, top-rated schools, and convenient access to transit and major highways, this residence offers an ideal blend of comfort, style, and everyday convenience.
Property Information
Building Details
Features & Amenities
Financials & Fees
Location
Similar Properties
View More
Source: Toronto Regional Real Estate Board (TRREB), via PropTx Innovations Inc.
The data relating to real estate on this website comes in part from the MLS® data feed of PropTx Innovations Inc. The information is deemed reliable but is not guaranteed accurate by PropTx.
The information provided herein must only be used by consumers that have a bona fide interest in the purchase, sale or lease of real estate and may not be used for any commercial purpose or any other purpose.
© 2026 PropTx Innovations Inc. All rights reserved. MLS®, REALTOR® and the associated logos are owned or controlled by The Canadian Real Estate Association (CREA).