#1101 - 26 Hanover Road
About This Home
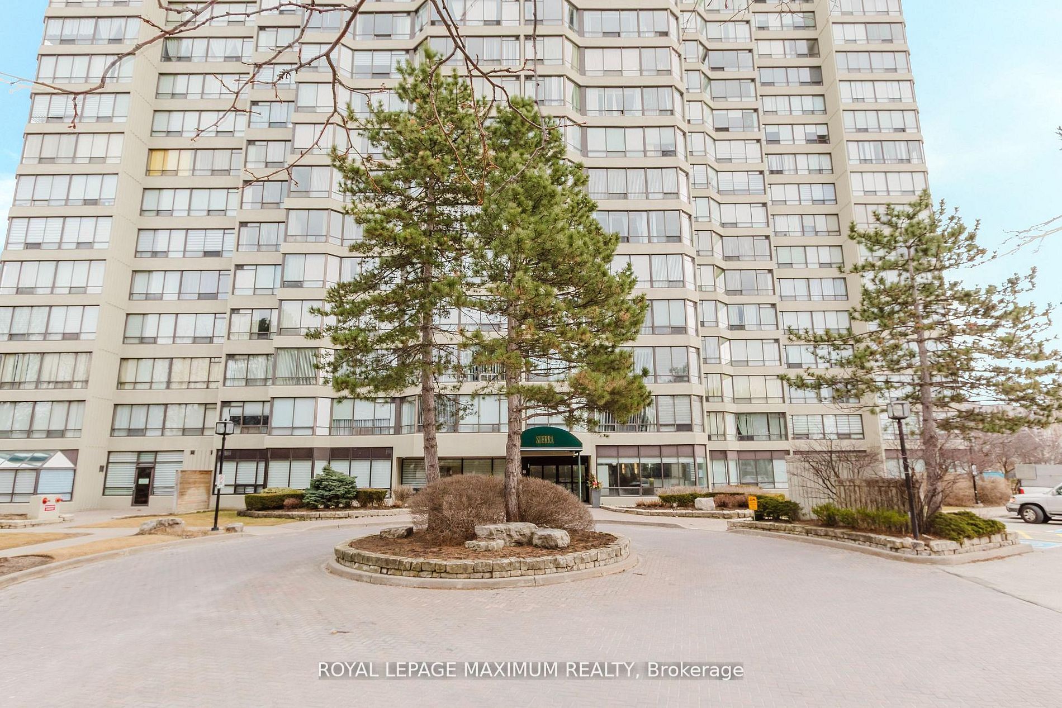
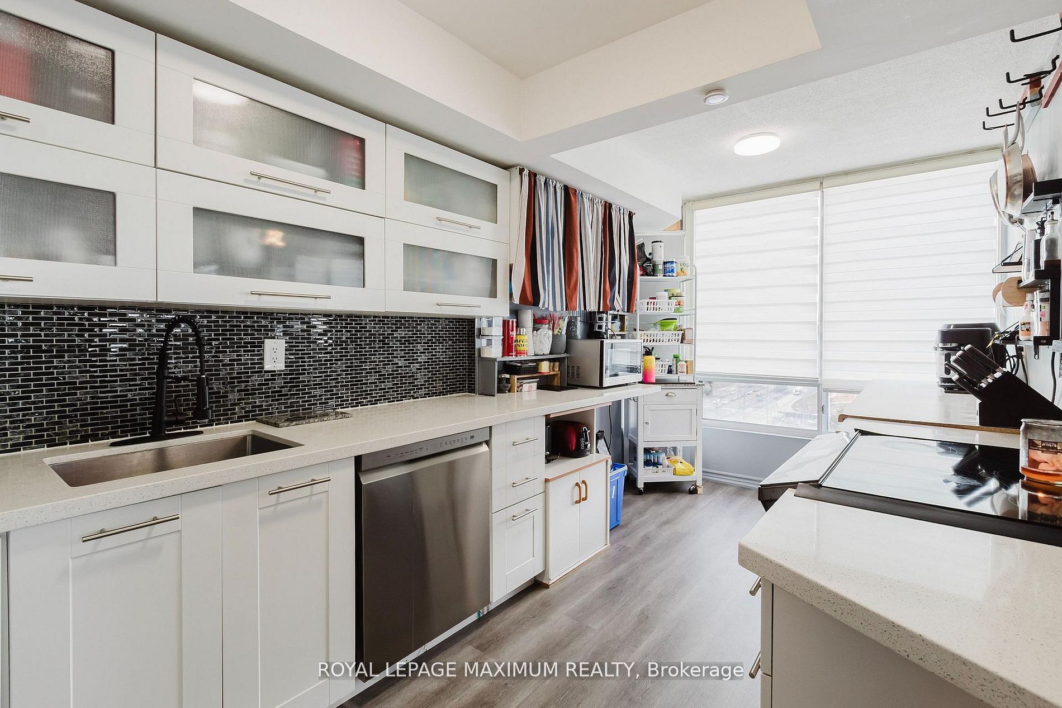
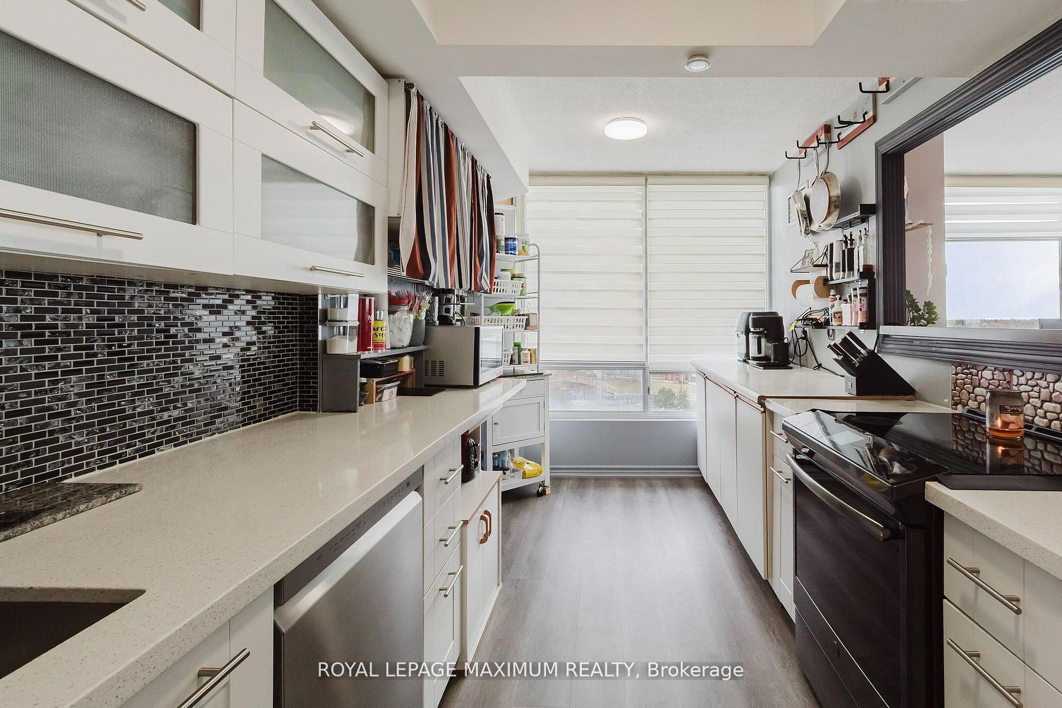
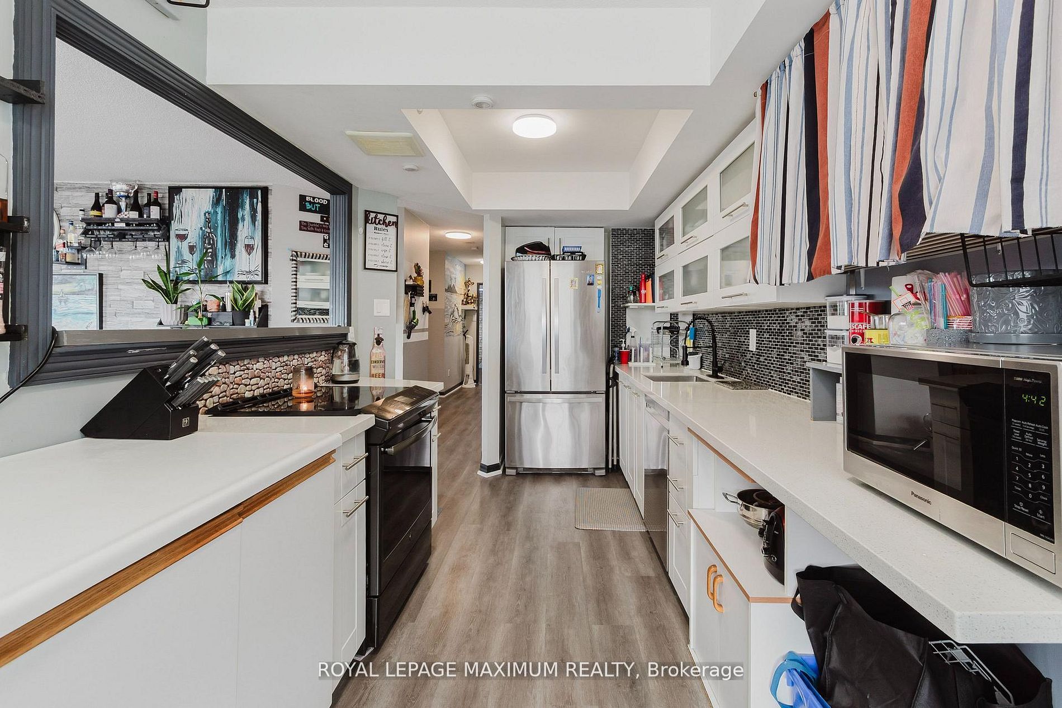
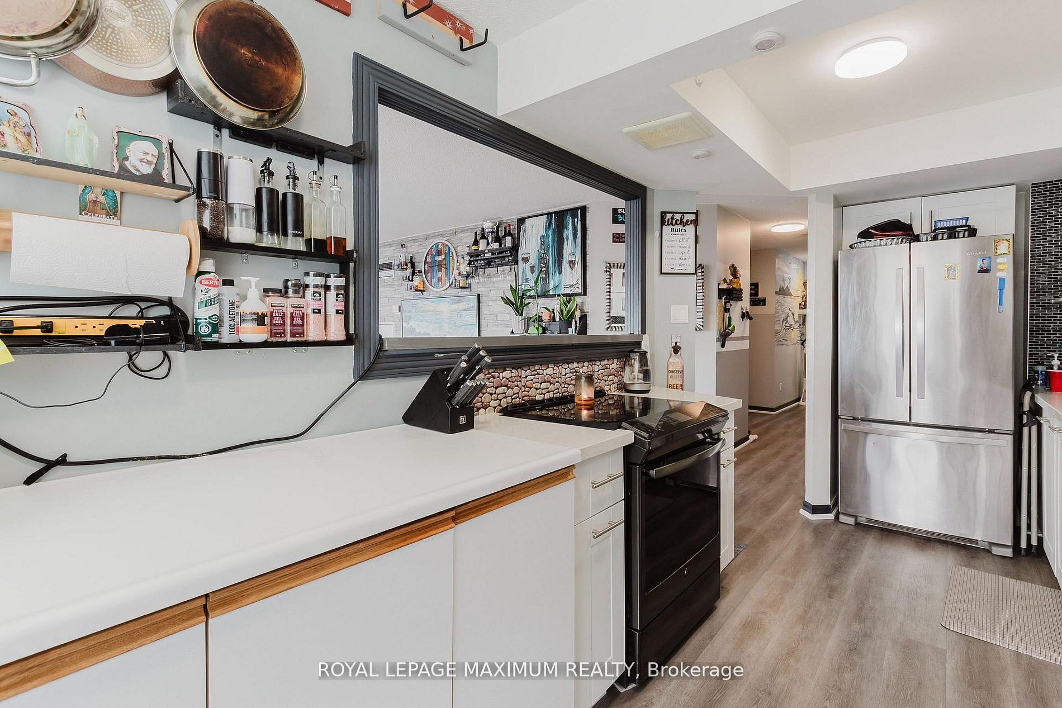
Bright and spacious 3+1 bedroom, 2 bathroom condo with approx. 1,200-1,399 sq ft of living space! Maintenance fees include all utilities, rentals, and [2 UNDERGROUND PARKING SPACES]. Enjoy excellent amenities including 24-hour security, outdoor pool, tennis court, gym, sauna, party/rec room, and visitor parking. Large open-concept living/dining area with expansive windows, eat-in kitchen with ample cabinetry, primary bedroom with upgraded ensuite bathroom featuring a glass stand-up shower, plus additional bedrooms and a solarium/den that can serve as a fourth bedroom, office, or sitting area. The condo features new flooring and updated zebra blinds throughout. Conveniently near shopping, parks, transit, schools, highways, and Bramalea City Centre.
Property Information
Building Details
Features & Amenities
Financials & Fees
Inclusions & Exclusions
Dishwasher, oversized washer/dryer, fridge, stove, 3 flat screen TVs with wall mounts, electric wall-mounted fireplace, all window coverings, all shelving, parking space #146 & #149
None
Location
Similar Properties
View More
Source: Toronto Regional Real Estate Board (TRREB), via PropTx Innovations Inc.
The data relating to real estate on this website comes in part from the MLS® data feed of PropTx Innovations Inc. The information is deemed reliable but is not guaranteed accurate by PropTx.
The information provided herein must only be used by consumers that have a bona fide interest in the purchase, sale or lease of real estate and may not be used for any commercial purpose or any other purpose.
© 2026 PropTx Innovations Inc. All rights reserved. MLS®, REALTOR® and the associated logos are owned or controlled by The Canadian Real Estate Association (CREA).