254 Septimus Heights
About This Home
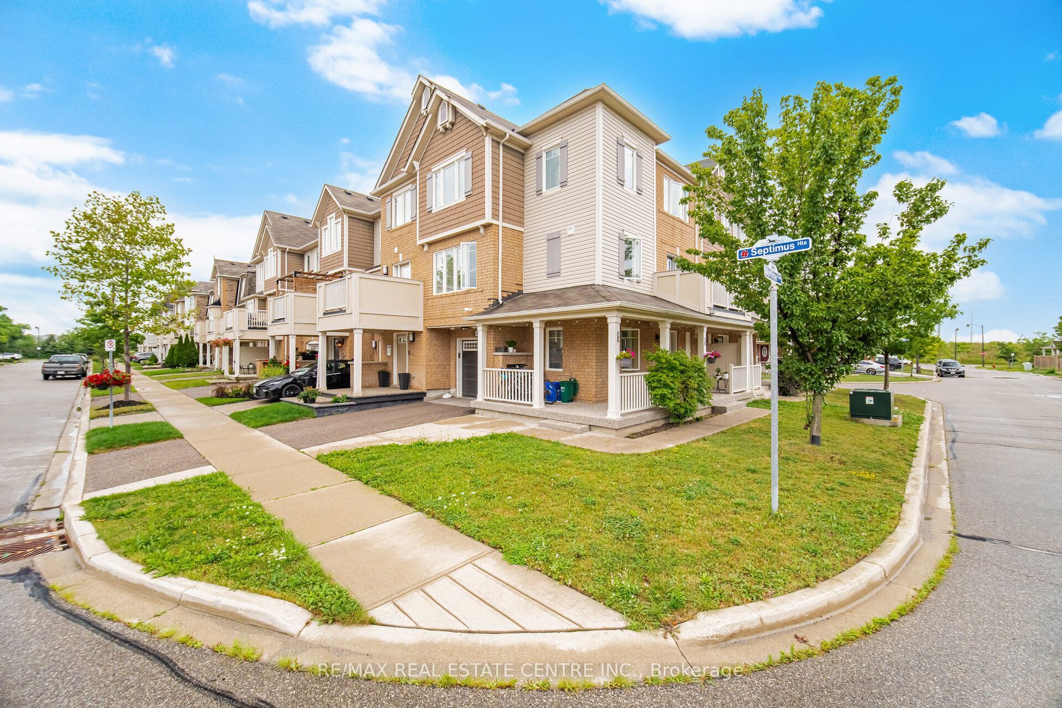
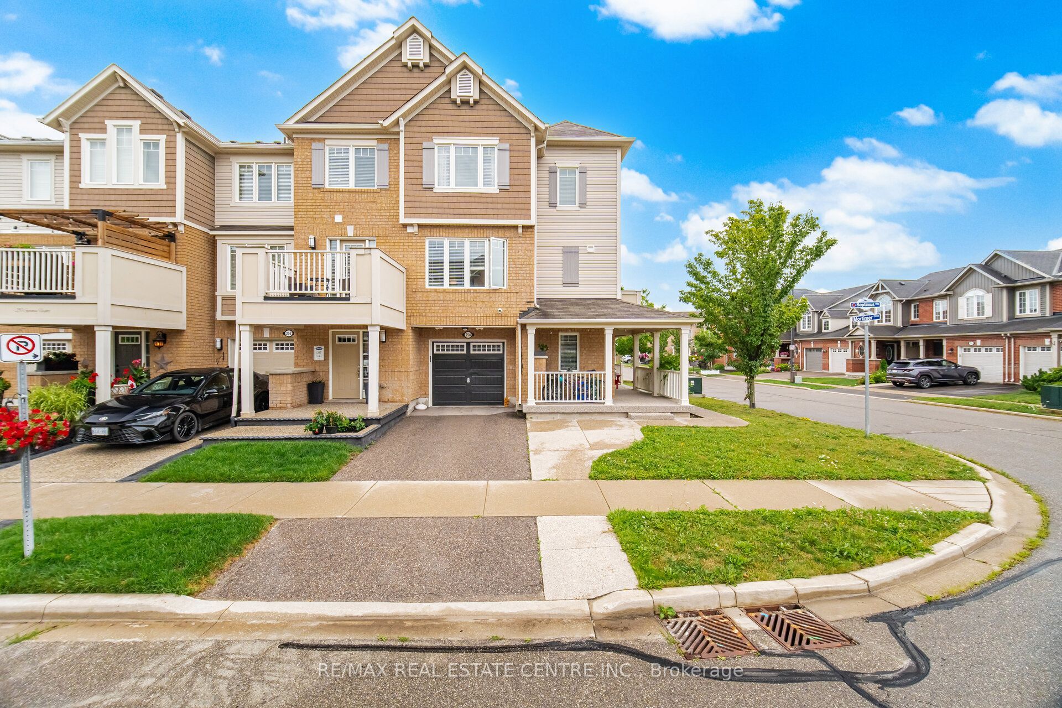
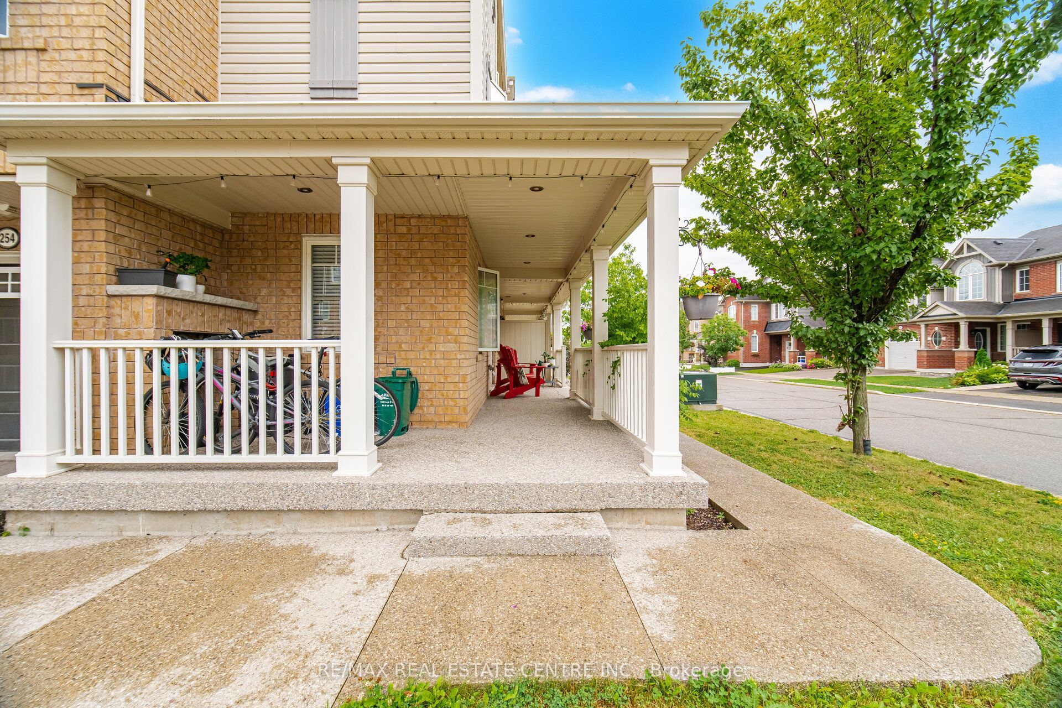
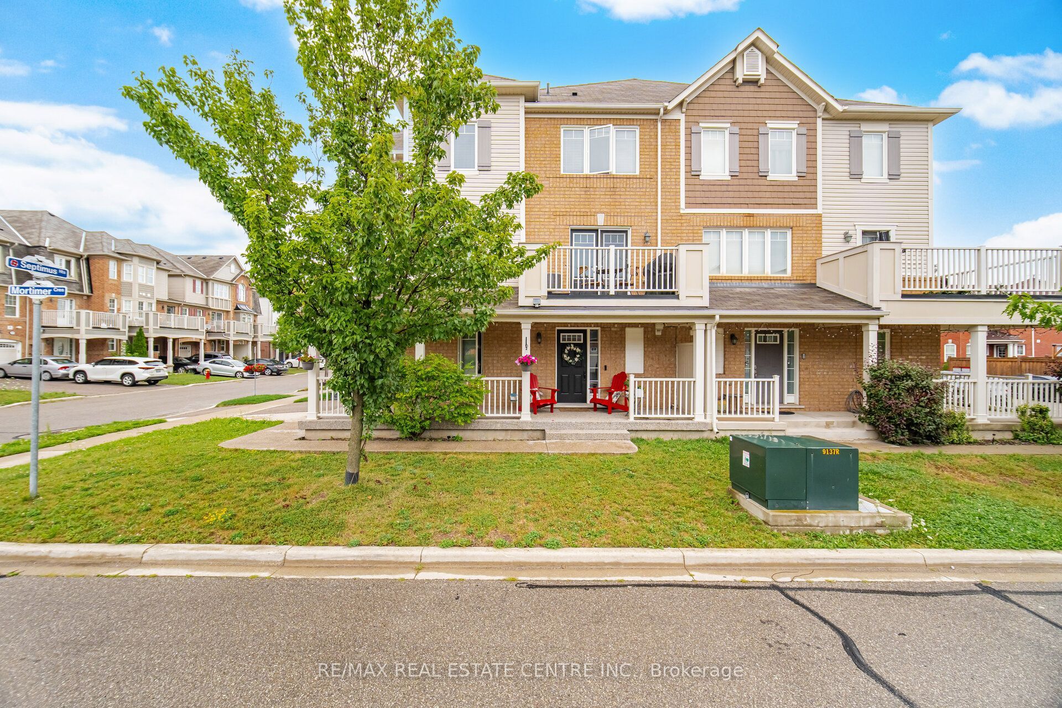
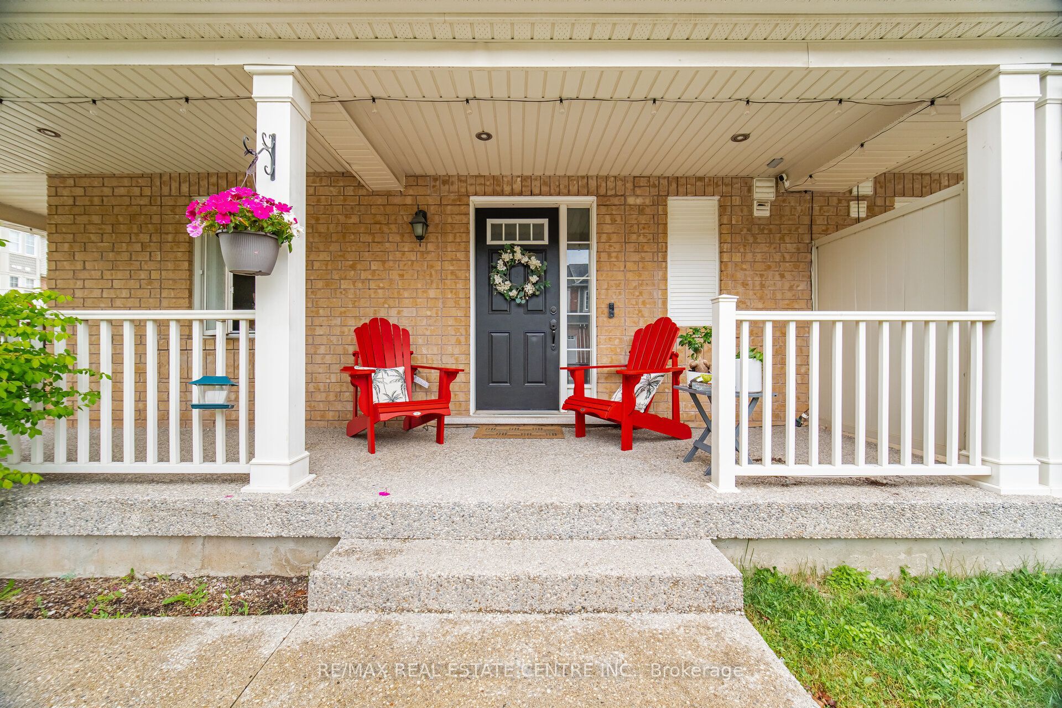
Beautiful and well-maintained 3-storey corner freehold townhouse in Milton's desirable Harrison community. This bright and spacious Sumac Corner model offers 3 bedrooms, a main-floor den, and 1.5 bathrooms, with an abundance of natural light throughout. The ground level features a versatile den, ideal for a home office, study, or additional living space. The second floor boasts an open-concept layout with separate living and dining areas, complemented by an upgraded kitchen featuring quartz countertops, a breakfast bar, and custom backsplash. Hardwood flooring, LED pot lights, and modern finishes add warmth and elegance throughout the home. Enjoy the convenience of an attached garage with direct access to the home, an extended exposed concrete driveway, and a charming wrap around porch. Ideally located close to top-rated schools, parks, shopping, transit, trails, and major commuter routes. Clean, spacious, and move-in ready, this home is perfect for families seeking comfort and convenience in one of Milton's most sought-after neighbourhoods. Stainless steel kitchen appliances, washer, dryer, central air conditioning, parking, and window coverings included. Tenant responsible for all utilities, including hot water tank rental.
Property Information
Building Details
Features & Amenities
Inclusions & Exclusions
Clean And Spacious! Close To All Amenities!Access From Garage To Home. S/Steel Kitchen Appliances, Washer/Dryer, Window Coverings. Tenants To Pay All Utilities Including Hot Water Tank Rental
Location
Similar Properties
View More
Source: Toronto Regional Real Estate Board (TRREB), via PropTx Innovations Inc.
The data relating to real estate on this website comes in part from the MLS® data feed of PropTx Innovations Inc. The information is deemed reliable but is not guaranteed accurate by PropTx.
The information provided herein must only be used by consumers that have a bona fide interest in the purchase, sale or lease of real estate and may not be used for any commercial purpose or any other purpose.
© 2026 PropTx Innovations Inc. All rights reserved. MLS®, REALTOR® and the associated logos are owned or controlled by The Canadian Real Estate Association (CREA).