13 Snowberry Court
About This Home
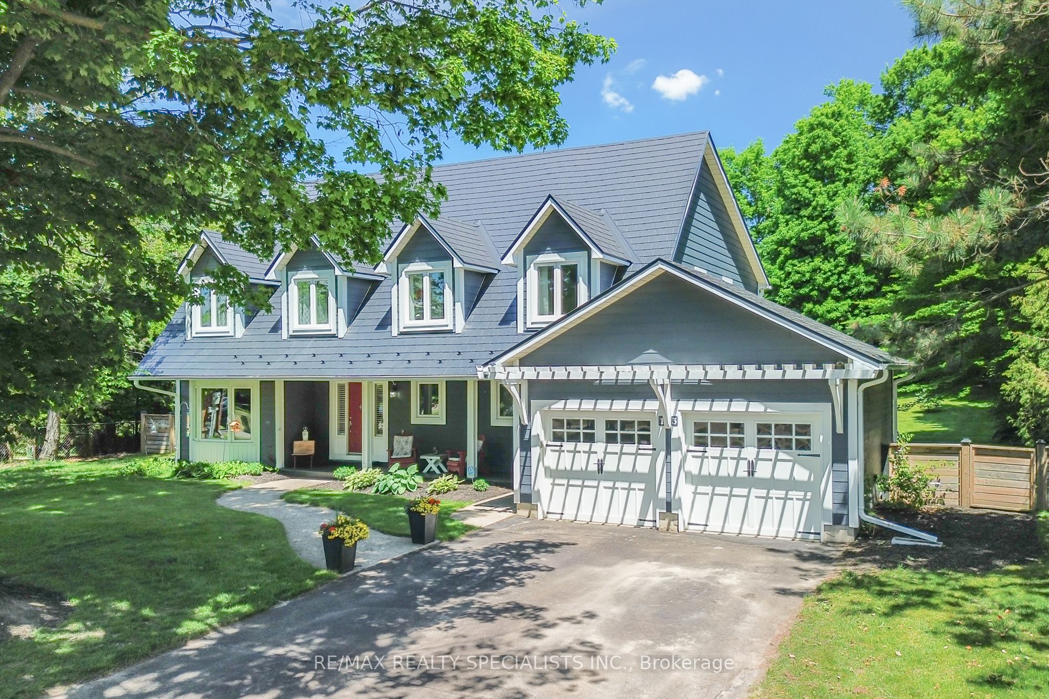
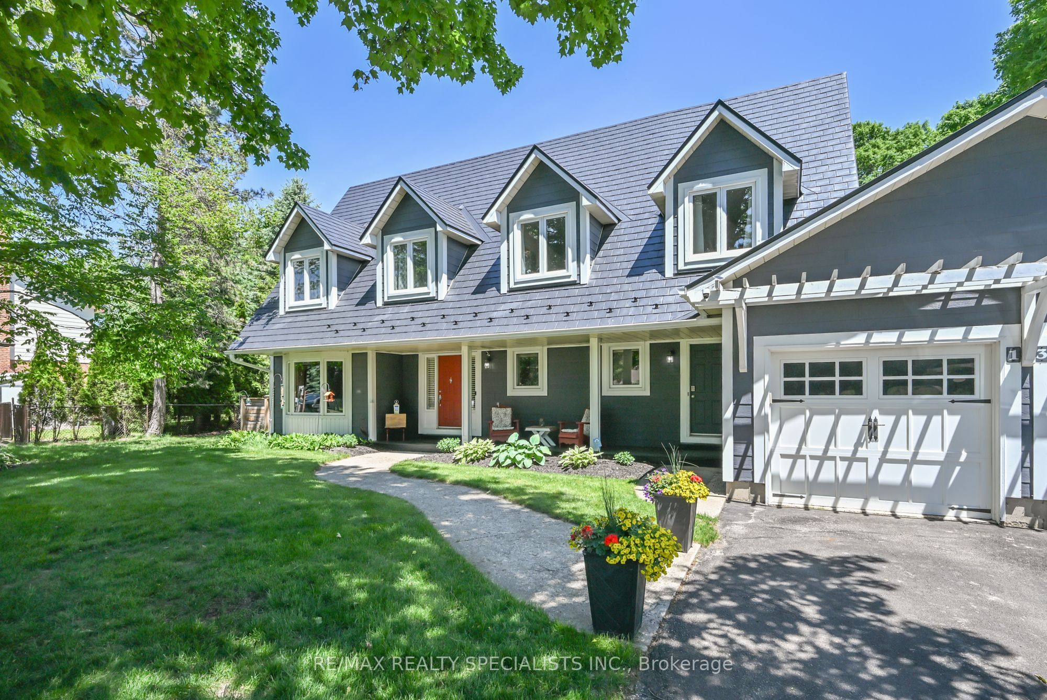
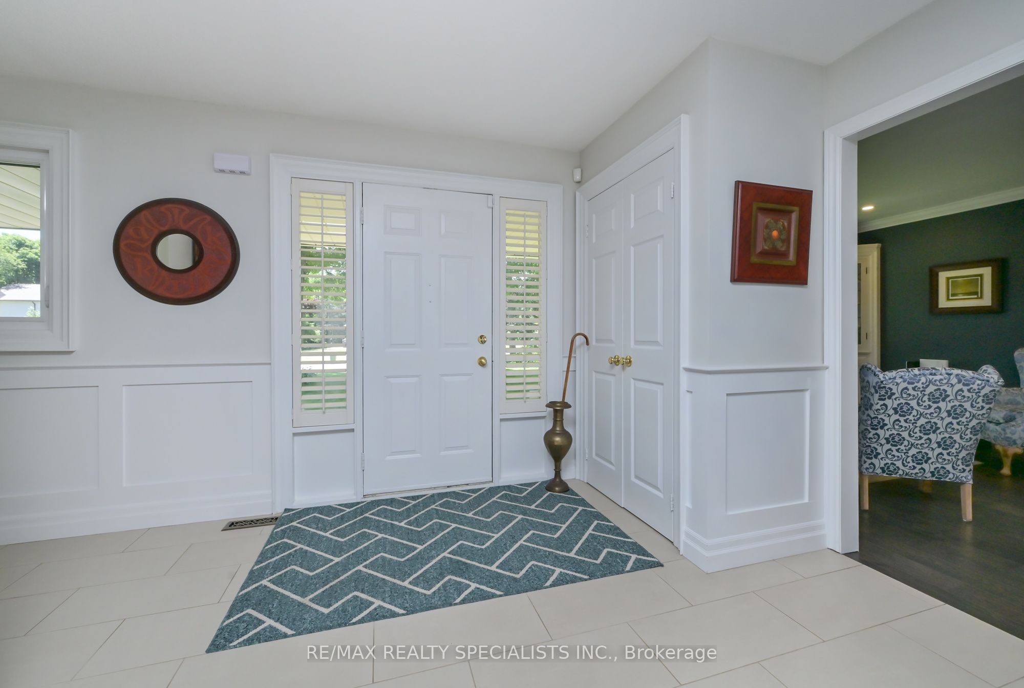
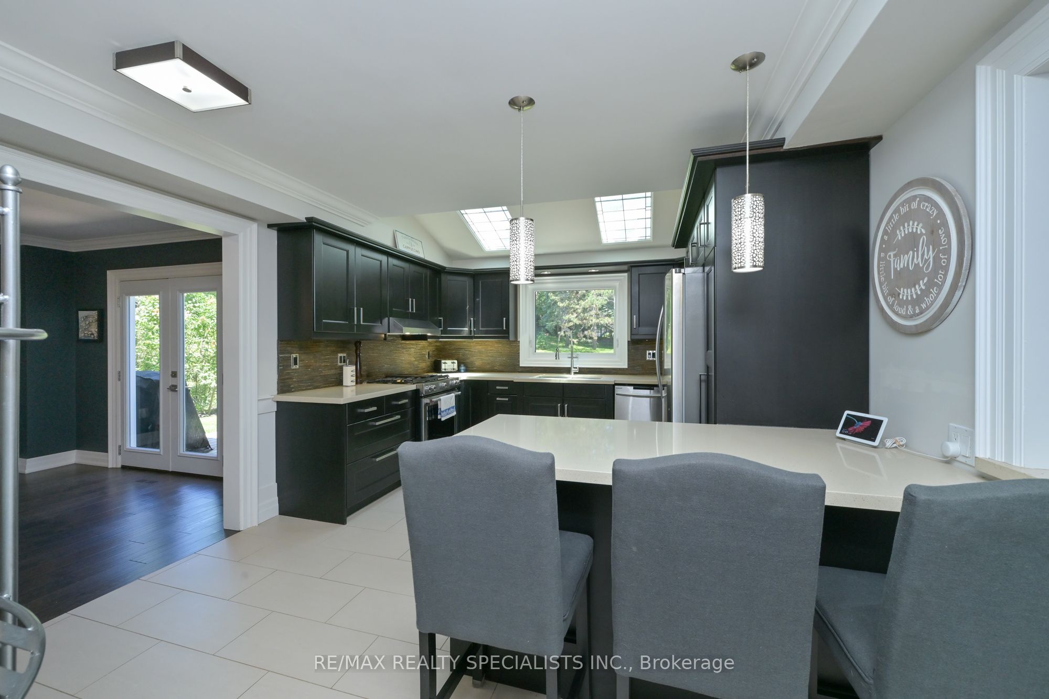
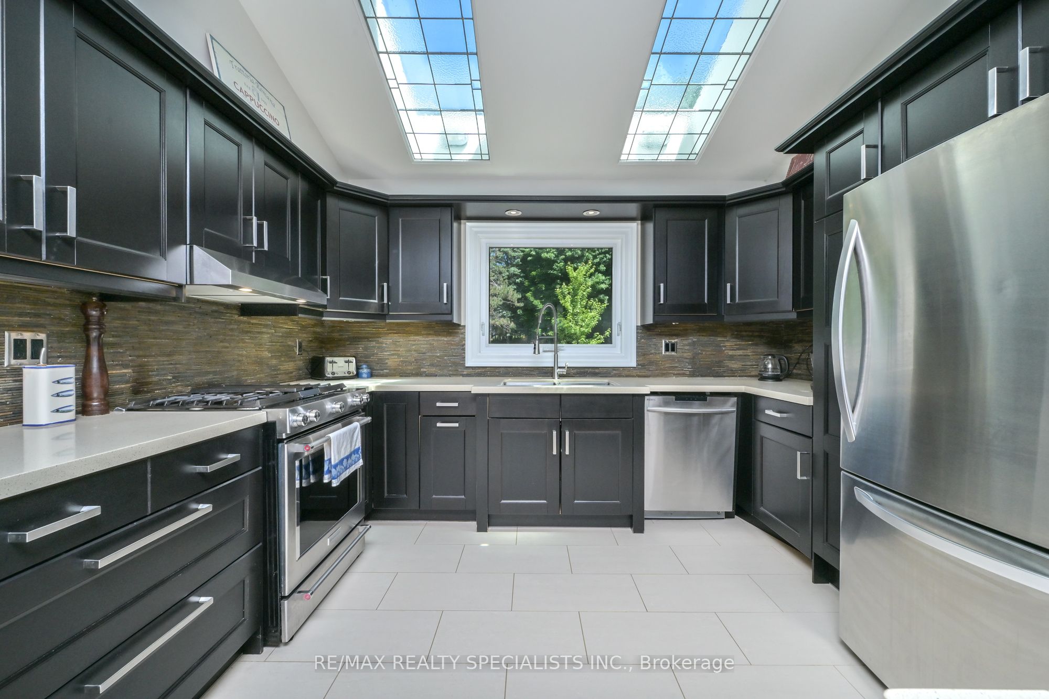
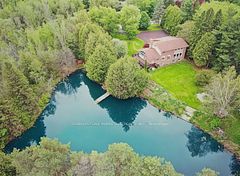
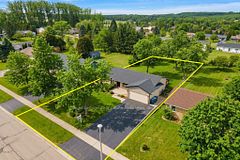
Welcome To 13 Snowberry Court Caledon. A Meticulously Updated Cape Cod Style Home In Sought After Caledon Village. Set On A 100 x 300 Ft Lot With A Private, Tree Lined Backyard, Rare Space For Families That Want Room To Breathe And Relax. A Stone Walkway And Covered Porch Welcome You In. The Renovated Kitchen Features Shaker Style Cabinetry, Quartz Counters, Stainless Steel Appliances, And Dual Skylights Flooding The Space With Natural Light. Open Concept Living/Dining With Walk Out To An Outdoor Dining Area-Ideal For Entertaining. Functional Mud Room With Built In Cabinetry Off The Utility Entrance. New Staircase (2022) Leads To Five WellProportioned Bedrooms. The Primary Bedroom Includes A Walk In Closet/Room And A Fully Renovated 5 Piece Ensuite (2019). Partially Finished Basement (Renovated 2023) Comes With A Dedicated Exercise Area And Media Space. Additional Updates: Metal Roof (2016), Windows (2013), Furnace/Heat Pump (2023/2024), Main Bathroom (2021), Eavestroughs/ Downspouts (2025) Sump Pump (2023), Water Softener (2026) And The List Goes On. Move In Ready With The Big Ticket Items Already Done. Book Your Showing Today, You Will Not Be Disappointed!!!
Property Information
Building Details
Features & Amenities
Financials & Fees
Inclusions & Exclusions
Stainless Steel ( Gas Stove, Rangehood, B/I Dishwasher, Refrigerator), Washer And Dryer, Electric Light Fixtures, Window Coverings, Garage Door Openers And Remotes (2), TV And Mount Family Room, Primary Bedroom Headboard, Ceiling Fans, Storage Cabinets In W/I Closet, Backyard Shed, Attached Shelving, Water Softener
Riding Mower And Attachments (negotiable) Dining Room Table (negotiable) Basement Sauna (negotiable)
Location
Similar Properties
View More
Source: Toronto Regional Real Estate Board (TRREB), via PropTx Innovations Inc.
The data relating to real estate on this website comes in part from the MLS® data feed of PropTx Innovations Inc. The information is deemed reliable but is not guaranteed accurate by PropTx.
The information provided herein must only be used by consumers that have a bona fide interest in the purchase, sale or lease of real estate and may not be used for any commercial purpose or any other purpose.
© 2026 PropTx Innovations Inc. All rights reserved. MLS®, REALTOR® and the associated logos are owned or controlled by The Canadian Real Estate Association (CREA).